
Key Takeways
- An open concept dining room in a ranch style home should connect the kitchen, living room, and dining area while still feeling cozy.
- Use rugs, lighting, ceiling details, and low-profile furniture to define a dining space inside an open floor plan.
- Older ranch house plans from the 1950s–1980s can often be updated by widening openings or removing partial walls.
- Durable materials, smart storage, and flexible seating keep open concept living practical for everyday dinner and entertaining.
- A buffet, sideboard, island, or built ins can keep the space clutter-free without closing off the open layout.
Introduction: Why Open Concept Works So Well in a Ranch House
Classic ranch house plans became popular in the U.S. from the 1950s through the late 1980s because they supported casual, easy life at home. A ranch house usually has a low pitched roof, wide exterior, large windows, and single level living, which makes the style naturally suited to open concept living. According to the National Park Service’s overview of the 1950s ranch house interior, these homes helped move American houses away from strict formal rooms.
Most ranch style homes already place the kitchen, dining room, living room, and family room near each other. That makes it easier for homeowners to create an open floor plan by removing a few walls or widening doorways. Open floor plans often combine dining and living areas, and dining rooms can be paired with living rooms for better flow.
In this guide, you’ll find practical open concept ranch house dining room ideas for layout, lighting, furniture, materials, storage, and renovation. The goal is simple: create a seamless blend between living, dining, and kitchen areas while keeping each room function clear.
Planning the Layout: Positioning the Dining Room in an Open Concept Ranch
Layout comes first. Open floor plans connect living, dining, and kitchen areas seamlessly, but the dining table still needs a clear place in the floor plan.
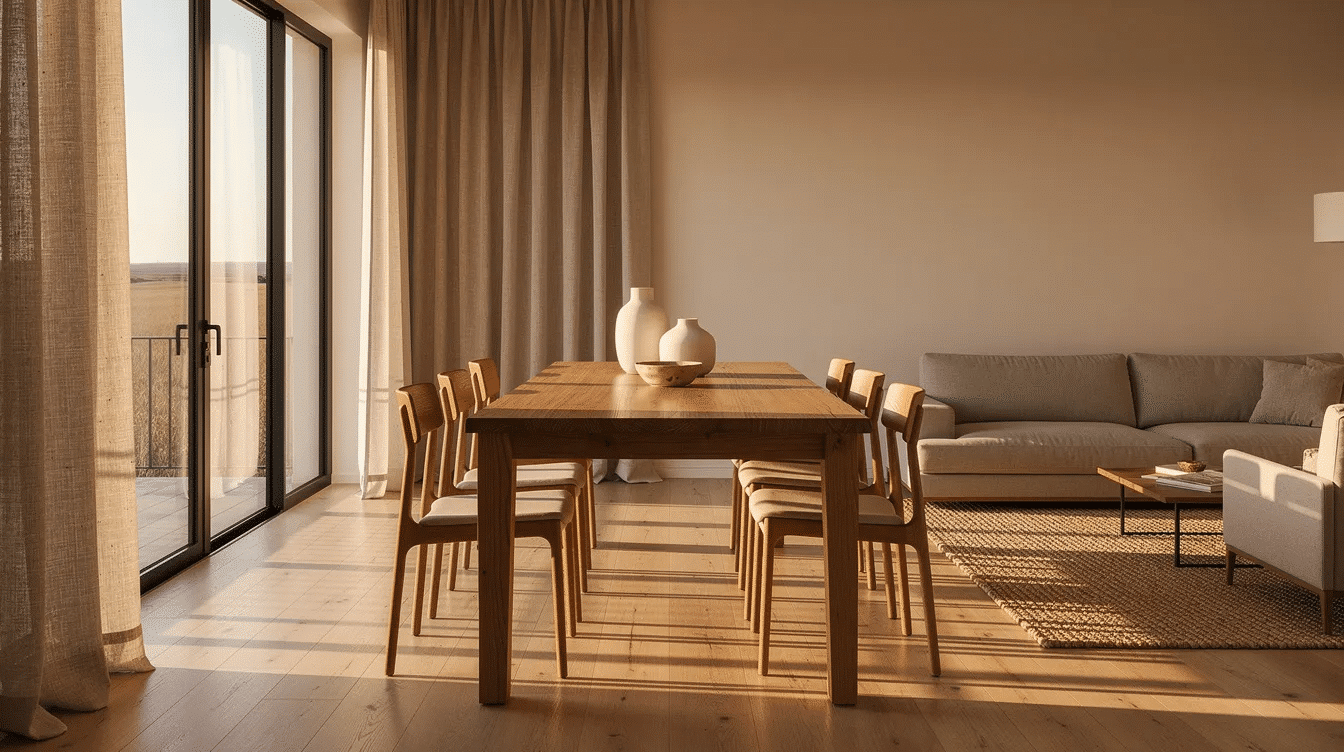
A strong option is to place the dining area between the kitchen and living area. A 72-inch rectangular table for six can act as the bridge between spaces, especially in a long line ranch house plan where the kitchen, dining space, and couch all sit in one shared zone.
Another idea is to move the dining room closer to sliding glass doors, French doors, or large windows. Position dining tables to face large windows or doors for natural light, and use easy access to a porch, patio, or deck as a sign that the layout supports indoor-outdoor entertaining.
Keep at least three to four feet of clearance around the dining table for traffic flow. In design terms, that means about 36–42 inches so kids, guests, and owners can pass between the kitchen, living, and dining area without squeezing past chairs. A 10×12 ft dining area works well in many 1,600–2,000 sq ft ranch style house plan layouts, while 8×10 ft may be enough in a smaller house.
Defining Zones Without Walls
Open-concept floor plans require defining boundaries with design elements. Without this step, one classic ranch style house open concept space can feel like a furniture showroom instead of a home.
A large area rug under the dining table anchors the space and defines the zone. Using rugs can define different zones in open spaces; for dining, choose a rug that extends at least 24 inches beyond the chair legs on all sides.
A low buffet, console, or sideboard can divide the dining area from the living room without blocking sight lines. A buffet or sideboard provides essential storage while complementing the dining space.
You can also use the back of a sofa as a boundary. Place the couch facing the fireplace or TV in the living area, then put the table behind it. This creates two zones inside one open concept layout.
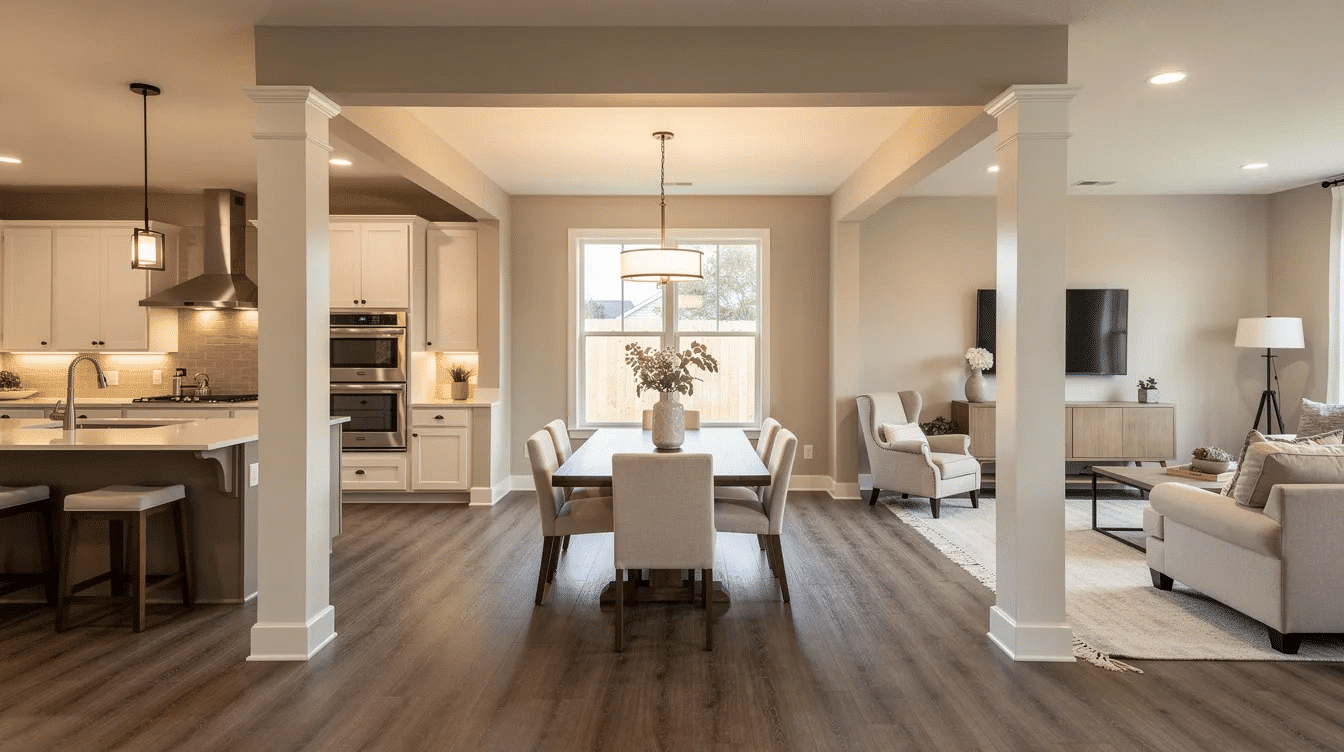
Statement ceilings can segment spaces without walls. A boxed beam, wood beam detail, or subtle ceiling treatment above the table can make the dining room feel complete. In newer ranch designs, vaulted ceilings can also help a great room feel open while still giving the dining zone its own identity, especially in beautiful ranch homes where style meets functionality.
Lighting Ideas to Anchor the Dining Area
Lighting is one of the easiest ways to give an open concept dining room its own identity. A statement chandelier can visually map out the dining zone, especially when the surrounding space has fewer walls.
Try a black metal wagon-wheel fixture for rustic ranch style, or a mid-century globe chandelier for a 1960s-inspired ranch style home. Hang the bottom of the fixture about 30–34 inches above a standard 30-inch-high dining table so it defines the area without blocking views.
Layer the lighting across the open floor plan:
- Recessed lights in the wider living area
- A dimmable chandelier or linear pendant over the table
- Wall sconces on the nearest solid wall for a cozy dinner mood
Coordinate finishes across the open concept. For example, repeat matte black in the kitchen island pendants and the dining chandelier, or use brushed brass in both the kitchen hardware and dining room lighting.
Furniture Choices for an Open Concept Ranch Dining Room
Furniture scale matters in ranch homes, especially those with 8-foot ceilings. Avoid bulky pieces that visually lower the room. Low-profile chairs, exposed legs, and clean shapes help with easy movement.
Use the floor plan to decide table shape:
Floor plan type | Best table choice |
|---|---|
Long, narrow living/dining space | Rectangular table |
Square corner off the kitchen | Round or oval table |
Small open layout | Drop-leaf or extendable table |
Holiday-focused family house | Table for 4–6 daily, extendable to 8–10 |
Mixed seating can create an inviting look in a dining area. Pair two upholstered host chairs with simple wood side chairs, or use a bench on one side to add extra space when guests arrive—an easy way to capture the relaxed comfort celebrated by Ranch Style Homes USA. |
Add storage along an interior wall. A sideboard, buffet, or built ins can hold dishes, linens, candles, and serving pieces. Match the table to the architecture: mid-century wood for an original ranch, a trestle table for a modern rustic ranch style house, or a slim oak table for a modern one level interior, especially if you’re updating a 1950s ranch style home with modern design tips.
Color, Materials, and Style in an Open Concept Ranch
A cohesive palette keeps the kitchen, dining room, and living area from looking disconnected. Use one main wall color, such as warm white or soft greige, then add depth in the dining zone with art, richer wood, or textured chairs.
Dining room materials must coordinate with the home’s architecture. Wood tones in furniture should match those in adjacent spaces, so oak floors, walnut shelves, or black metal details feel intentional rather than random, and they should also support the average ranch house dimensions and proportions.
Incorporate varied textures to add warmth to ranch-style homes. Leather chairs, linen curtains, woven shades, stone, ceramic, and sealed wood all work well. Using organic materials in decor echoes the outdoor landscape in ranch homes, which is important because these homes are designed to connect seamlessly with outdoor spaces.
You can lean into different style directions in a farm ranch house-inspired design:
- Mid-century modern: tapered legs, walnut, globe lighting
- Rustic ranch: reclaimed wood, iron, woven textures
- Modern minimal: smooth surfaces, neutral textiles, simple art
For contrast, use different wall decor to visually separate dining areas: a large landscape, darker framed art, or a mirror above the buffet.
Working With Existing Ranch House Plans (Renovation Ideas)
Many 1960s–1980s ranch house layouts include a separate dining room that can be opened to the kitchen or living room. Removing a non-load-bearing wall can create an eat-in dining area that shares natural light and views.
Another option is to expand a standard 32-inch doorway into a 6–8 foot cased opening with trim. This keeps a private feeling around nearby bedrooms or a guest room while improving access and flow in the main living spaces, and it can be an important part of honoring the legacy of historic ranch houses in American architecture.
Before removing walls, consult a contractor or structural engineer, especially in a raised ranch or split-level home where stairs and beams may affect support. Low-cost updates can also make a big difference: replace dated lights, repaint dark paneling, and spread continuous hardwood or luxury vinyl plank through the kitchen, dining, and living areas.
Connecting the Dining Room to Outdoor Living
Ranch homes often sit on wide lots, making outdoor access especially useful. Ranch designs often feature large windows for natural light, and ranch homes usually include large windows for natural light, a hallmark of both early 1920s ranch houses with open plans and the broader historic ranch houses that shaped postwar suburbs.
Place the dining space near sliding glass doors so meals can move easily outside. Open floor plans enhance indoor-outdoor living connections, and this connection is one of the best reasons to choose open concept in a ranch house.
Repeat colors and materials between indoor dining and outdoor seating. For example, use the same cushion color outside that appears on dining chair upholstery, or choose a similar wood tone for the patio table. A small drink station, bar cart, or built-in bar near the glass doors helps during parties.
Small Ranch House Dining Room Ideas
Many ranch style homes under 1,500 sq ft need compact solutions. A round 42–48 inch table can fit a tight corner, while a drop-leaf table stays small for daily use and opens for guests.
Built-in seating, such as a banquette along one wall, can tuck the dining area into a smaller living room without blocking walkways. Clear, slim wood, or molded chairs keep the dining zone visually light.
Use multi-functional furniture. A console behind the sofa can double as a serving buffet during dinner, and storage benches can hide table linens, games, or kids’ items.
Styling and Decor Details for a Cozy Yet Open Dining Area
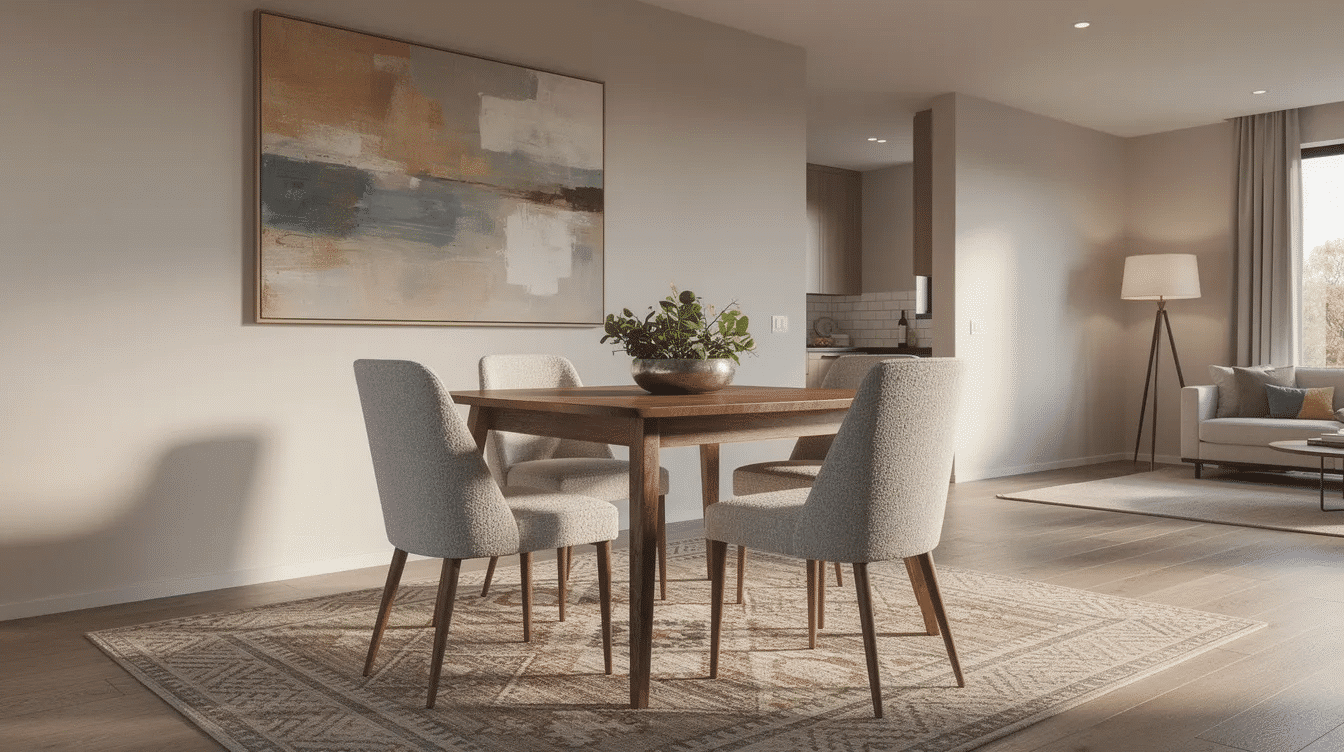
Decor should add warmth without cluttering the open concept space. Choose one focal point: a large landscape painting, black-and-white family photos, or an oversized mirror that reflects windows and natural light.
Keep the centerpiece low. A ceramic bowl, greenery, or a row of candles looks good from every angle and does not interrupt conversation.
Echo living room fabrics in the dining area. Repeat curtain colors on chair cushions, or use a rug pattern that picks up tones from the sofa pillows. Seasonal swaps like runners, napkins, and wreaths make the room feel fun for holidays without overwhelming the living area.
Practical Tips for Everyday Living and Entertaining
An open concept ranch dining room has to look good because it is always visible, but it also has to work hard. Choose sealed wood, quartz-topped buffets, washable rugs, and performance fabric chairs.
Acoustics matter in a combined kitchen, dining, and living space. Add rugs, drapes, upholstered seating, and soft textures so sound does not bounce through the entire great room.
Open floor plans allow for flexible furniture arrangements. Chairs can slide into the living room, a bench can move against a wall, and the table can double as homework space. Single-level layouts in open floor plans improve accessibility, which is one of the major advantages of single level living.
Frequently Asked Questions
How big should a dining area be in an open concept ranch house?
A comfortable dining area in a typical ranch style home usually ranges from 8×10 feet to 10×12 feet. The key is leaving 36–42 inches around the table so people can move between the dining room, kitchen, and living room.
Can I create an open concept dining room in a small 1960s ranch?
Yes. Many 1960s ranch house plans have a small dining room that can be opened to the kitchen or living area by removing or widening one wall. Always check whether the wall is load-bearing before changing the original floor plan.
What kind of table works best next to the living room?
Choose a table that echoes the living room furniture. A tapered-leg wood table works with mid-century style, while a rustic trestle table suits a farmhouse-inspired ranch. Rectangular tables fit long rooms; round tables work better in square corners.
How do I keep the open concept dining room from looking cluttered?
Limit tabletop decor to one or two pieces, use closed storage, and keep the same color range across the open floor plan. Buffets, cabinets, and built ins are the easiest way to hide extra dishes before guests arrive.
Is a formal dining room still useful in a ranch style home with an open floor plan?
Yes, but many homeowners now prefer flexible dining spaces. If you already have a formal room, you can create a double-purpose area by adding a wide cased opening to the living room while keeping some separation for quieter meals.
Open concept ranch house dining room ideas work best when they respect the home’s architecture, improve movement, and make daily living easier. Start with the table, define the zone, then build the lighting, storage, and materials around how your family actually lives.
