
Key Takeways
- A bump out addition extends an existing room by a few feet, usually adding 20 to 80 square feet of space, or up to about 120 square feet in larger ranch home projects.
- Bump outs can be cantilevered from the existing foundation or built on a small new foundation; costs typically range from $10,000 to $35,000, though larger kitchen, bath, and master suite projects can reach $60,000 or more.
- A ranch style house is ideal for targeted bump outs because long exterior walls, simple rooflines, and one-level living make adding space more practical than a full second story.
- The best bump outs look original to the existing house by matching materials, window lines, siding, trim, and the existing roof.
- This guide covers room-by-room ranch house addition bump out ideas, rough 2024–2026 costs, structural options, timelines, and planning steps before you call a contractor.
Introduction: Why Bump Outs Work So Well on Ranch Homes
Mid-century ranch homes, especially those built from roughly 1950 to 1985, often have long, low rooflines, modest square footage, tight kitchens, small primary bedrooms, and narrow family room layouts. A bump-out extends existing rooms by a few feet without adding a full new room, making it a cost effective solution when the existing space is almost right but needs more room.
A bump-out typically adds 20 to 80 square feet of space, enough to change how a kitchen, dining room, half bath, or master bedroom functions. Ranch homes are especially good candidates because their simple exterior walls, main floor layouts, and straightforward roof forms make small additions easier to integrate into the original house.
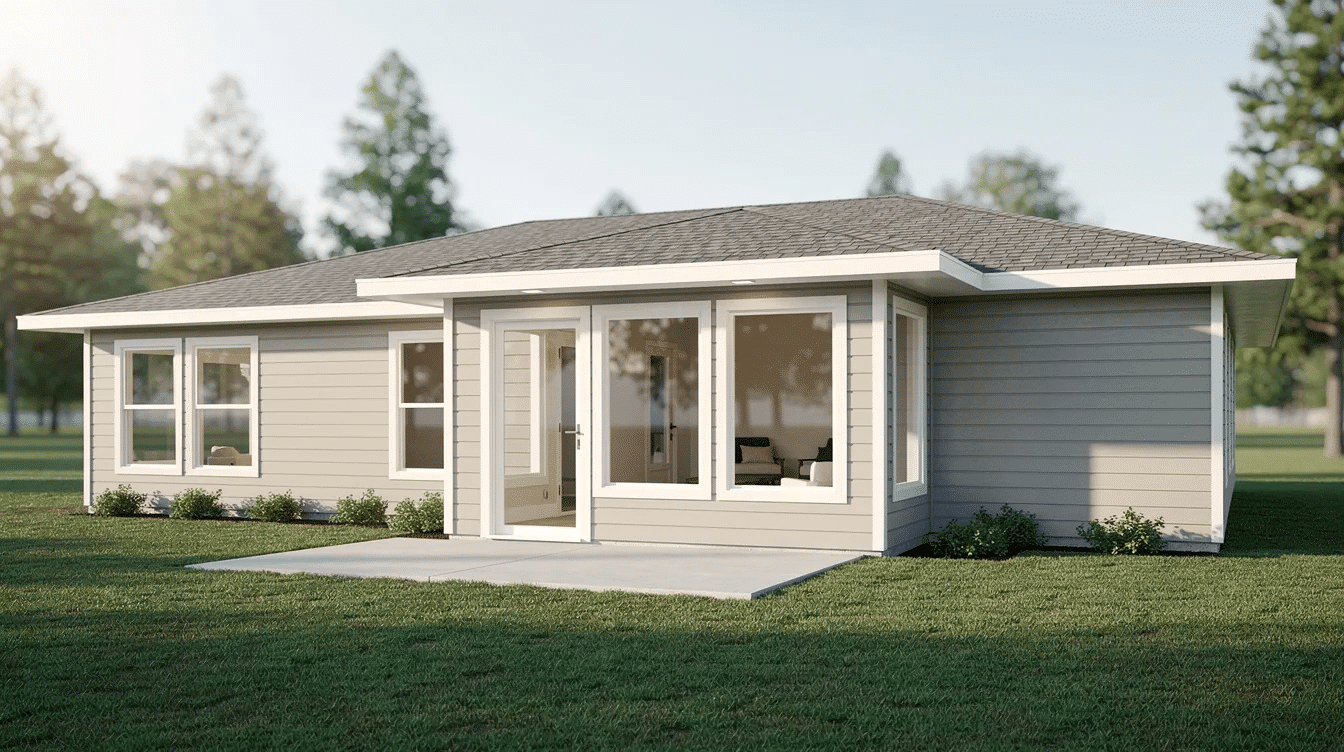
Building off the rear of a house is often preferred to keep the front facade visually intact. That approach protects curb appeal while adding additional living space where it matters most. In the sections below, you’ll find practical ranch house addition bump out ideas, including cantilevered bump outs, foundation-supported options, cost ranges, and design tips for making the new space feel like part of the entire house.
Quick-Impact Bump Out Ideas for the Most Used Ranch House Rooms
The fastest wins usually come from bumping out the rooms used every day: the kitchen, family room, and dining area. These projects often add 40–80 square feet and can improve flow without moving every utility in the existing home.
Useful concepts include:
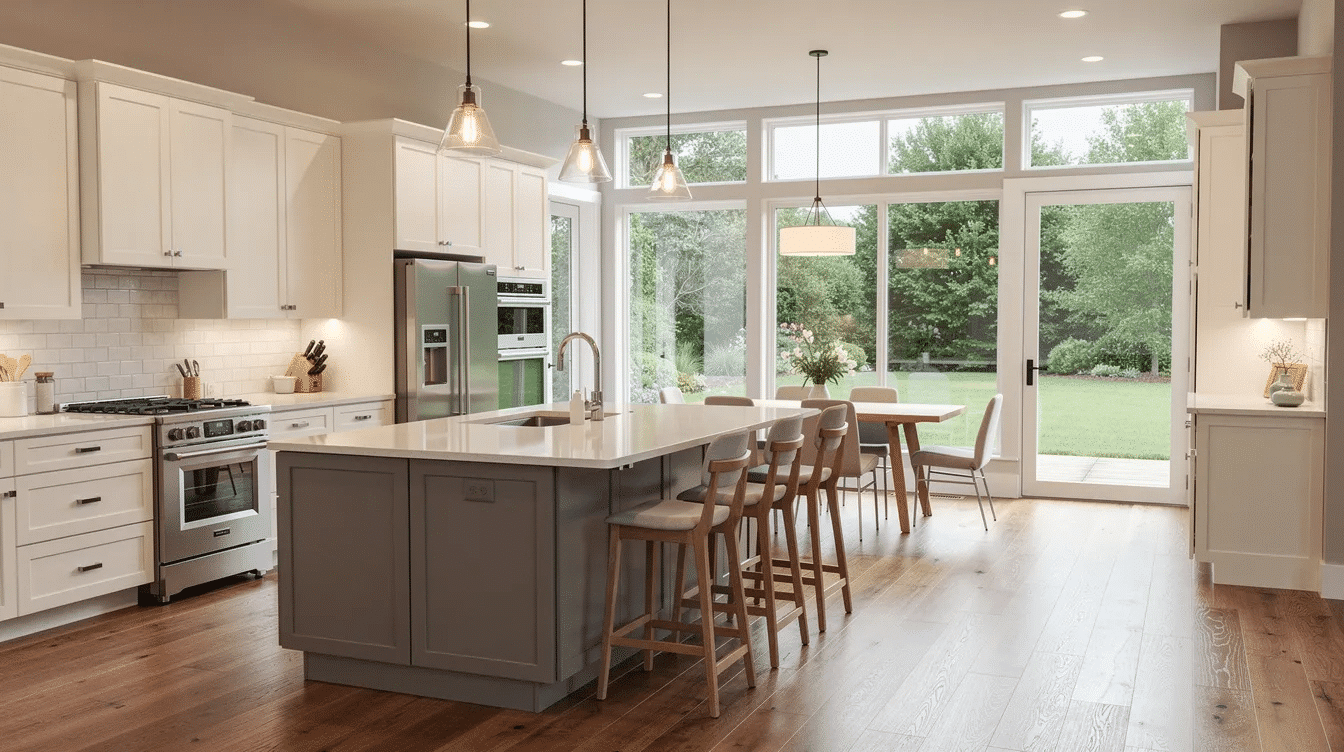
- A kitchen bump out for a kitchen island, pantry wall, or breakfast nook
- A family room bump out for deeper seating and a window seat
- A dining room or dining area bump out that creates a dedicated space without a full room addition
Before committing, photos or renderings should show before-and-after floor plans of a typical 1,400–1,800 square foot ranch home so the extra space feels concrete.
Kitchen Bump Outs: Transform a Galley into a True Working Kitchen
Many ranch home kitchens are only 9–11 feet wide, with limited counters and not enough room for an island. Kitchen bump outs can increase kitchen space by up to 30%, which is why kitchen bump-outs can add significant value to a ranch home.
A practical design is a 3–4 foot bump out along a 12–16 foot exterior wall, adding 36–64 square feet. A 3 ft × 12 ft bump out can create enough space for pantry cabinets, a relocated full-size refrigerator, a built-in banquette, or a compact kitchen island.
Typical 2024–2026 costs run around $18,000–$40,000 depending on whether the addition is cantilevered, built on a concrete slab, or supported by crawl space. Plumbing constraints must be considered when adding a bump-out with drainage, especially if the sink, dishwasher, or refrigerator water line moves.
Design matters here. Extend the existing roof pitch, match siding, and add tall windows for natural light, ventilation, and better curb appeal on a rear or side elevation.
Family Room Bump Outs: Creating a True Gathering Space
Many 1960s and 1970s ranch homes have living rooms that are 12 feet deep or less, which makes furniture placement awkward. A 4–6 foot bump out across a 14–18 foot rear wall can create a true family room with enough room for a sectional, media wall, and clear walking paths.
In the new space, consider built-in shelving around a fireplace, a reading nook with a window seat, or sliders to a patio. Cantilevered additions can be used for adding window seats, but larger bump outs for seating zones usually need slab-on-grade or crawlspace support.
Expect a broad range of $22,000–$55,000 depending on foundation type, roofing, and finishes. Keep ceiling height and flooring consistent so the new living area feels original to the ranch home, not like a step-down sunroom attached later.
Dining and Breakfast Nook Bump Outs
Many ranch homes combine dining and living space in one open zone. A 2–3 foot deep cantilevered bump out with a bay or box window can carve out a breakfast nook with built-in benches and a round table for 3–5 people.
These small bump outs often add 25–40 square feet and usually avoid major mechanical moves, keeping costs closer to $12,000–$28,000. Bay or box window bump-outs add light without increasing floor space, so they are useful when zoning or property lines are tight.
Wrap the bump out in large windows, add beadboard or wood paneling, and use a low-slope shed roof that ties into the existing roof cleanly. This creates usable space and subtly improves exterior massing, especially on the left side or corner side of a lot visible from the street.
Private-Space Bump Outs: Master Suite, Baths, and Storage
Older ranch homes often lack a true master suite. They may have small bedrooms, one compact hallway bath, and very little closet space on the bedroom side of the home.
Targeted bump out additions can deliver modern features such as a walk in closet, double vanity, larger shower, or master bath without reworking the entire floor plan. Most bump outs in this category are foundation-supported because plumbing, tile, and deeper room layouts add load.
Master Suite Bump Out Wing on a Ranch Home
A common scenario is a primary bedroom at the back corner of a ranch home measuring about 11 ft × 12 ft, with a tiny closet and no en-suite bath. A 6–10 foot rear bump out can enlarge the master bedroom and create enough space for a walk in closet and compact bath.
This can be a straight bump out addition or a slight L-shape wing that preserves the ranch style house’s long horizontal feel. Full foundation bump-outs can extend over 6 feet, making them the better option for a master suite, guest suite, or private living space with rental potential.
A fully finished master suite bump out with tiled shower, custom closet, upgraded windows, and matching materials may cost $40,000–$90,000 by 2026. Align new windows with existing ones and keep the roofline low, using a simple gable or hip that complements the main house.
Bathroom Bump Outs: Making Small Baths Livable
Many ranch homes were built with 5 ft × 7 ft hall baths that feel cramped today. A 3–4 foot bump out behind the existing room can add 20–30 square feet for a larger shower, linen closet, or double vanity.
Because bathrooms involve drainage, waterproofing, and heavy finishes, they are usually better on a concrete slab or crawlspace extension tied into the existing foundation. Crawlspace bump-outs allow easy access for plumbing and wiring, while slab-on-grade bump-outs are cheaper than crawlspace options.
Typical bathroom bump out costs range from $25,000–$55,000 depending on tile, cabinetry, windows, and fixtures. Use high windows, transoms, or frosted glass for privacy and natural light.
Closets, Mudrooms, and Laundry Bump Outs
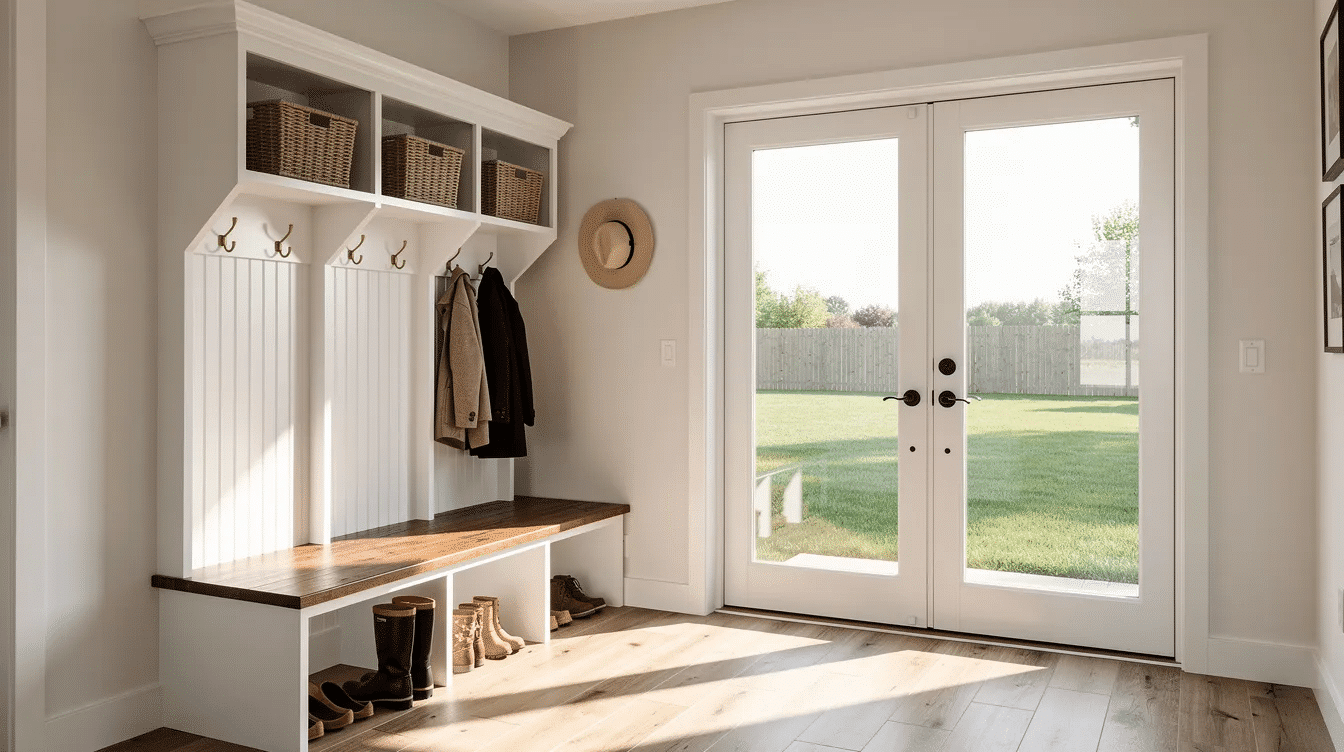
A modest 2–5 foot bump out at a rear or side entry can create a mudroom with hooks, cubbies, and a bench. This gives busy families a dedicated space instead of letting shoes, bags, and coats spread across the first floor.
You can also convert a cramped laundry closet into a full laundry room by pushing out 3–4 feet toward the backyard. That creates enough space for side-by-side machines, folding counters, and storage. If you are comparing this to moving laundry upstairs in a second floor plan, the ranch bump out usually preserves easier access.
Small closet bump outs can project 2–3 feet off a secondary bedroom for full-height storage without shrinking the room. Simple mudroom, closet, or laundry room bump outs might run $15,000–$35,000 depending on cabinetry, flooring, and exterior finish complexity.
Structural Approaches: From Cantilevered Bump Outs to New Foundations
How a bump out is supported affects cost, allowable depth, and the type of room it can serve. The main options are cantilevered bump outs, slab or crawlspace bump outs, and full foundation bump-outs.
Work with a licensed contractor and structural engineer, especially if you are cutting into load-bearing exterior walls. Load-bearing walls require additional structural support when cutting into them for a bump-out, and local building codes will determine what is allowed.
Cantilevered Bump Outs: When You Can Skip New Footings
Cantilevered bump outs are small extensions supported by extended floor joists that project beyond the existing foundation. Cantilevered additions can extend up to 2 feet without a foundation in many common designs, and cantilever bump-outs extend 2-3 feet without a foundation when framing and code conditions allow.
Typical limits depend on joist size, span, direction, and backspan. Many projects stay in the 24–48 inch range because unsupported cantilevers are typically limited by code and engineering rules. Appropriate uses include window seats, shallow breakfast nooks, small closet extensions, and narrow hallway expansions.
They avoid excavation and concrete, but they still need structural reinforcement, exterior finishes, and insulation. The underside must be air-sealed and insulated to protect energy efficiency and prevent cold floors.
Foundation-Supported Bump Outs: For Deeper, Heavier Rooms
Foundation-supported bump-outs sit on a new slab-on-grade, crawlspace, or foundation walls tied into the existing foundation. Foundation-supported bump-outs extend 3 to 6 feet and require a foundation, while full foundation bump-outs can extend over 6 feet for larger rooms.
These are best for master suite wings, bathrooms, and larger family room layouts. Before tying in new work, inspect the existing foundation for cracks, moisture, settlement, or capacity issues.
Foundation work can account for 15–30% of a bump out budget. Waterproofing, drainage, and structural connections matter because poor transitions between old and new foundations can lead to settlement and leaks.
Working with Your Existing Roofline on a Ranch House
Ranch homes usually have simple gable or hip roofs, which helps. Roofline integration is crucial for maintaining aesthetic appeal, whether you extend the main roof plane, add a small perpendicular gable, or use a shed roof tucked below the eave.
Match eave depth, fascia, soffits, shingles, and slope where possible. Roof tie-ins often require re-shingling more than the bump out itself so color differences are less noticeable. Flat roofs can work on modern ranch designs, but they need careful drainage.
According to HomeAdvisor’s bump-out cost guide, costs vary widely by structure, room type, and finish level, so the roof detail should be priced early rather than treated as an afterthought.
Cost, Timelines, and Planning for Ranch Bump Out Additions
Bump outs are smaller than full additions, but they still involve structure, permits, roofing, insulation, and finish coordination. Actual numbers vary by region, but realistic planning ranges help you compare options before requesting quotes.
Bump-outs usually cost between $10,000 and $35,000, and bump-out costs typically range from $10,000 to $35,000 for many modest projects. Larger kitchen, bath, and master suite designs can exceed that range.
Typical Costs for Ranch House Bump Outs
Use these ranges as a starting point:
Project type | Typical added space | Ballpark cost |
|---|---|---|
Dining nook or bay bump out | 20–40 square feet | $12,000–$28,000 |
Kitchen bump out | 36–64 square feet | $18,000–$40,000 |
Family room bump out | 56–108 square feet | $22,000–$55,000 |
Bathroom bump out | 20–30 square feet | $25,000–$55,000 |
Master suite bump out | 70–150 square feet | $40,000–$90,000+ |
Main cost drivers include structural complexity, foundation type, roofing, siding, HVAC, plumbing, and finish level. Matching existing finishes can add 20% to 30% to project costs, and matching older brick, shingles, or siding can be challenging when adding a bump-out.
For comparison, a front porch addition costs $15,000 to $40,000, and a front porch addition recoups 60–80% of its cost. Garage additions typically range from $35,000 to $80,000, and garage additions typically recoup 60–70% of their cost at resale. A new garage, detached garage, single car garage addition, or larger garage addition may make sense if storage is the goal, but it will not solve a tight kitchen or bath.
A second story addition costs $175,000 to $350,000. Second story additions can have strong ROI in dense neighborhoods, but they usually involve more disruption than bump outs. Keep a 15–20% contingency for hidden rot, insects, foundation issues, or finish matching.
Realistic Timelines and Disruption
Bump-outs typically take 4 to 8 weeks to complete, and most single-room ranch bump out additions take about 4–10 weeks of active construction once permits are approved. Kitchens and bathrooms may take longer because of inspections, cabinetry, tile, and plumbing.
Permitting for ranch home additions typically takes 4–8 weeks. Bump-outs often require a full set of permits, and local zoning laws apply to bump-outs and may require permits.
Expect noise, dust, temporary room closures, exterior wall removal, and short utility shutoffs. Many ranch bump outs can be completed while the family stays in the home, unlike a large second story addition.
Key Planning Steps Before You Start
Before design work goes too far:
- Check local zoning setbacks, lot coverage, height rules, and property lines.
- Remember that zoning laws can restrict ranch home addition designs.
- Confirm floor joists direction before choosing a cantilevered design.
- Sketch your existing floor plan and highlight tight corners, dark rooms, and storage problems.
- Get at least two written estimates from contractors experienced with ranch homes.
- Choose windows, siding, roofing, and fixtures early to avoid lead-time delays.
For structural safety, review the International Residential Code overview from ICC and verify the local version used by your building department.
Design Tips to Keep Your Ranch Home Cohesive and Attractive
The best bump out additions look like they were always part of the existing house. That means the design should improve curb appeal, not create awkward protrusions.
Focus on two things: exterior cohesion and interior flow. Bump-outs allow for creative use of space without significant structural changes, but only if the new space supports how you actually live.
Matching Exterior Finishes and Curb Appeal
Match siding profiles, lap width, trim dimensions, paint colors, and window proportions as closely as possible. If older brick cannot be matched, use a deliberate break line, siding transition band, or landscape element instead of pretending the brick is identical.
Align new window head and sill heights with the existing home’s openings. Even rear bump outs can change rooflines visible from the street, so consider front elevation views before finalizing plans.
A front-facing bump out can pair with a small porch roof, updated lighting, and planting beds. This is where minimal exterior changes and minimal exterior disruption can still create a noticeable upgrade.
Interior Flow, Light, and Furniture Layout
A bump out should not be random square footage. Plan furniture, circulation, and storage first, then size the addition.
Adding a bump-out can enhance ventilation and natural light in a space, especially with sliders, corner windows, or taller glazing. Keep floor levels consistent for aging-in-place, and carry flooring, trim, paint, and lighting into the new space.
If you need more ideas, compare a modest bump out with a full room addition, second floor expansion, or second story project. A bump-out is perfect for ranch-style homes when the goal is targeted extra space instead of a complete rebuild.
FAQ: Common Questions About Ranch House Bump Out Additions
How much value does a bump out add to a ranch home?
Bump-outs can significantly increase home value if used wisely, especially in kitchens, family rooms, and master suites. Exact ROI depends on the market, but well-designed bump outs often recoup about 50–80% when they add functional square footage and blend with the original house.
Appraisers look at added usable space, finish quality, and whether the addition feels permanent. A kitchen bump out or master suite upgrade can make an older ranch home compete with newer homes that already have open kitchens and larger primary suites.
Is it better to build up or bump out on a ranch style house?
For most ranch owners, bumping out is less complex than building up. A second story can make sense on small urban lots where setbacks prevent expanding the home’s footprint, but it often requires major framing, foundation review, stairs, HVAC changes, and roof removal.
If you only need a few feet in an existing room, start with bump outs. If you need several bedrooms, a second story may be worth pricing separately.
Do I need to move out during a ranch bump out project?
Most single-room bump out additions on ranch homes can be completed while homeowners stay in place. This is especially true when work happens off the rear wall or on a side elevation.
Kitchens and bathrooms may be partially unusable during plumbing, electrical, or tile phases. Plan temporary cooking, bathing, or laundry arrangements before construction starts.
Can every ranch house support a cantilevered bump out?
No. Feasibility depends on floor joists, joist size, backspan, existing foundation condition, exterior walls, and local building codes. A structural engineer should confirm the safe cantilever length before drawings are finalized.
If a cantilever is not possible, a small slab or crawlspace foundation is usually the next best option.
How do I start planning a bump out if I don’t have drawings of my ranch home?
Start with a simple sketch of the existing room sizes, window locations, doors, and exterior walls. Take exterior photos from all sides, including the main house roof slopes, siding, trim, and foundation.
Then schedule a site visit with a contractor or designer who can measure accurately, check the existing foundation, and suggest ranch house addition bump out ideas that fit your lot, budget, and goals.
