
A ranch style home with in law suite ideas can solve several problems at once: privacy for parents, more space for adult children, accommodations for guests, and flexibility for the future. Because a ranch keeps most living space on the main floor, it is one of the most functional house types for multiple generations under one roof.
Quick Answer: Best Ranch Floor Plan Ideas with an In‑Law Suite
Here are practical ranch house plan ideas with in law suites on the main floor for multi generational living. Each plan balances independent living with easy family connection for long term arrangements.
- Split-bedroom ranch with a 400–600 sq. ft. in law suite at the front corner; private if it has a separate entrance near the porch.
- Dual-master wings ranch with the in law suite on one side and homeowners on the other; very private and ideal for aging parents.
- Courtyard ranch with a side in law suite opening to a shared outdoor space; connected, but still separate.
- Compact ranch with a studio-style law suite behind the garage; moderate privacy and lower square footage.
- Modern rear-wing ranch with a one-bedroom apartment along the back of the main level; high privacy with direct access to a patio.
- Ranch with walkout basement accessory dwelling unit; very private, but stairs may be an issue.
- Over-garage suite with sleeping quarters on a second floor or bonus room; flexible, but less accessible.
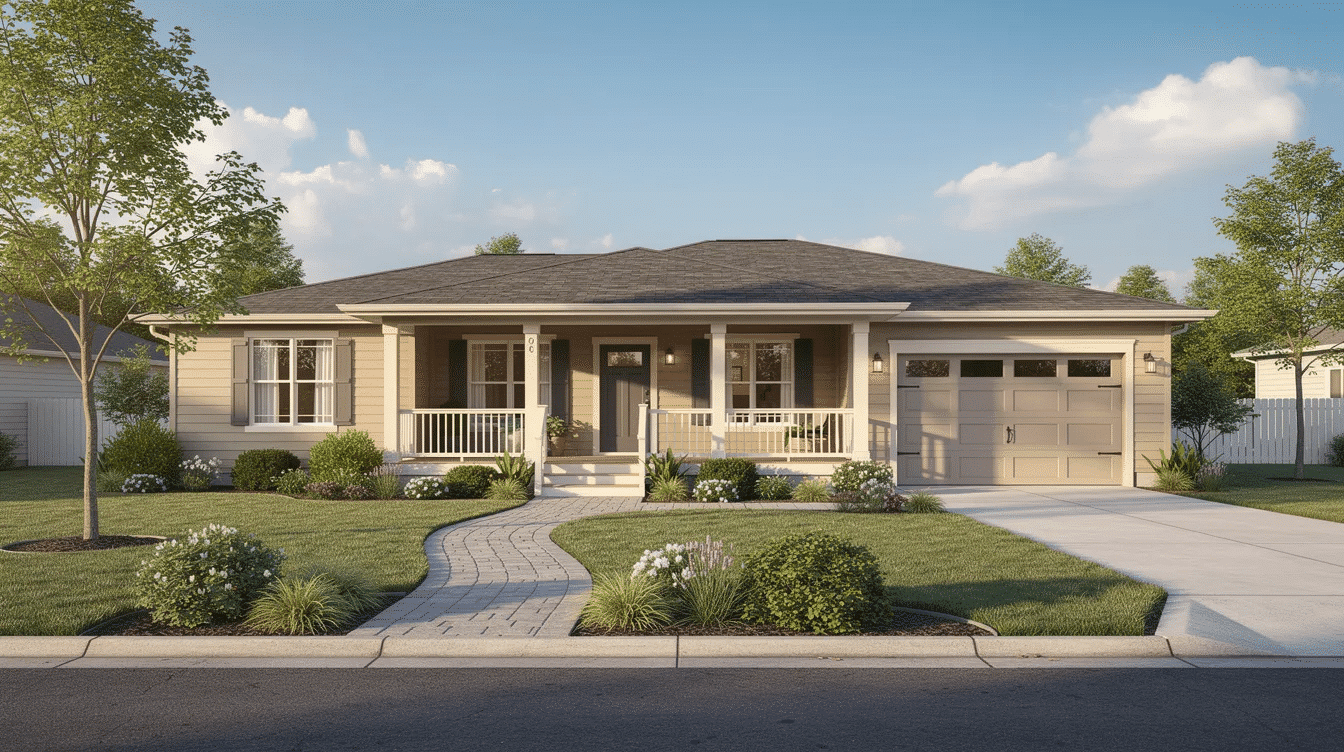
What Is a Ranch Style Home with an In‑Law Suite?
A ranch is a single-story or main level house with a low-pitched roof, attached garage, open layout, and an easy indoor-outdoor flow. An in law suite is a private or semi-private area integrated into the floor plans for parents, in laws, children, or other family members.
In law suites can be fully self-contained with a bedroom, bathroom, sitting area, kitchen, and laundry facilities, or semi-private with a bedroom and bath off a shared living space. A well-designed in-law suite includes a private entrance and kitchen. A kitchenette in an in-law suite typically includes a small sink and fridge.
These law suites can sit under one roof, connect by breezeway, or be detached or attached units. A detached accessory dwelling unit can match the ranch architecture while giving the most separation from the main house.
Ranch house plans with in law suites are popular for aging parents, older parents, adult children, long term guests, and many families dealing with high housing costs. Multi-generational living is increasingly popular due to high housing costs, and multi generational homes are less likely to experience poverty. Families in multi-generational homes are less likely to live in poverty, partly because multi-generational living facilitates shared expenses among family members, similar to how modular home plans with mother in law suites are designed to balance privacy and affordability.
A ranch home’s single-story footprint eliminates stairs for aging family members. Understanding average ranch house dimensions for better design choices can help you right-size halls, bedrooms, and shared areas so the layout stays comfortable as needs change. No-step entries should ensure the main floor is step-free for accessibility, while zero-threshold doorways ensure accessibility for all entries.
Key Design Considerations for Ranch Homes with In‑Law Suites
Before you compare law suite house plans, focus on privacy, access, code, comfort, and future use, and think about how different dream ranch home layouts and styles might adapt to multi-generational living over time.
Privacy starts with layout. Strategic placement of the in-law suite maximizes privacy from the main living areas. Include separate entrances for privacy, a lockable door to the main house, soundproofing, and a private patio if possible. In-law suites can include features like separate utilities and soundproofing, and private amenities promote a balance between independence and family connection in in-law suites.
Accessibility matters for long term care. Wider doors should be at least 36 inches, and widened hallways should measure a minimum of 36 to 42 inches for accessibility. Universal design bathrooms should include curbless walk-in showers and slip-resistant flooring. Pocket doors can save floor space and help those with mobility issues. Some in-law suites are designed to be ADA-compliant; review the ADA door clearance guidance when planning accessible doors.
Check local law before you build. Zoning may control maximum square footage, parking, setbacks, rental use, and whether separate utilities are required. In-law suites can range from 948 to over 11,000 square feet in plan catalogs, but local codes often limit an accessory dwelling unit closer to 900 sq. ft. or a percentage of the main house.
Plan mechanical systems early. Dual-zone HVAC systems allow for independent temperature control in living spaces. Individual climate control is important in in-law suites to allow independent comfort, especially when older parents prefer different temperatures.
Finally, think beyond today. In-law suites can generate rental income for homeowners, save families significant childcare costs, and assist family caregiving by providing close proximity. They can later become a home office, guest wing, teen suite, or rent-ready apartment.
Popular Ranch Style House Plan Concepts with In‑Law Suites
These concepts give you various options before choosing a final house plan and can be paired with an understanding of average ranch house dimensions and variations to keep the proportions livable for everyone.
Split-Wing Ranch, 2,000–2,200 sq. ft.: The in law suite occupies one wing with a bedroom, private bath, and sitting nook. Family bedrooms sit opposite the great room, so the plan supports connection without noise.
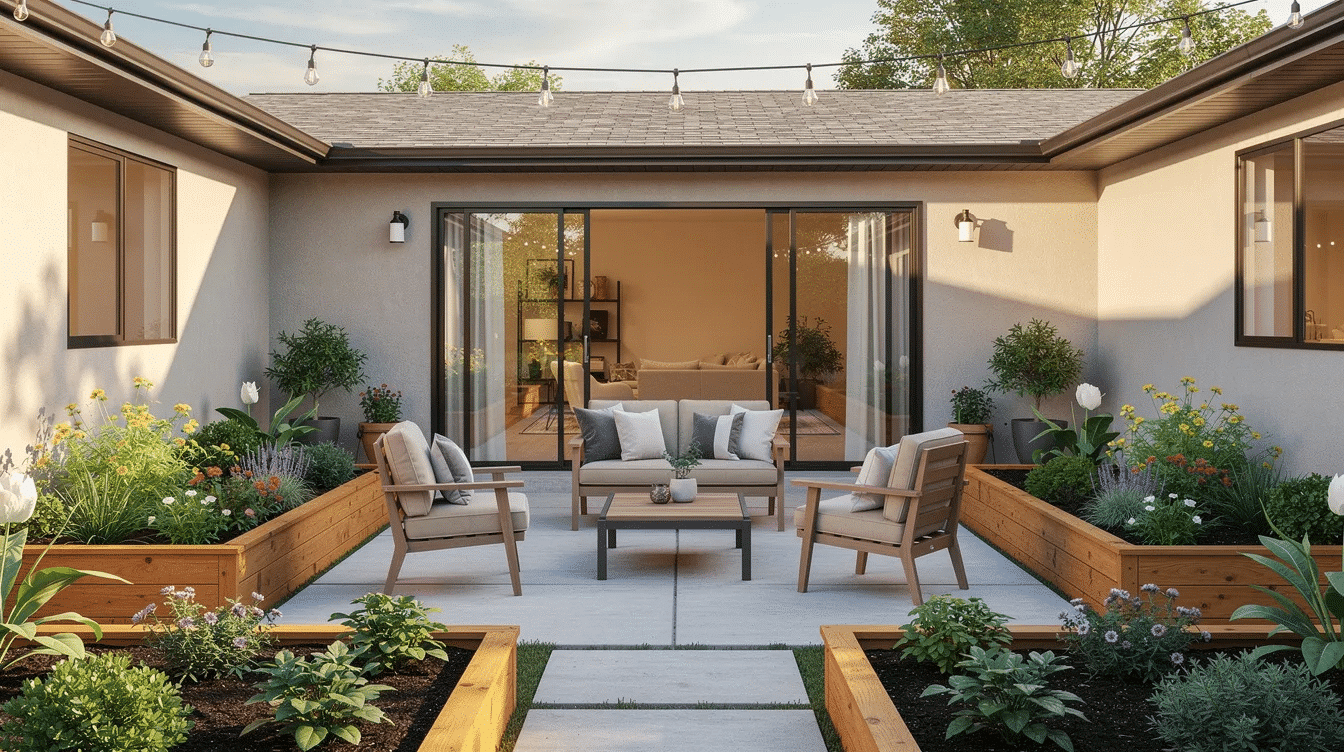
Courtyard Ranch with Side In-Law Suite, about 2,500 sq. ft.: The suite forms one side of the courtyard, with its own exterior door, kitchenette, and sliding doors to outdoor space. The kitchen and dining areas remain shared.
Compact Ranch with Studio-Style Law Suite, 1,600–1,800 sq. ft.: This law suite house uses the rear garage zone for a sleeping area, bath, and mini-kitchen. A standard 2-car garage provides 400 to 500 sq. ft. of space, making conversions attractive if structure and code allow.
Modern Ranch with Rear In-Law Apartment, 2,800–3,000 sq. ft.: The rear wing feels like a true one-bedroom apartment with full kitchen, living room, bathroom, and covered patio. It connects through a mudroom or hallway but can be locked off.
In-law suites range from 948 to over 11,000 square feet in some published law suite house plans, but most homeowners create additional living space in the 300–800 sq. ft. range.
Example 1: 3‑Bedroom Split‑Bedroom Ranch with Private Front‑Corner In‑Law Suite
Picture a 2,050 sq. ft. ranch with the in law suite at the front right corner. The main floor includes an open kitchen, dining area, and great room at the center, a primary bedroom suite at the back for homeowners, and additional bedrooms along one side.
The in law suite sits off a short hall near the foyer. It includes a queen-size bedroom, full bathroom with walk-in shower, optional sitting nook, and direct access to a nearby laundry room. Add extra insulation between the suite and great room.
This plan works well on 60–70 ft suburban lots. If zoning permits, create a separate entrance near the suite’s corner and add a small bay window for more natural light, similar to how many ranch homes that redefine comfort and style use glazing and entries to improve everyday living.
Example 2: Courtyard Ranch with Side‑Entry In‑Law Suite for Multi Generational Living
A 2,450 sq. ft. U-shaped ranch plan can create a central courtyard with the in law suite forming one leg of the “U.” The main level places the primary suite and common areas on one side, children’s rooms along the rear, and the suite on the opposite side.
The suite includes a bedroom, full bath, walk-in closet, and small living room with sliding doors to the courtyard. This setup helps multi generational families share meals, childcare, and expenses without sacrificing independence.
A side-entry suite also makes it possible to rent the space long term later without disturbing the main entry. That flexibility is one reason more families are comparing plans with in law options before building and exploring beautiful ranch homes where style meets functionality for inspiration.
Example 3: Compact Ranch with Rear In‑Law Studio Off the Garage
For cost-conscious homeowners, a 1,650–1,750 sq. ft. ranch house plan can still create a functional in law studio. The house keeps three bedrooms in a traditional line, while the studio is carved out behind the garage at the back corner.
The studio-style law suite includes combined sleeping quarters and sitting space, a private bath with step-in shower, and a kitchenette along one wall. Access can come from a mudroom hall plus a secondary exterior door to a small rear patio, maintaining many of the best features of a classic ranch style house like easy indoor-outdoor flow.
This design keeps everything on the main floor, reduces roof and foundation complexity, and avoids unnecessary construction expenses.
Alternative Layouts: Walk‑Out Basements, Over‑Garage & Detached Law Suites
Main-floor suites are best for aging parents, but other layouts can work.
A Ranch with Walk-Out Basement In-Law Apartment uses the main level as a typical ranch and the basement as a separate living space. A walkout basement can provide a separate living space with natural light, patio doors, and room for one or two additional bedrooms. The drawback is access if stairs are required.
An Over-Garage In-Law Suite works on sloped lots or when the garage structure can support a second floor. It may include a studio, bedroom, bath, and small kitchen, or even a loft-like flex area similar to ranch style houses with lofts for comfortable living. Add an elevator if long term accessibility matters.
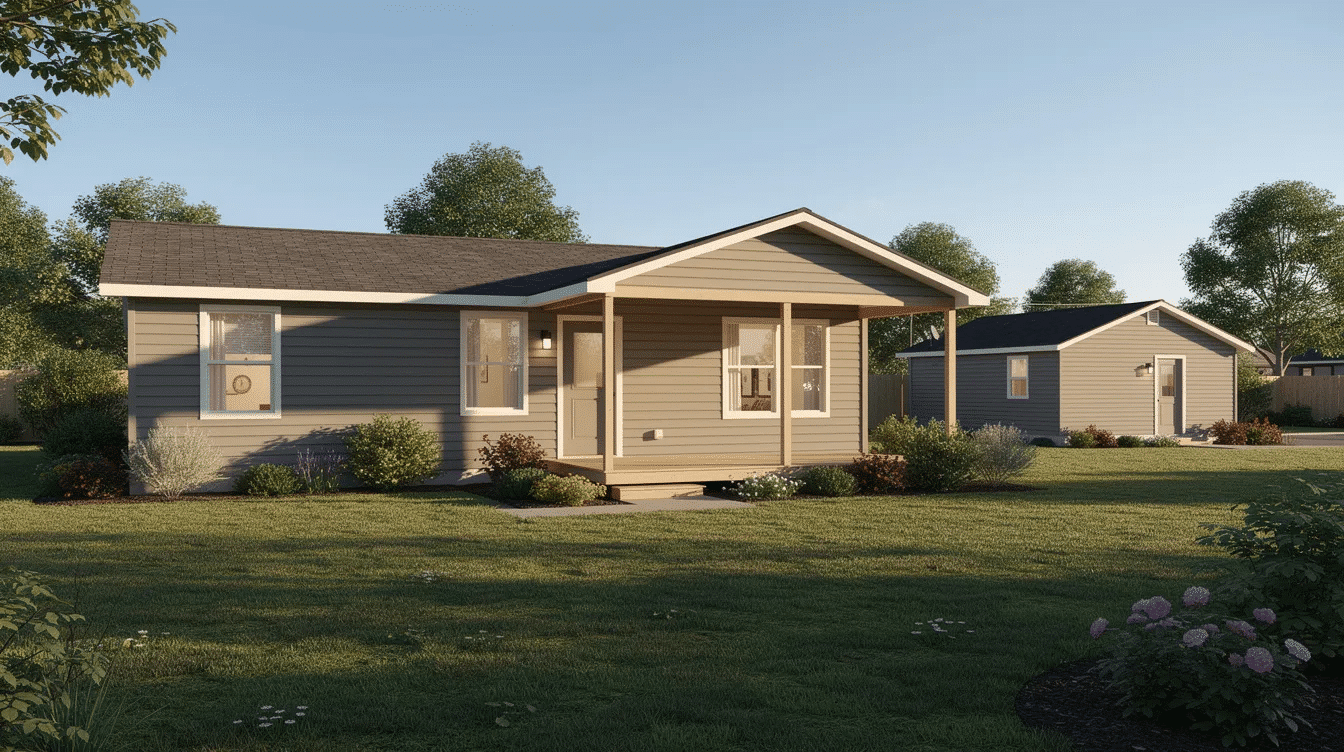
A Detached Ranch-Style ADU sits beside or behind the main house. It offers the most privacy and strongest income potential, but costs more because of foundation, utilities, and site work. Detached suites are useful for guests, adult children, or rental income, and they can borrow design cues from cozy cottage ranch style homes, but local rules matter.
Planning Your In‑Law Suite Ranch: Size, Budget & Future Use
Good planning around square footage, budget, and future use makes a ranch with in law suite more successful.
For a modest suite, plan 300–600 sq. ft. for a bedroom, bathroom, and sitting area. For full independent living, 650–800 sq. ft. usually feels better because it allows a kitchen, laundry, storage, and more space. According to ADU size guidance, many one-bedroom units fall around 600–800 sq. ft..
Prioritize must-haves first:
- Private bath
- Quiet bedroom
- Step-free access
- Separate entrance
- Individual climate control
- Safe bathroom details
- Soundproofing where the suite meets shared rooms
Then add optional upgrades such as a fireplace, private laundry, larger porch, full kitchen, or two additional bedrooms if the lot and budget allow.
To control expenses, start with a base ranch floor plan and modify one wing instead of designing fully custom. Keep plumbing close to the main kitchen or bathroom wall, simplify the roof, and avoid overbuilding space that will not be used while still honoring the everyday practicality that defines Ranch Style Homes USA.
A smart suite should change with the family. It may begin as accommodations for parents, later become space for children returning after college, then convert into a guest suite, office, or rental. Explore specific ranch style law suite house plans, save favorite floor plans, and consult a designer who can adapt the detail to your lot, code, and long term family goals.
