
Accessible ranch home design gives wheelchair users a practical way to live on one level with safer movement, fewer barriers and more independence. A well-planned single story house combines open floor plans, wider doorways, zero-step access and universal design principles so the entire house works for daily life, family routines, aging needs and other mobility devices.
Whether you are comparing accessible house plans, modifying an existing home plan or starting a customized build on your land, the right ranch layout can create enough space for comfort, safety and long-term accessibility.
Accessible Ranch Designs for Every Lifestyle
Ranch homes suit many lifestyles because the main level can include the bedroom, bath, kitchen, living areas, porch and outdoor access without stairs. Unlike many multi-level accessible homes that include elevators, designing an accessible ranch home eliminates the need for elevators while still supporting wheelchair access throughout the rooms while preserving the timeless charm and versatility of ranch-style homes.
Open Concept Ranch Layouts
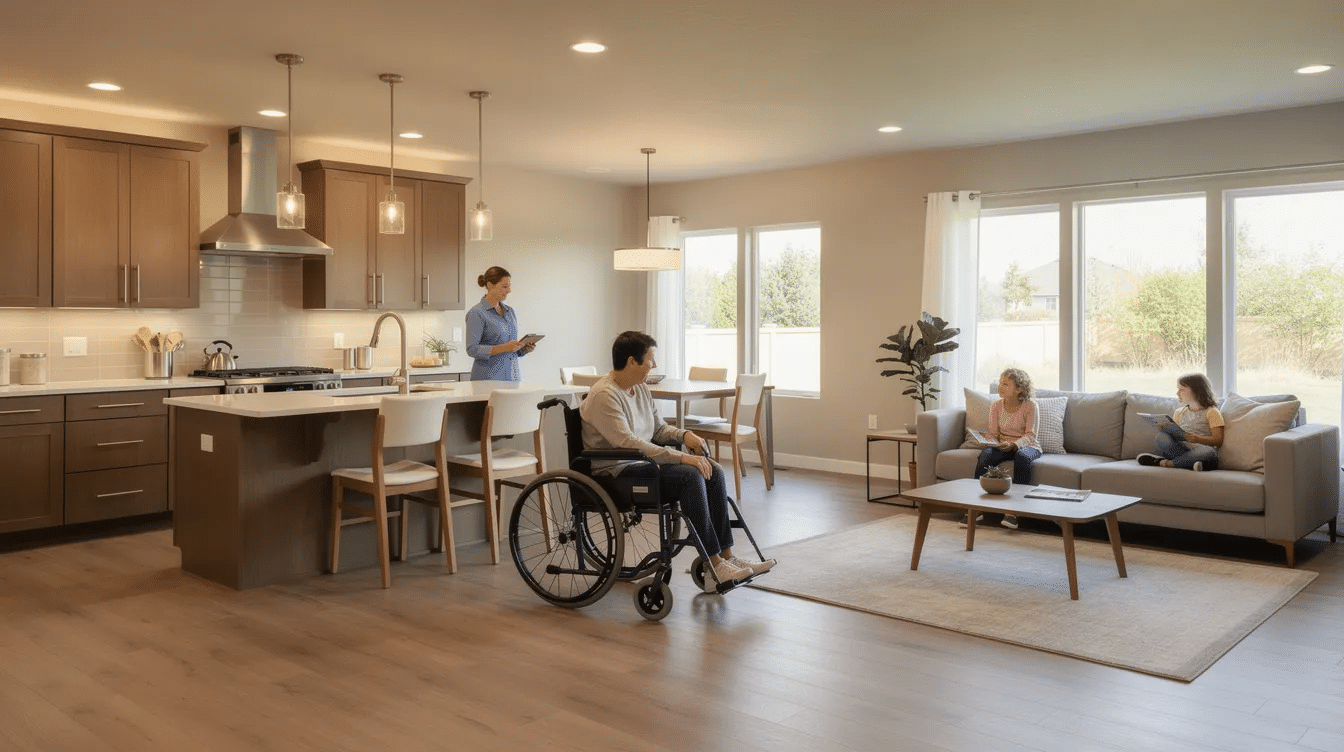
Open concept designs allow wheelchair users to move freely, and an open-concept floor plan allows for a 5-foot turning radius for wheelchairs. This matters because ADA-compliant homes allow 360-degree wheelchair turns, helping wheelchairs and other mobility devices move without awkward backing up or tight cornering.
Open interiors reduce walls and hallways, maximizing space. Accessible homes often feature open interiors for mobility, and accessible house plans often feature open interiors for mobility because unobstructed spatial flow is one of the most important features in an accessible house. Open concept living is standard in new U.S. home builds, which makes this style easier to find in modern plans and aligns well with average ranch house dimensions and layouts.
By connecting the kitchen, dining room and living room, open floor plans make daily movement more natural for wheelchair users, kids, caregivers and guests. Better sight lines also help family members communicate across the space, whether someone is cooking, resting, working or enjoying life in the common rooms.
Traditional Ranch with Accessible Modifications
A traditional ranch house plan can often be modified into a functional accessible home. Common features include wider doorways, smoother flooring, threshold removal, improved lighting and adapted bathrooms. Thirty-six-inch-wide doorways are ideal for accessibility, and accessible house plans often feature wider door openings for easier wheelchair access, building on the practical design of classic ranch houses.
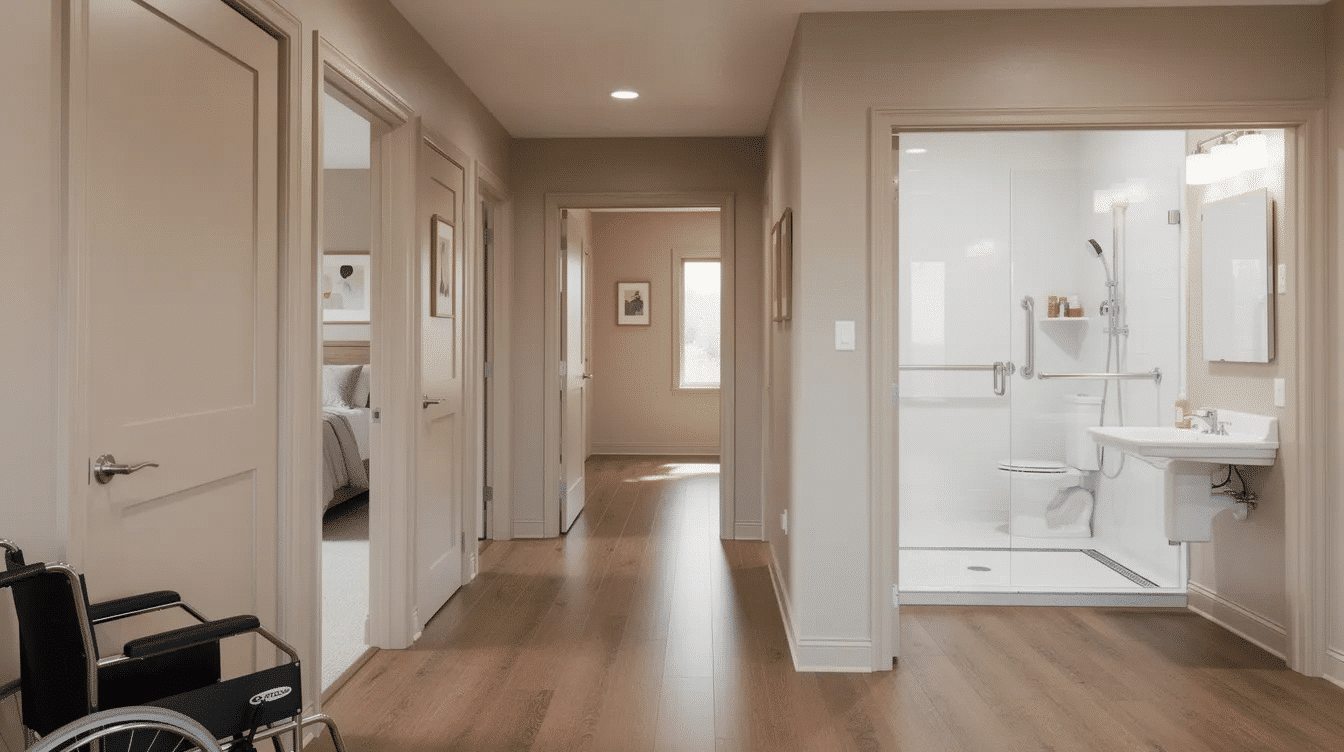
Hallways should be designed to be 42 to 48 inches wide for easy navigation. Using smooth flooring eliminates thick carpets to facilitate wheelchair movement, which is especially important in most homes where rugs, raised transitions and narrow door openings restrict mobility.
Bedroom and bathroom layouts may need to be changed to suit specific needs. Many accessible homes include step-in or roll-in showers, and accessible homes often have handrails in bathrooms for safety. Lever-style handles are recommended to replace traditional doorknobs, making every door easier to pull or open for disabled homeowners and visitors with disabilities.
Custom Accessible Ranch Designs
Custom accessible ranch designs start with accessibility as the primary design principle, not as an afterthought. This allows the home plan to include wheelchair access from the site entrance to the porch, bed, bath, kitchen, storage, outdoor living areas and the entire house.
Consider future needs when planning your accessible home. Future care needs should be considered in home design, and design for aging in place to avoid costly retrofitting later. A customized plan can include reinforced walls, flexible rooms, wider circulation space, accessible sleeping areas and support for future equipment.
Multi-generational living can also be planned from the beginning. An accessible guest suite, in-law area, ADU or flexible bedroom can benefit aging parents, kids, caregivers or family members with changing mobility needs. Energy-efficient design can be added at the same time through insulation, natural light, radiant floor heating and low-maintenance materials that suit daily use, and some families may even explore raised ranch home layouts and features when comparing options.
Essential Accessibility Features for Ranch Homes
The best accessible homes are built around practical details: safe entries, enough space to turn, reachable controls, accessible bathrooms and kitchens, and surfaces that support wheelchairs without resistance. These features help a ranch house feel comfortable rather than clinical.
Foundation and Entry Requirements
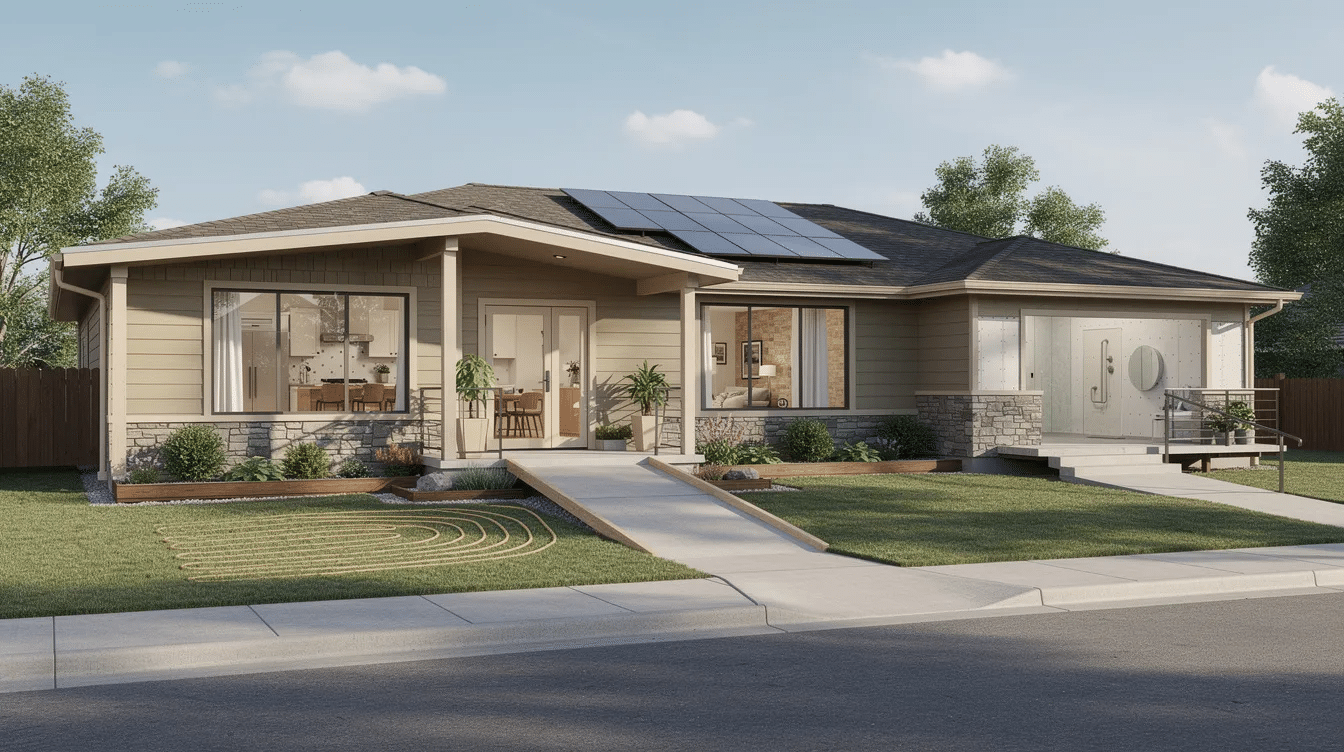
A slab foundation can make it easier to create seamless movement between indoors and outdoors. Zero-step entrances should have a flush threshold no higher than 0.5 inches, helping wheelchair users move from driveway, porch, patio or garden paths into the house without a ramp-like obstruction, while still respecting standard ranch house proportions and design features.
Accessible ranch home designs prioritize unobstructed spatial flow. Proper grading on the site should create smooth routes to the main door and secondary entrances, with accessible pathways that avoid steep slopes where possible. This is especially useful in country settings or on uneven land where entry design can affect daily independence.
Covered porches and entryways also improve safety. They protect the door area from rain, snow and glare, giving wheelchair users and caregivers a more stable place to unlock doors, transfer items or wait comfortably, and they can be coordinated with ranch home exterior makeover ideas to boost curb appeal.
Interior Accessibility Standards
Interior access depends on clear widths, open rooms and reachable components. ADA-compliant homes feature wider door openings for wheelchair access, and ADA-compliant homes provide easier access to electrical components. Light switches should be mounted 42 inches from the floor for accessibility, while electrical outlets should be positioned 12–16 inches from the floor.
Door openings of 36 inches are a strong baseline, while 36-42 inch doorway widths can better suit power chairs and other mobility devices. In busier areas, hallways should be 42 to 48 inches wide so wheelchair users can move, turn and pass others with less strain.
Flooring should be smooth, firm and continuous. Polished concrete, luxury vinyl plank and engineered hardwood are practical choices because they reduce rolling resistance and avoid the problems caused by thick carpet. Good lighting, non-glare finishes and clear furniture placement help create accessible design that supports both mobility and visibility, complementing the comfort-focused design of modern ranch homes.
Kitchen and Bathroom Accessibility
The kitchen and bathroom are often the most important rooms in accessible house plans. Roll-under features provide necessary leg clearance in kitchens, especially at sinks, prep areas and some cooktops. Countertops should be lowered to 28–34 inches based on user height, so food prep, washing and appliance use feel natural rather than forced.
Accessible storage solutions can include drawers instead of deep base cabinets, pull-out shelves, D-shaped pulls, lever faucets and reachable pantry sections. These details make the kitchen more functional for wheelchair users and for anyone with limited reach or grip strength.
An accessible bathroom should include safe bathing, toileting and turning space. Zero-threshold, curbless showers allow wheelchair access directly into bathing areas. ADA-compliant homes often include roll-in showers and bathtubs, and roll in showers with grab bars and built-in seating are common features in universal design homes. Comfort-height toilets should have a seat height of 17–19 inches, and an accessible vanity should provide knee clearance and reachable storage.
Climate and Comfort Systems
Comfort systems should be planned for both accessibility and energy performance. Radiant floor heating works well with slab foundations and keeps the floor surface comfortable without adding obstacles. Proper insulation also helps reduce energy cost while keeping rooms stable and comfortable.
Controls should be placed where wheelchair users can reach them easily. Thermostats, smart panels, light switches and security controls should support independence, not require help from others. ADA-compliant homes often have reinforced construction and handrails, and similar planning can support future grab bars, shower seats or assistive equipment.
Smart home technology can also improve daily life. Voice control, app-based lighting, automated blinds, smart locks and safety alerts can suit many homeowners, though every device should be chosen based on specific needs, ability and reliability, just as thoughtful home technology enhances the comfort and style of contemporary ranch homes.
Professional Design and Planning Considerations
A successful accessible ranch home starts with detailed planning. Architects, builders, occupational therapists and accessibility consultants can help translate ADA compliance, universal design and personal routines into a house that works in real life.
Working with Accessibility-Experienced Architects
Look for professionals who understand accessible design, universal design principles and ADA compliance benchmarks. Private homes are not always required to be fully ADA compliant, but ADA guidelines are often useful when creating accessible house plans or handicap accessible house plans.
The design process should begin with the person who will use the space. Mobility devices vary, and a manual chair, power chair, walker or scooter may require different turning space, storage, transfer points and door clearances. Personal preferences also matter, from bed height to shower layout to how cabinets open.
Good architects coordinate details across contractors and specialists. Plumbing, electrical, framing, flooring, cabinetry, HVAC and landscaping all affect accessibility. The goal is to balance safety and function with style, so the accessible house feels like a home rather than a facility.
Budgeting and Cost Considerations
Budget planning depends on whether you build new or retrofit. New construction lets you plan wider doorways, open interiors, roll-under sinks, reinforced walls and zero-step entries from the start. Retrofitting an existing house can be practical, but moving walls, changing bathrooms and correcting foundation or site issues may increase cost.
Financing may include grants, insurance settlements, veterans’ programs, accessible home loans or other support depending on the homeowner’s situation. Some people compare building, buying, rent options or a condo before deciding which plan best fits budget and lifestyle.
Prioritize high-impact improvements first. Entrances, bathroom safety, kitchen access, door widths, flooring and main-level sleeping space usually offer the greatest benefit. Long-term savings can come from avoiding later retrofits, reducing caregiver strain and combining accessibility with energy-efficient systems.
Planning for Future Needs
Consider future needs when planning your accessible home, even if current mobility feels stable. Aging, disabilities, injuries and family circumstances can change, and a home that adapts over time can reduce disruption and expense.
Future care needs should be considered in home design. This may include space beside the bed for transfers, caregiver access on both sides of fixtures, reinforced ceiling areas for a lift, blocking behind bathroom walls, and flexible rooms that can become sleeping, therapy or caregiver spaces.
Design for aging in place to avoid costly retrofitting. A ranch layout with accessible bathroom features, wider door openings, zero-step entries and adaptable storage can suit homeowners through many stages of life.
Styling Your Accessible Ranch Home
Accessible design can be beautiful, warm and personal. The best universal design homes integrate safety, comfort and style so accessibility feels natural in the architecture, furniture and finishes, echoing the welcoming comfort and appeal of ranch living.
Exterior Design and Curb Appeal
Ramps, paths and handrails can be integrated into landscaping rather than added as obvious afterthoughts. A gently sloped walkway, wide porch, textured paving and layered planting can create access while preserving classic ranch curb appeal and applying landscaping ideas for small ranch homes.
Exterior materials and colors should complement the accessible features. Low rooflines, wide overhangs, natural stone, wood accents or modern siding can suit the design while covered entries and flush thresholds improve safety.
Outdoor living should be accessible too. Patios, gardens, decks and seating areas should provide enough space for wheelchairs, smooth surfaces and direct routes from the house. Privacy can be balanced with accessibility through fencing, plantings and well-placed lighting.
Interior Style and Accessibility
Furniture should support wheelchair navigation while still reflecting personal style. Choose pieces with open bases, stable arms, appropriate seat heights and layouts that leave clear paths through rooms. Decorative elements should not block turning space, outlets, switches, doors or bathroom access.
Color schemes and lighting can improve both aesthetics and visibility. Contrast between floors, walls, counters and fixtures helps many people with mobility or vision challenges, while layered lighting reduces shadows and makes movement safer.
Storage should be both beautiful and accessible. Lower drawers, reachable closets, pull-out shelves and open display areas can keep daily items within range without clutter. The result is a functional home that feels comfortable for family, guests and wheelchair users alike.
Building Your Dream Accessible Ranch Home
Building or modifying an accessible ranch home is about creating a space that supports independence, safety and everyday comfort. Start with the right accessible house plans, focus on open interiors, wider doorways, zero-step entries, roll-in showers, reachable controls and a layout that fits your specific needs.
With careful planning, the entire house can suit wheelchair users, family life, aging in place and future care needs while still offering the style, warmth and practicality homeowners expect from a ranch home.
Your accessible ranch home can be more than compliant – it can be customized for the way you live now and designed to support the life you want next.
