
Choosing between modern prairie style and ranch homes affects your home’s visual impact, interior flow, lot requirements and maintenance needs. The right style depends on your aesthetic preferences, budget, and how much you value architectural detail versus simplicity.
Below is a comprehensive comparison of modern prairie style versus ranch home features.
Modern Prairie Style vs Ranch Homes: Key Differences
The main difference comes down to architectural expression versus practical simplicity.
- Modern prairie style emphasizes horizontal lines, flat or low-pitched roofs, wide eaves, asymmetric facades, and integration with natural landscapes.
- Ranch homes focus on functional, casual living on a single level, with simpler rooflines, efficient space planning, and a strong connection to backyards.
- Prairie style features more architectural detail, artistic geometric craftsmanship, built-in furniture, and custom elements.
- Ranch style prioritizes functionality, cost-effectiveness, and everyday comfort.
Prairie architecture emerged around 1900 in Chicago and is closely tied to the prairie school. Frank Lloyd Wright is the most recognized prairie-style architect, and modern Prairie-style homes evolved from Frank Lloyd Wright’s 20th-century design. Prairie style is considered the first modern architectural design in the U.S., and the style reflects a connection to the Midwest’s natural landscape.
Ranch-style homes originated in the American Southwest and typically emerged in the post-World War II era as a dominant American home style. Prairie houses influenced the development of ranch-style homes, especially through open living spaces, horizontal proportions, and indoor-outdoor connections.
Architectural Design and Exterior Features
The visual impact and curb appeal differ significantly between these two styles.
Modern Prairie Style Exterior
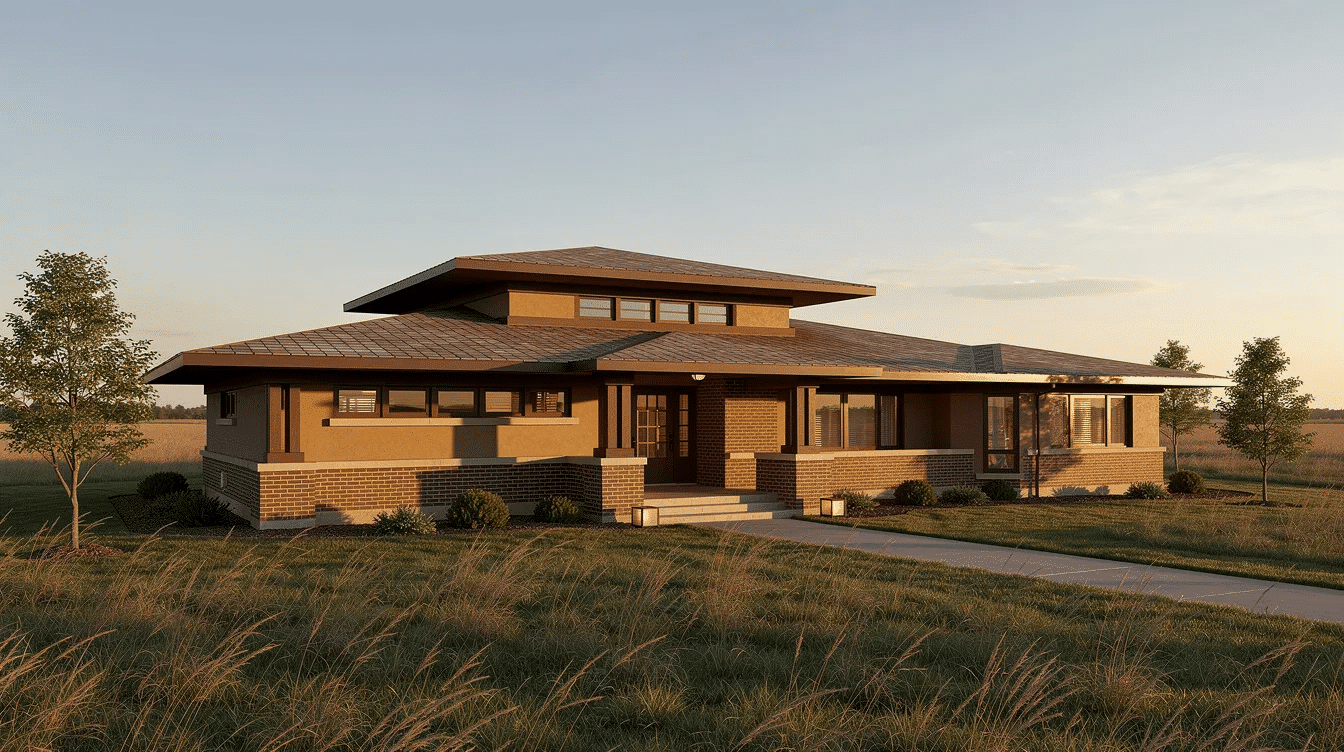
A modern prairie style home is low, grounded, and intentionally connected to the surrounding landscape. Prairie homes feature low, horizontal silhouettes and wide eaves, often with low-pitched hip roofs or flatter roof planes that create a calm, extended profile.
Common exterior features include:
- Low-pitched or flat roofs with wide overhanging eaves
- Horizontal bands of windows and clerestory windows
- Natural materials like stone, brick, and wood with earth-tone colors
- Geometric details and built-in planters as architectural elements
- Strong emphasis on horizontal lines that complement the landscape
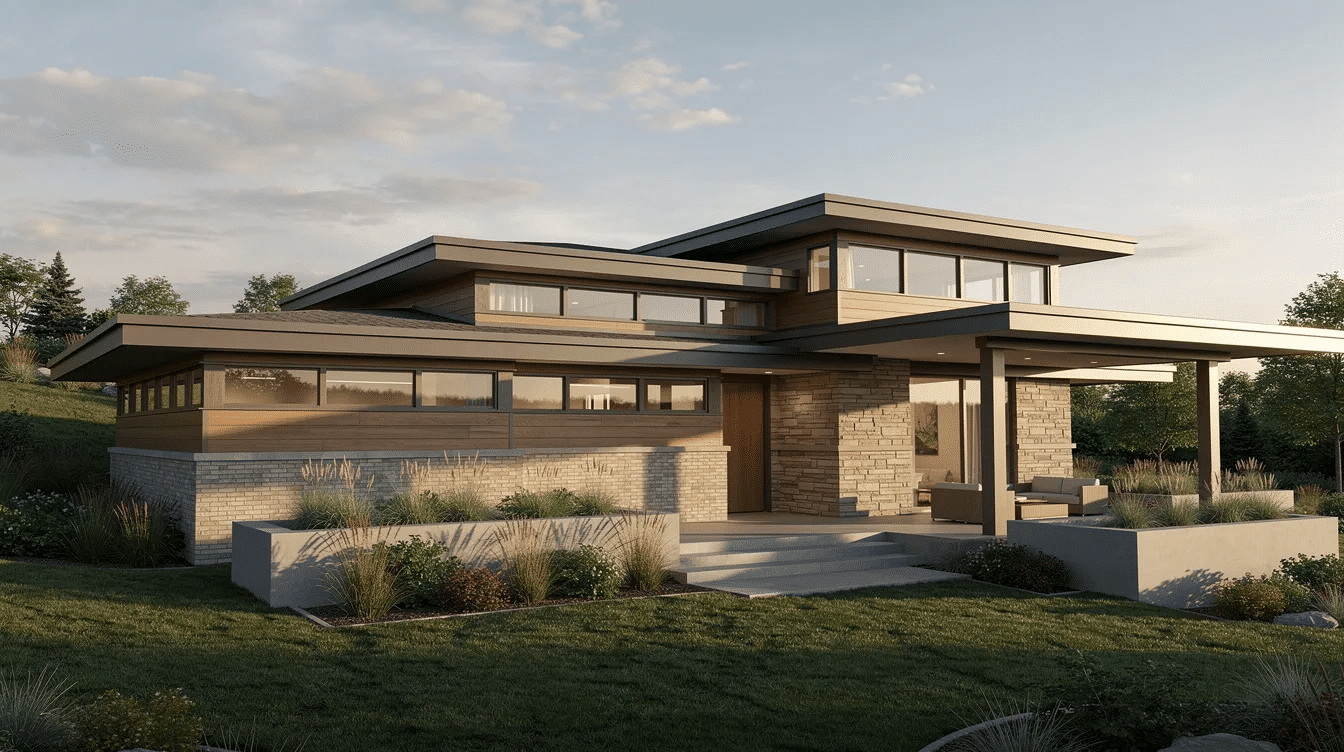
Modern Prairie features asymmetric facades rather than rigid symmetry. Modern Prairie homes frequently feature low-pitched hip roofs, and Modern Prairie designs include deep eaves that provide natural shade. These deep eaves are not only a design element; they also help protect glass, walls, and outdoor living areas from direct sun and weather.
Modern Prairie incorporates high, ribbon-like windows for natural light, and Modern Prairie often uses clerestory windows to enhance brightness. Prairie-style homes also feature rows of casement windows for ample natural light. The effect is a house that feels open to daylight, nature, and outdoor views without losing its strong architectural center.
Use natural materials like stone, wood, and brick to create the right prairie character. Choose earth tones like rust, taupe, and soft yellow for paint if you want the exterior to feel inspired by the Midwest landscape rather than trend-driven. This is one reason prairie homes feel different from a modern farmhouse: both may use clean lines and natural materials, but prairie architecture is lower, more horizontal, and more integrated with the land.
Ranch Home Exterior
A ranch house has a simpler and more casual exterior language. Ranch homes typically have simpler, lower-pitched gabled roofs, although some use hip or cross-gabled forms. Ranch homes typically have moderate eaves and simple designs, which makes the construction more familiar to builders and easier to maintain over time.
Typical ranch exterior features include:
- Simple gabled or hip roofs with standard pitch
- Large picture windows and sliding glass doors
- Brick, vinyl siding, wood siding, or stucco in versatile color schemes
- Minimal decorative elements and clean, unadorned lines
- Attached garages often prominent in the facade design
Ranch homes often use standardized materials like wood siding and stucco. Brick, stone accents, and painted siding are also common, depending on the region and project budget. Compared with a prairie style home, a ranch home usually has fewer custom exterior details and less emphasis on artistic craftsmanship.
Ranch homes are often L-shaped or U-shaped layouts, which helps create sheltered outdoor areas and direct backyard access. Ranch homes emphasize a strong, simple connection to backyards, and sliding glass doors are common in Ranch homes for outdoor access. Both styles value indoor-outdoor connections, but ranch homes usually express that connection in a more straightforward way: living rooms, kitchens, or family rooms open directly to patios, decks, and lawns.
Interior Layout and Living Flow
Both styles offer open concepts but approach interior design differently.
Modern Prairie Style Interior
Modern Prairie designs prioritize open floor plans that radiate from a central core. Instead of creating a series of isolated rooms, prairie style organizes the floor plan around flowing living spaces, often with a fireplace, stair, or central gathering room acting as the center of daily life.
Common interior features include:
- Open floor plans with designated zones rather than closed rooms
- Built-in furniture, shelving, cabinets, and custom storage solutions
- Central fireplaces often serving as focal points
- High ceilings with exposed beams or flat ceiling planes
- Seamless indoor-outdoor flow through multiple access points
Design open-concept living spaces for better flow if you want the authentic prairie effect. Prairie homes often include built-in furniture for functionality, and built-in furniture is common in Prairie-style homes for cohesion. Include built-in furniture for functionality and aesthetic cohesion, especially in living rooms, dining areas, storage walls, and window seats.
A modern prairie interior often uses wood, stone, glass, and warm earth-tone materials to create a sense of calm. Large windows bring daylight into the room, while clerestory windows can brighten deeper parts of the house. Private spaces such as bedrooms and a bathroom wing are usually placed away from the main living areas, while public living spaces stay open for family and friends.
Modern Prairie homes emphasize artistic, geometric craftsmanship. That may show up in ceiling beams, custom cabinets, patterned windows, furniture, or a carefully detailed front door. In a larger project, homeowners may add a butler’s pantry, concealed storage, or custom millwork that supports modern life without weakening the architectural style.
Ranch Home Interior
Ranch homes are known for their casual living on a single level. Ranch homes prioritize functional, casual living, and that practical spirit shapes the interior. The typical ranch floor plan is easy to understand: living areas near the center, bedrooms to one side, service spaces near the garage, and outdoor access toward the rear yard.
Typical ranch interior features include:
- Single-story open concept with clearly defined living areas
- Standard ceiling heights and conventional room layouts
- Practical storage solutions and standard built-ins
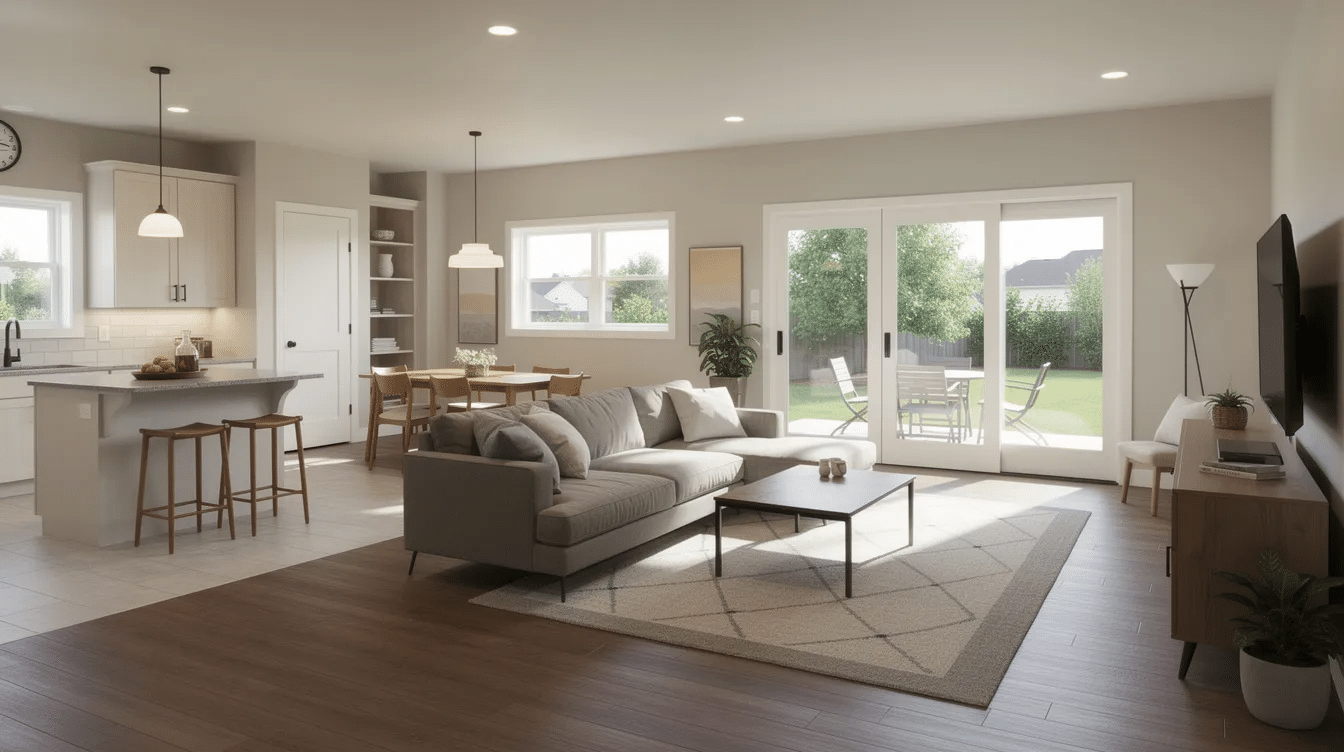
- Family rooms typically connecting directly to kitchens
- Patio access usually through sliding doors or French doors
Ranch homes pioneer the strictly open-concept layout in American residential life. Ranch homes often have open floor plans and large windows, which makes the home feel relaxed and accessible. In many ranch houses, the kitchen, dining area, and living room connect without formal separation, creating a comfortable space for daily family routines.
Compared with modern prairie style, ranch interiors tend to be less custom and more flexible. The architecture does not demand built-in furniture, geometric detailing, or a central hearth, although those ideas can be added during a remodel. A ranch home can stay traditional, lean mid-century, or develop a more contemporary style with clean lines, new windows, updated doors, and warmer materials.
Cost and Construction Considerations
Budget requirements vary significantly between these architectural styles.
Modern Prairie Style Costs
Modern prairie style usually costs more because the design relies on custom details, premium materials, and careful construction. Wide overhanging eaves, low roof planes, clerestory windows, ribbon-like glass, built-in cabinets, stone walls, and custom wood features all add complexity.
Common cost drivers include:
- Higher construction costs due to custom details and premium materials
- Specialized contractors familiar with prairie design principles required
- Custom windows and architectural features increasing material expenses
- Longer construction timelines for detailed craftsmanship
The roof is one of the most important cost factors. Low-pitched or flat roof forms require careful drainage, waterproofing, flashing, and structural planning. Deep eaves and cantilevers may also require engineered support. Large windows and corner glass can increase both material and labor costs.
Modern prairie homes also place more pressure on designers and architects. A true prairie style home is not just a box with horizontal trim. The floor plan, windows, ceiling treatment, built-ins, landscape, and materials need to work together. When that level of design is executed well, the result can feel timeless and highly personal, but it requires a larger budget and a more detailed construction process.
Ranch Home Costs
Ranch homes are generally more cost-effective because the home design is simpler and more familiar to contractors. Standard windows, standard doors, conventional roof framing, and widely available materials help control expenses.
Typical cost advantages include:
- Lower construction costs with standard materials and simplified design
- Wide contractor availability and efficient building processes
- Standard windows and materials reducing overall project expenses
- Faster construction timelines due to familiar building methods
According to HomeAdvisor cost data from 2025, building a ranch house costs about $328,000 on average, with typical ranges between $190,000 and $480,000 depending on size, finishes, and location. Standard ranch builds often run about $100 to $200 per square foot, while custom or luxury versions cost more.
A ranch home is not always cheaper than every other house type. Because all living spaces sit on one level, the foundation and roof area can be larger than a two-story house with the same square footage. Even so, compared with a custom modern prairie project, a ranch home usually keeps construction more predictable.
Lot Requirements and Landscaping Integration
Site planning and outdoor space utilization differ between these styles.
Modern Prairie Style Lot Needs
Modern prairie style works best on a lot with enough width to support horizontal massing. Prairie homes feature low, horizontal silhouettes, so the house needs room to stretch across the property. A narrow lot can still work, but the design may need careful adaptation.
Important lot needs include:
- Larger lots to accommodate horizontal spread and landscape integration
- Natural landscaping with native plants and minimal lawn areas
- Multiple outdoor living spaces including terraces and courtyards
- Careful site orientation to maximize natural light and views
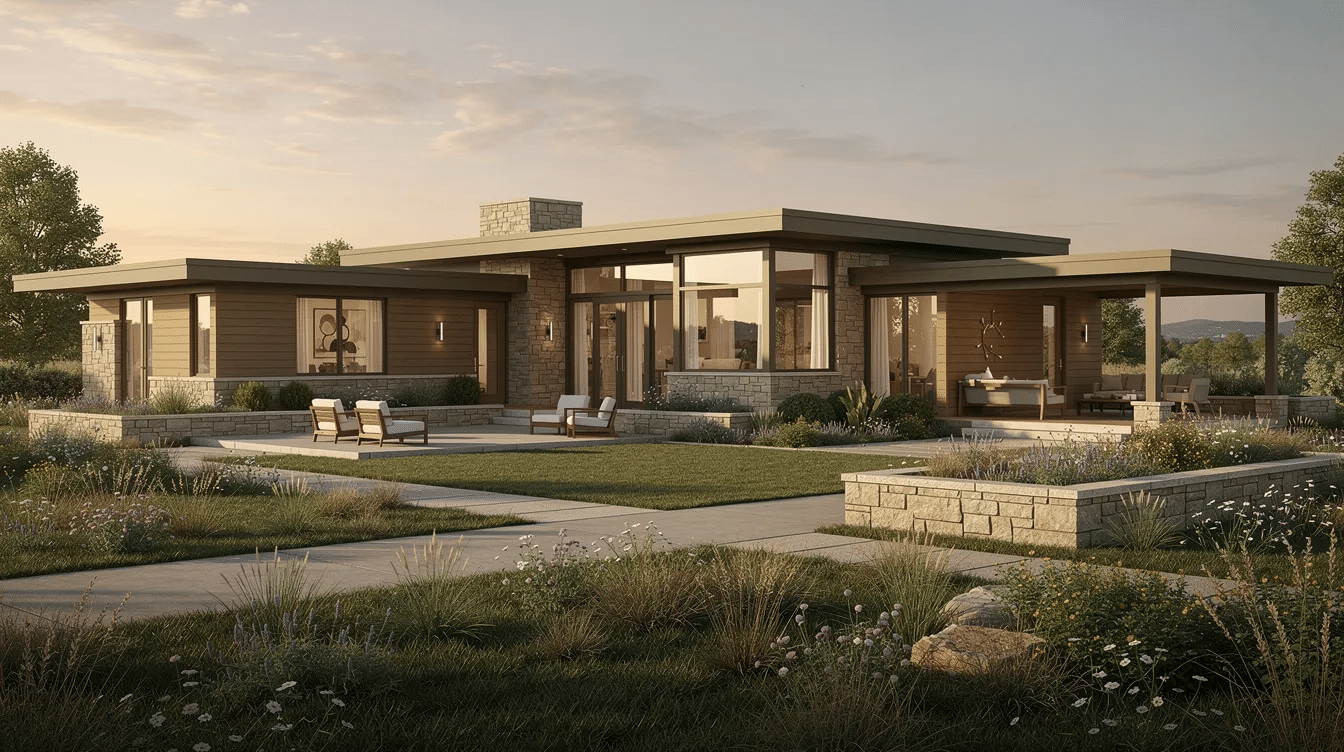
Prairie style emphasizes integration with nature and outdoor views. The front door, windows, terraces, walls, and garden areas should feel connected to the landscape rather than placed on top of it. Natural materials like stone and wood help the building settle into its setting, while earth tones make the exterior feel grounded.
A strong modern prairie project uses the surrounding landscape as part of the architecture. Designers may create low garden walls, built-in planters, shaded patios, and outdoor rooms that extend the interior living spaces. Incorporate large windows for natural light and outdoor views, but orient glass carefully so the house gains daylight without overheating.
Ranch Home Lot Needs
Ranch homes are more adaptable to standard suburban parcels. The single-level layout still needs enough land for the footprint, garage, setbacks, driveway, and backyard, but the overall site planning is usually less demanding than a modern prairie home.
Typical ranch lot needs include:
- Adaptability to various lot sizes including standard suburban parcels
- Traditional landscaping with front and back yard lawn areas
- Patios or decks typically located in rear yard areas
- Flexible orientation based on lot constraints and neighborhood patterns
Ranch homes often use L-shaped or U-shaped layouts, which can help define a backyard patio or create a more private outdoor space. The connection to outdoor life is usually simple and direct: sliding glass doors open from the family room, kitchen, or living room to the yard.
Landscaping for a ranch house is often more conventional, with lawns, shrubs, shade trees, and a rear patio. Contemporary ranch design ideas may include native planting, gravel paths, low-water gardens, and more structured outdoor living areas, but the style does not require the same level of landscape integration as prairie architecture.
Maintenance and Long-term Ownership
Upkeep requirements and long-term costs vary based on design complexity.
Modern Prairie Style Maintenance
Modern prairie style can require more maintenance because its strongest features are also more specialized. Flat or low-pitched roofs, wide eaves, natural materials, and large glass areas need regular attention.
Common maintenance needs include:
- Flat roofs requiring specialized maintenance and regular inspections
- Natural materials needing periodic sealing and restoration
- Custom features requiring specialized repair expertise
- Landscaping maintenance for native plant gardens and water features
Wood siding, exposed beams, stained trim, and exterior wood details may need sealing or refinishing. Stone and brick are durable, but mortar joints and transitions between materials should be inspected. Large windows provide light and views, but glass, seals, frames, and shading systems need to perform well to protect comfort and energy efficiency.
Custom built-in furniture, cabinets, art glass, and geometric details can also raise repair costs. If a feature was custom made for the house, replacing it is rarely as simple as buying a standard part. For homeowners who love architecture and craftsmanship, that care is part of the lifestyle. For homeowners who want the lowest-maintenance next house, it may feel like too much responsibility.
Ranch Home Maintenance
Ranch homes are usually easier to maintain because the parts are familiar, accessible, and widely available. Standard pitched roofs, gutters, siding, windows, and doors are easy for local contractors to service.
Typical maintenance advantages include:
- Standard pitched roofs with conventional gutters and drainage
- Common materials allowing for easy repair and replacement
- Standard features meaning wider availability of repair services
- Traditional landscaping with familiar maintenance requirements
Because a ranch home is one story, exterior access is often simpler. Cleaning gutters, replacing windows, painting siding, and maintaining the roof can be more straightforward than on taller or more complex buildings. Standardized materials like wood siding, stucco, brick, or vinyl siding also make repairs easier to price and schedule.
A ranch house can still require serious upkeep, especially if the roof is large, the foundation spreads across a wide area, or the home has older windows and insulation. But compared with a custom prairie style home, the maintenance demands are usually more predictable and less specialized.
Modern Prairie Style vs Ranch Home: Which Should You Choose?
Choose modern prairie style if you value architectural sophistication, have a larger budget, want seamless indoor-outdoor living, and appreciate custom design details that integrate with natural landscapes.
Choose ranch style if you prioritize affordability, want quick construction, prefer low maintenance, need flexibility for various lot sizes, and value practical functionality over architectural detail.
Both modern prairie style and ranch homes can provide comfortable family living when matched with the right budget, lot, and lifestyle preferences. Modern prairie is the better fit when you want a highly designed home with strong horizontal lines, natural materials, daylight, craftsmanship, and a deep relationship to nature. Ranch style is the better fit when you want single-level ease, casual living, large windows, backyard access, and a simpler construction path.
Choosing between modern prairie style and ranch homes affects your home’s visual impact, interior flow, lot requirements and maintenance needs. The right style depends on your aesthetic preferences, budget, and how much you value architectural detail versus simplicity.
Below is a comprehensive comparison of modern prairie style versus ranch home features.
Modern Prairie Style vs Ranch Homes: Key Differences
The main difference comes down to architectural expression versus practical simplicity.
- Modern prairie style emphasizes horizontal lines, flat or low-pitched roofs, wide eaves, asymmetric facades, and integration with natural landscapes.
- Ranch homes focus on functional, casual living on a single level, with simpler rooflines, efficient space planning, and a strong connection to backyards.
- Prairie style features more architectural detail, artistic geometric craftsmanship, built-in furniture, and custom elements.
- Ranch style prioritizes functionality, cost-effectiveness, and everyday comfort.
Prairie architecture emerged around 1900 in Chicago and is closely tied to the prairie school. Frank Lloyd Wright is the most recognized prairie-style architect, and modern Prairie-style homes evolved from Frank Lloyd Wright’s 20th-century design. Prairie style is considered the first modern architectural design in the U.S., and the style reflects a connection to the Midwest’s natural landscape.
Ranch-style homes originated in the American Southwest and typically emerged in the post-World War II era as a dominant American home style. Prairie houses influenced the development of ranch-style homes, especially through open living spaces, horizontal proportions, and indoor-outdoor connections.
Architectural Design and Exterior Features
The visual impact and curb appeal differ significantly between these two styles.
Modern Prairie Style Exterior
A modern prairie style home is low, grounded, and intentionally connected to the surrounding landscape. Prairie homes feature low, horizontal silhouettes and wide eaves, often with low-pitched hip roofs or flatter roof planes that create a calm, extended profile.
Common exterior features include:
- Low-pitched or flat roofs with wide overhanging eaves
- Horizontal bands of windows and clerestory windows
- Natural materials like stone, brick, and wood with earth-tone colors
- Geometric details and built-in planters as architectural elements
- Strong emphasis on horizontal lines that complement the landscape
Modern Prairie features asymmetric facades rather than rigid symmetry. Modern Prairie homes frequently feature low-pitched hip roofs, and Modern Prairie designs include deep eaves that provide natural shade. These deep eaves are not only a design element; they also help protect glass, walls, and outdoor living areas from direct sun and weather.
Modern Prairie incorporates high, ribbon-like windows for natural light, and Modern Prairie often uses clerestory windows to enhance brightness. Prairie-style homes also feature rows of casement windows for ample natural light. The effect is a house that feels open to daylight, nature, and outdoor views without losing its strong architectural center.
Use natural materials like stone, wood, and brick to create the right prairie character. Choose earth tones like rust, taupe, and soft yellow for paint if you want the exterior to feel inspired by the Midwest landscape rather than trend-driven. This is one reason prairie homes feel different from a modern farmhouse: both may use clean lines and natural materials, but prairie architecture is lower, more horizontal, and more integrated with the land.
Ranch Home Exterior
A ranch house has a simpler and more casual exterior language. Ranch homes typically have simpler, lower-pitched gabled roofs, although some use hip or cross-gabled forms. Ranch homes typically have moderate eaves and simple designs, which makes the construction more familiar to builders and easier to maintain over time.
Typical ranch exterior features include:
- Simple gabled or hip roofs with standard pitch
- Large picture windows and sliding glass doors
- Brick, vinyl siding, wood siding, or stucco in versatile color schemes
- Minimal decorative elements and clean, unadorned lines
- Attached garages often prominent in the facade design
Ranch homes often use standardized materials like wood siding and stucco. Brick, stone accents, and painted siding are also common, depending on the region and project budget. Compared with a prairie style home, a ranch home usually has fewer custom exterior details and less emphasis on artistic craftsmanship.
Ranch homes are often L-shaped or U-shaped layouts, which helps create sheltered outdoor areas and direct backyard access. Ranch homes emphasize a strong, simple connection to backyards, and sliding glass doors are common in Ranch homes for outdoor access. Both styles value indoor-outdoor connections, but ranch homes usually express that connection in a more straightforward way: living rooms, kitchens, or family rooms open directly to patios, decks, and lawns.
Interior Layout and Living Flow
Both styles offer open concepts but approach interior design differently.
Modern Prairie Style Interior
Modern Prairie designs prioritize open floor plans that radiate from a central core. Instead of creating a series of isolated rooms, prairie style organizes the floor plan around flowing living spaces, often with a fireplace, stair, or central gathering room acting as the center of daily life.
Common interior features include:
- Open floor plans with designated zones rather than closed rooms
- Built-in furniture, shelving, cabinets, and custom storage solutions
- Central fireplaces often serving as focal points
- High ceilings with exposed beams or flat ceiling planes
- Seamless indoor-outdoor flow through multiple access points
Design open-concept living spaces for better flow if you want the authentic prairie effect. Prairie homes often include built-in furniture for functionality, and built-in furniture is common in Prairie-style homes for cohesion. Include built-in furniture for functionality and aesthetic cohesion, especially in living rooms, dining areas, storage walls, and window seats.
A modern prairie interior often uses wood, stone, glass, and warm earth-tone materials to create a sense of calm. Large windows bring daylight into the room, while clerestory windows can brighten deeper parts of the house. Private spaces such as bedrooms and a bathroom wing are usually placed away from the main living areas, while public living spaces stay open for family and friends.
Modern Prairie homes emphasize artistic, geometric craftsmanship. That may show up in ceiling beams, custom cabinets, patterned windows, furniture, or a carefully detailed front door. In a larger project, homeowners may add a butler’s pantry, concealed storage, or custom millwork that supports modern life without weakening the architectural style.
Ranch Home Interior
Ranch homes are known for their casual living on a single level. Ranch homes prioritize functional, casual living, and that practical spirit shapes the interior. The typical ranch floor plan is easy to understand: living areas near the center, bedrooms to one side, service spaces near the garage, and outdoor access toward the rear yard.
Typical ranch interior features include:
- Single-story open concept with clearly defined living areas
- Standard ceiling heights and conventional room layouts
- Practical storage solutions and standard built-ins
- Family rooms typically connecting directly to kitchens
- Patio access usually through sliding doors or French doors
Ranch homes pioneer the strictly open-concept layout in American residential life. Ranch homes often have open floor plans and large windows, which makes the home feel relaxed and accessible. In many ranch houses, the kitchen, dining area, and living room connect without formal separation, creating a comfortable space for daily family routines.
Compared with modern prairie style, ranch interiors tend to be less custom and more flexible. The architecture does not demand built-in furniture, geometric detailing, or a central hearth, although those ideas can be added during a remodel. A ranch home can stay traditional, lean mid-century, or develop a more contemporary style with clean lines, new windows, updated doors, and warmer materials.
Cost and Construction Considerations
Budget requirements vary significantly between these architectural styles.
Modern Prairie Style Costs
Modern prairie style usually costs more because the design relies on custom details, premium materials, and careful construction. Wide overhanging eaves, low roof planes, clerestory windows, ribbon-like glass, built-in cabinets, stone walls, and custom wood features all add complexity.
Common cost drivers include:
- Higher construction costs due to custom details and premium materials
- Specialized contractors familiar with prairie design principles required
- Custom windows and architectural features increasing material expenses
- Longer construction timelines for detailed craftsmanship
The roof is one of the most important cost factors. Low-pitched or flat roof forms require careful drainage, waterproofing, flashing, and structural planning. Deep eaves and cantilevers may also require engineered support. Large windows and corner glass can increase both material and labor costs.
Modern prairie homes also place more pressure on designers and architects. A true prairie style home is not just a box with horizontal trim. The floor plan, windows, ceiling treatment, built-ins, landscape, and materials need to work together. When that level of design is executed well, the result can feel timeless and highly personal, but it requires a larger budget and a more detailed construction process.
Ranch Home Costs
Ranch homes are generally more cost-effective because the home design is simpler and more familiar to contractors. Standard windows, standard doors, conventional roof framing, and widely available materials help control expenses.
Typical cost advantages include:
- Lower construction costs with standard materials and simplified design
- Wide contractor availability and efficient building processes
- Standard windows and materials reducing overall project expenses
- Faster construction timelines due to familiar building methods
According to HomeAdvisor cost data from 2025, building a ranch house costs about $328,000 on average, with typical ranges between $190,000 and $480,000 depending on size, finishes, and location. Standard ranch builds often run about $100 to $200 per square foot, while custom or luxury versions cost more.
A ranch home is not always cheaper than every other house type. Because all living spaces sit on one level, the foundation and roof area can be larger than a two-story house with the same square footage. Even so, compared with a custom modern prairie project, a ranch home usually keeps construction more predictable.
Lot Requirements and Landscaping Integration
Site planning and outdoor space utilization differ between these styles.
Modern Prairie Style Lot Needs
Modern prairie style works best on a lot with enough width to support horizontal massing. Prairie homes feature low, horizontal silhouettes, so the house needs room to stretch across the property. A narrow lot can still work, but the design may need careful adaptation.
Important lot needs include:
- Larger lots to accommodate horizontal spread and landscape integration
- Natural landscaping with native plants and minimal lawn areas
- Multiple outdoor living spaces including terraces and courtyards
- Careful site orientation to maximize natural light and views
Prairie style emphasizes integration with nature and outdoor views. The front door, windows, terraces, walls, and garden areas should feel connected to the landscape rather than placed on top of it. Natural materials like stone and wood help the building settle into its setting, while earth tones make the exterior feel grounded.
A strong modern prairie project uses the surrounding landscape as part of the architecture. Designers may create low garden walls, built-in planters, shaded patios, and outdoor rooms that extend the interior living spaces. Incorporate large windows for natural light and outdoor views, but orient glass carefully so the house gains daylight without overheating.
Ranch Home Lot Needs
Ranch homes are more adaptable to standard suburban parcels. The single-level layout still needs enough land for the footprint, garage, setbacks, driveway, and backyard, but the overall site planning is usually less demanding than a modern prairie home.
Typical ranch lot needs include:
- Adaptability to various lot sizes including standard suburban parcels
- Traditional landscaping with front and back yard lawn areas
- Patios or decks typically located in rear yard areas
- Flexible orientation based on lot constraints and neighborhood patterns
Ranch homes often use L-shaped or U-shaped layouts, which can help define a backyard patio or create a more private outdoor space. The connection to outdoor life is usually simple and direct: sliding glass doors open from the family room, kitchen, or living room to the yard.
Landscaping for a ranch house is often more conventional, with lawns, shrubs, shade trees, and a rear patio. Contemporary ranch design ideas may include native planting, gravel paths, low-water gardens, and more structured outdoor living areas, but the style does not require the same level of landscape integration as prairie architecture.
Maintenance and Long-term Ownership
Upkeep requirements and long-term costs vary based on design complexity.
Modern Prairie Style Maintenance
Modern prairie style can require more maintenance because its strongest features are also more specialized. Flat or low-pitched roofs, wide eaves, natural materials, and large glass areas need regular attention.
Common maintenance needs include:
- Flat roofs requiring specialized maintenance and regular inspections
- Natural materials needing periodic sealing and restoration
- Custom features requiring specialized repair expertise
- Landscaping maintenance for native plant gardens and water features
Wood siding, exposed beams, stained trim, and exterior wood details may need sealing or refinishing. Stone and brick are durable, but mortar joints and transitions between materials should be inspected. Large windows provide light and views, but glass, seals, frames, and shading systems need to perform well to protect comfort and energy efficiency.
Custom built-in furniture, cabinets, art glass, and geometric details can also raise repair costs. If a feature was custom made for the house, replacing it is rarely as simple as buying a standard part. For homeowners who love architecture and craftsmanship, that care is part of the lifestyle. For homeowners who want the lowest-maintenance next house, it may feel like too much responsibility.
Ranch Home Maintenance
Ranch homes are usually easier to maintain because the parts are familiar, accessible, and widely available. Standard pitched roofs, gutters, siding, windows, and doors are easy for local contractors to service.
Typical maintenance advantages include:
- Standard pitched roofs with conventional gutters and drainage
- Common materials allowing for easy repair and replacement
- Standard features meaning wider availability of repair services
- Traditional landscaping with familiar maintenance requirements
Because a ranch home is one story, exterior access is often simpler. Cleaning gutters, replacing windows, painting siding, and maintaining the roof can be more straightforward than on taller or more complex buildings. Standardized materials like wood siding, stucco, brick, or vinyl siding also make repairs easier to price and schedule.
A ranch house can still require serious upkeep, especially if the roof is large, the foundation spreads across a wide area, or the home has older windows and insulation. But compared with a custom prairie style home, the maintenance demands are usually more predictable and less specialized.
Modern Prairie Style vs Ranch Home: Which Should You Choose?
Choose modern prairie style if you value architectural sophistication, have a larger budget, want seamless indoor-outdoor living, and appreciate custom design details that integrate with natural landscapes.
Choose ranch style if you prioritize affordability, want quick construction, prefer low maintenance, need flexibility for various lot sizes, and value practical functionality over architectural detail.
Both modern prairie style and ranch homes can provide comfortable family living when matched with the right budget, lot, and lifestyle preferences. Modern prairie is the better fit when you want a highly designed home with strong horizontal lines, natural materials, daylight, craftsmanship, and a deep relationship to nature. Ranch style is the better fit when you want single-level ease, casual living, large windows, backyard access, and a simpler construction path.
If your ideal house is expressive, grounded, and custom, modern prairie style will likely feel more rewarding. If your ideal home is practical, relaxed, accessible, and easier to build, a ranch home is usually the stronger choice.
