
Key Takeaways
- A California ranch home is a sprawling, mostly single story house with a low profile, open floor plans, and strong ties to outdoor spaces.
- California ranch style homes emerged in the 1930s and dominated postwar suburbia, especially after world war ii.
- Key features include L- or U-shaped floor plans, low-pitched roofs, deep eaves, large windows, sliding glass doors, patios, and natural materials.
- The california ranch differs from a raised ranch, split level ranch, suburban ranch, and storybook ranch mainly in height, layout, and outdoor connection.
- A modern ranch house often keeps the original character while adding energy efficient systems, larger glass doors, and updated interior finishes.
Introduction to the California Ranch Home
The california ranch style home characteristics most people recognize are simple: a long, low silhouette, an attached garage, wide roof overhangs, and rooms that open easily to patios or gardens. This architectural style was made for California’s mild climate and a casual lifestyle built around indoor and outdoor living.
You’ll see ranch style homes across Los Angeles, San Diego, Bay Area suburbs, and Central Valley tracts from the 1950s and 1960s. While “ranch style house” is a broad label, the california ranch is the original model behind many later ranch homes.
Origins and Historical Context of the California Ranch
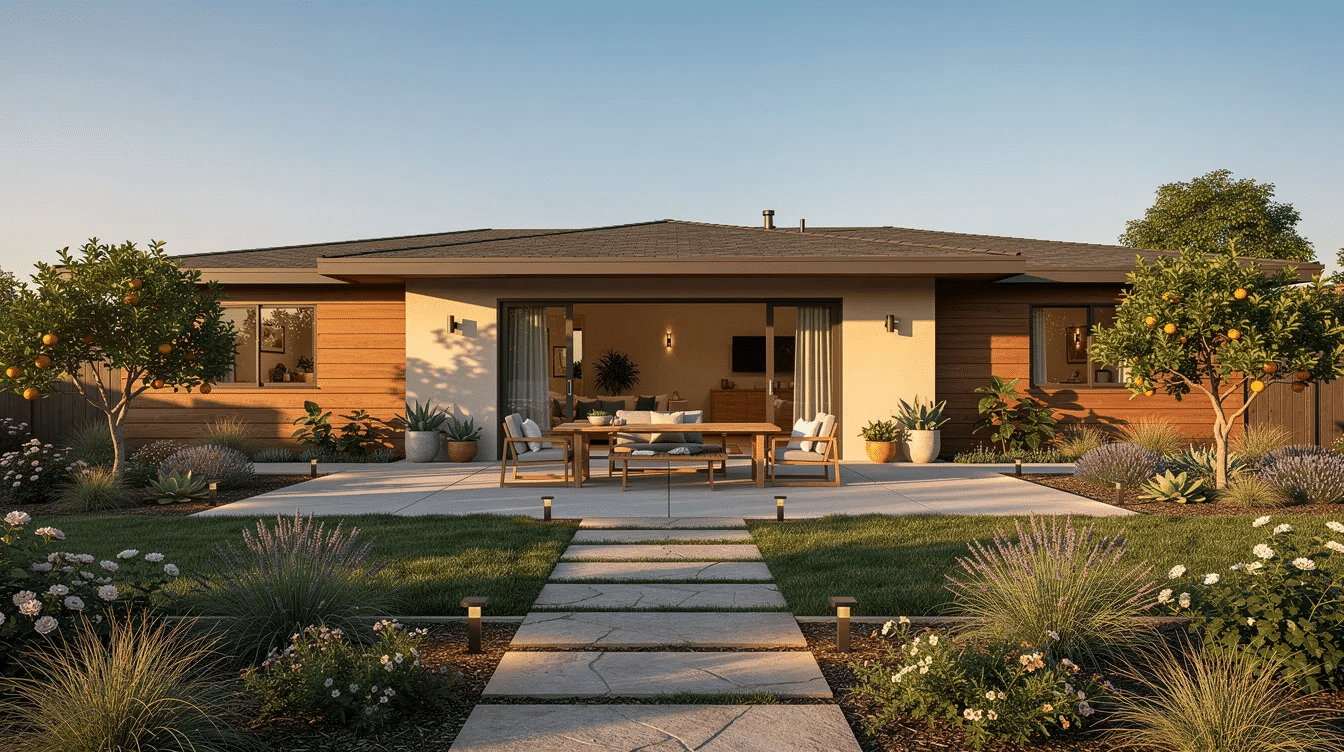
Ranch homes originated in the 1920s in the U.S., but the California version matured in the 1930s. California ranch style homes blend casual Western living with modernist ideas, while also borrowing from spanish colonial architecture, hacienda courtyards, adobe brick walls, and shaded outdoor corridors.
Cliff May pioneered ranch house design in the 1930s, especially in Southern California. His work helped define the ranch house as informal, open, and connected to the surrounding landscape. According to the USC Libraries, May’s influence reached far beyond custom homes into tract housing.
California ranch style homes feature low-profile horizontal layouts, and California ranch homes feature sprawling single-story layouts. California ranch homes often feature L- or U-shaped layouts, giving the house sheltered patios and easy access to outdoor living spaces.
After world war ii, the style became a favorite of the middle class. Ranch homes became popular among middle-class families from 1940s to 1970s; by the 1950s, ranch houses accounted for 90% of new homes in some estimates. Ranch homes declined in popularity in the late 1970s, but a revival of interest in ranch homes began in the late 1990s.
How the California Ranch Shaped Later Ranch Variants
The california ranch shaped the american ranch, rambler, suburban ranch, raised ranch, and split level designs that spread across the Sun Belt and beyond.
Later types adapted the same ranch style architecture to tighter lots and colder regions. Raised ranch homes include a finished basement as an additional floor, often with the main living space on the upper level. Split-level ranch homes have staggered living spaces across three levels.
Key Architectural Elements of a California Ranch Home
The key elements of a california ranch style house are modernist simplicity, Western informality, and climate-smart design. Its defining features include a single story layout, strong horizontal lines, low pitched roofs, wide eaves, an attached garage, open layouts, and minimal ornament.
Low, Horizontal Profile and Rooflines
California ranch style homes feature low-profile horizontal layouts, usually wider than they are deep. California ranch homes often have low-pitched roofs with deep eaves, and the characteristic horizontal lines make the house feel grounded.
Common period details include exposed beams, exposed rafters, simple fascia, and wide eaves. From the street, the look should feel stretched out rather than vertical.
Single-Story, L- and U-Shaped Floor Plans
Classic floor plans are single story, often with l shaped or U-shaped wings around a patio. California ranch homes often feature U- or L-shaped floor plans, which create privacy and connect indoor and outdoor spaces.
Public areas sit in one wing; bedrooms usually sit in another. Some later homes added a small additional floor, but the best examples still read as single story houses.
Open Floor Plans and Informal Living
Open floor plans in ranch homes facilitate easy entertaining. An open concept layout lets the kitchen, dining room, and living space flow together, creating easy movement and ample space.
Many 1950s–1960s homes added vaulted ceilings, cathedral ceilings, or sunken living rooms. California ranch style homes often feature vaulted ceilings with exposed beams.
Natural Light, Large Windows, and Glass Doors
Large windows in ranch homes provide ample natural light. Large windows and sliding glass doors enhance indoor-outdoor flow, especially when placed toward backyards, patios, and courtyards.
Picture windows, clerestories, casement windows, sliding glass doors, and full-height glass doors blur the line between the interior and outdoor spaces.
Materials and Exterior Finishes
Natural materials like wood and stone are commonly used. Traditional finishes include stucco, horizontal siding, board-and-batten, brick, stone accents, and native materials chosen to suit the surrounding environment.
Earth tones, simple trim, integrated planters, low walls, and brick walkways help the home blend with the surrounding landscape.
Indoor–Outdoor Connection and Outdoor Spaces
Ranch homes often feature seamless indoor-outdoor living spaces. This is one of the key features that separates a true california ranch from many other architectural styles.
Patios, Courtyards, and Breezeways
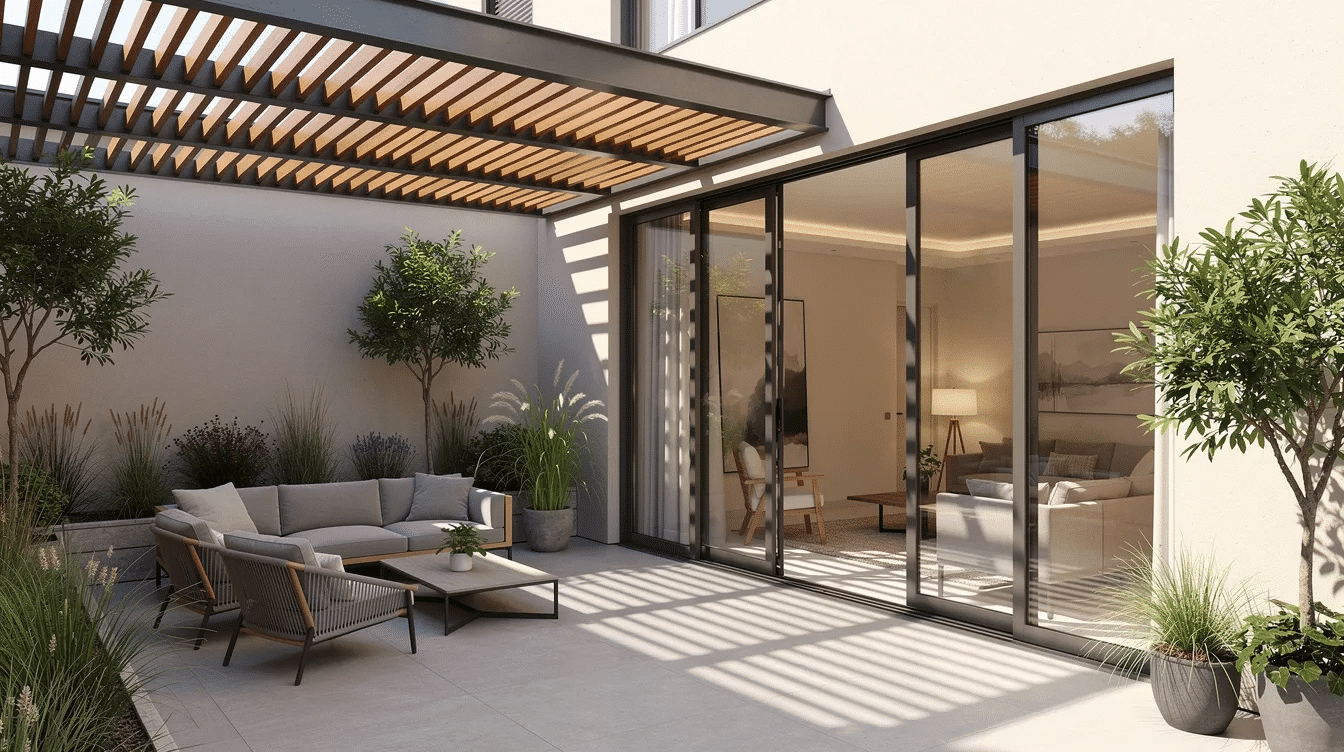
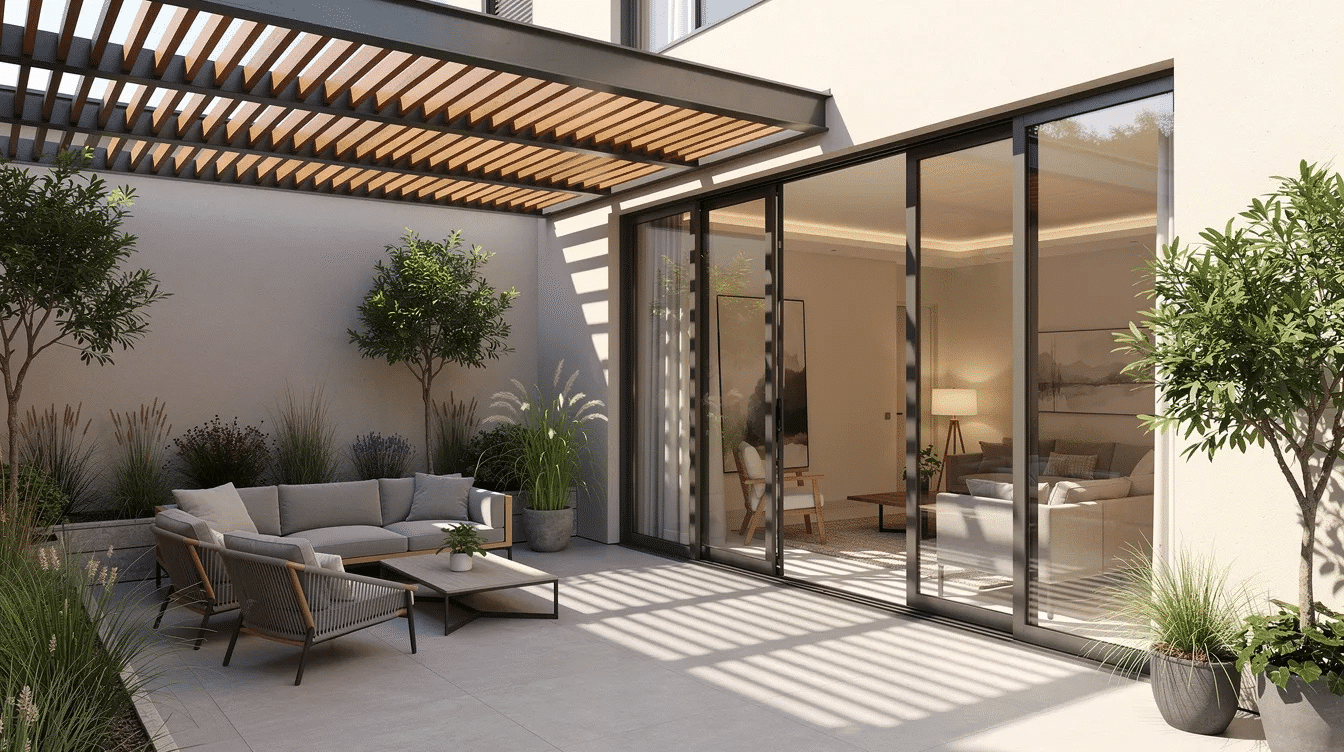
Patios, courtyards, and breezeways act like outdoor rooms. They are often reached from the living room, dining room, or bedrooms through glass doors, creating indoor and outdoor flow.
Today, many homeowners furnish these areas as outdoor living rooms, dining terraces, or shaded lounges.
Orientation, Views, and Privacy
California ranch homes usually place large windows toward private yards, not busy streets. Overhangs control sun, while fencing, planting, and low garden walls frame views.
Floor Plans and Interior Layout in Detail
Although every california ranch home is different, the interior usually follows a clear pattern: public spaces face the yard, private rooms sit in a quieter wing, and service areas connect to the attached garage.
Public and Private Zones
Living, dining, and family rooms often form the social core. Bedrooms and baths sit along a hallway or separate wing for privacy. The entry is modest; the “wow” moment is often a view through the home to the garden.
Kitchens, Dining, and Everyday Living Areas
Classic kitchens were semi-open, while modern ranch remodels usually create fully open kitchens with islands, pass-throughs, and long sightlines. Built-ins, benches, and low dividers keep zones clear without closing them off.
Garages, Carports, and Service Areas
The attached garage became a hallmark of postwar ranch style homes. Garage entries typically lead into a kitchen, laundry, or mudroom. Some owners convert garage area into additional living space, offices, or studios while preserving ranch character.
Modern California Ranch and Contemporary Updates
A modern ranch updates the traditional ranch without erasing its unique charm. The goal is usually more light, better comfort, and cleaner finishes.
Energy Efficiency and Sustainable Design
Modern remodels often add insulation, double- or triple-pane windows, solar panels, and energy efficient systems. Drought-tolerant landscaping also supports the low, horizontal form.
Expanding and Reconfiguring Floor Plans
Common updates include removing walls, extending wings, enlarging suites, and adding flexible rooms. Expert advice matters here because bulky additions can overwhelm the original horizontal lines.
Modern Materials, Finishes, and Glass
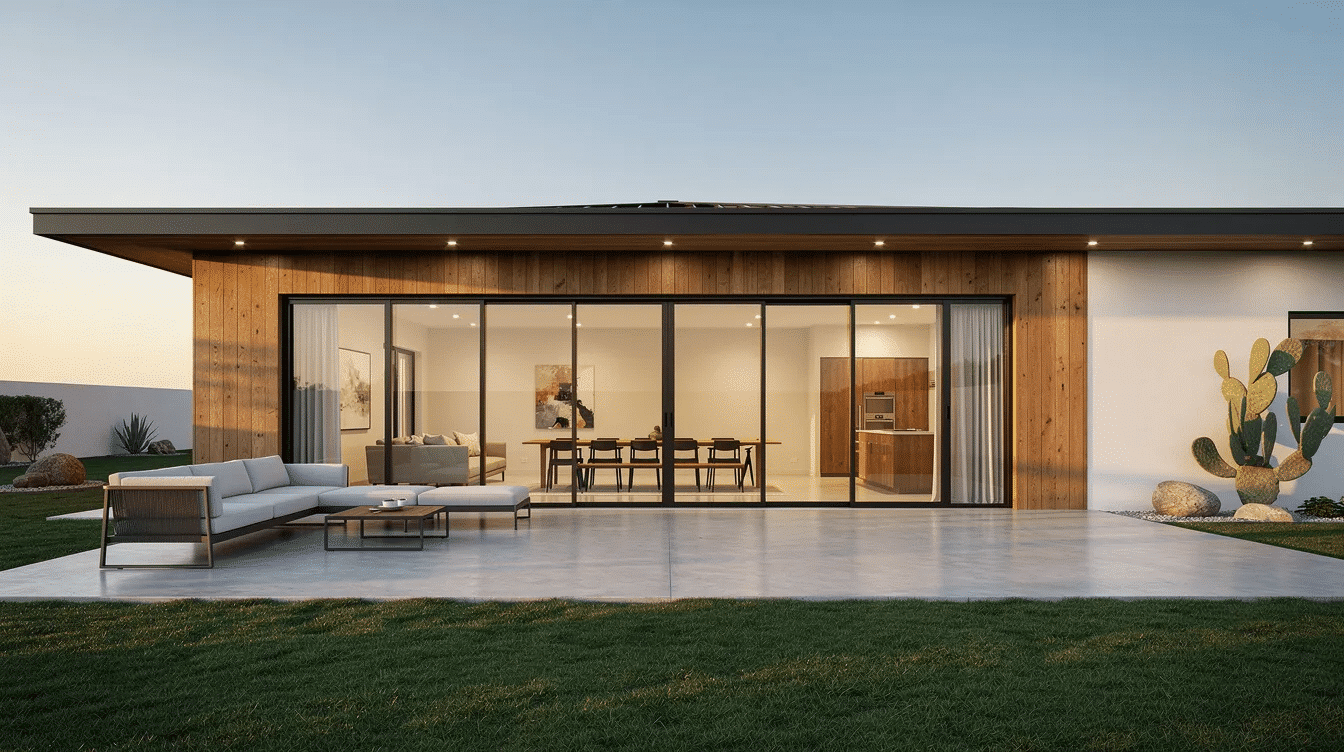
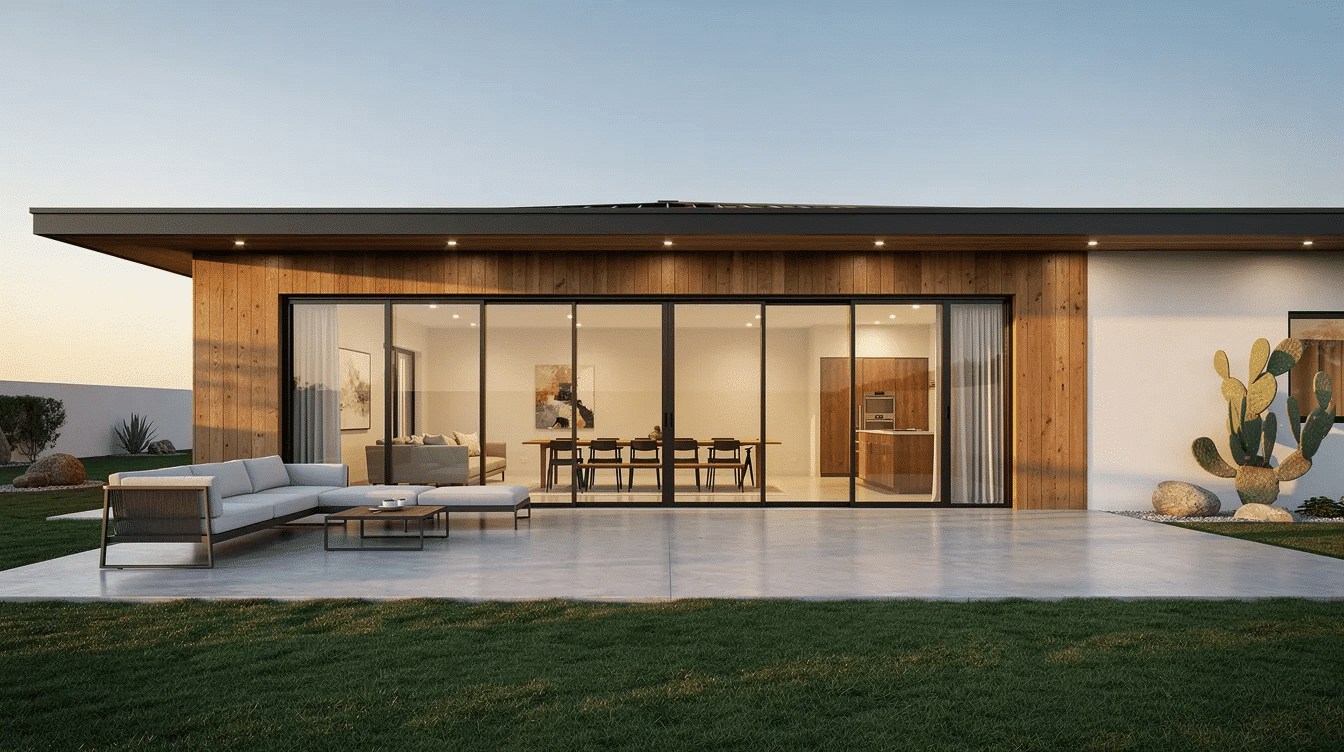
A modern ranch house may use smooth stucco, wood cladding, black-framed windows, polished concrete, and smart home technology. More glass strengthens outdoor living while keeping the ranch spirit intact.
California Ranch vs. Raised Ranch and Other Ranch Types
Not every style home called “ranch” works the same way. The california ranch is mostly about single-level spreading, while other types add height, compactness, or decoration.
California Ranch vs. Raised Ranch
A raised ranch has a split entry, with stairs up to main rooms and down to a lower level. It works well on smaller or sloped lots, but it lacks the direct single-story flow of a california ranch.
California Ranch Compared with Other Ranch Variants
Suburban ranch homes are compact and often feature attached garages. Split level ranch homes divide rooms into staggered half-levels. Storybook ranch homes have whimsical features like steep gabled roofs. The california ranch remains the benchmark for spacious, indoor and outdoor living.
Practical Considerations: Living in and Updating a California Ranch
Ranch homes are single-story, enhancing accessibility for all ages. They also offer easy accessibility for children, retirees, pets, and anyone who prefers fewer stairs.
Benefits of the California Ranch Layout
Ranch homes require less exterior maintenance due to their design. Low roofs, reachable windows, open circulation, and outdoor access make daily living practical and flexible.
Common Challenges and What to Look For
Older homes may have single-pane glass, dated wiring, weak insulation, or slab issues. Look closely at past additions that disrupt open layouts or the original roofline.
Ideas for Respectful Renovations
Preserve the horizontal lines, large windows, open floor plans, and outdoor connection. Simplify mismatched details, improve performance, and choose finishes that suit the original architecture.
Frequently Asked Questions about California Ranch Homes
How can I tell if my house is a true California ranch style?
Look for a long, low single-story form, L- or U-shaped plan, attached garage, low-pitched roof, large yard-facing windows, sliding doors, and strong indoor-outdoor connection.
Are California ranch homes more expensive to heat or cool?
Older homes can be inefficient if they still have single-pane glass and little insulation. Once upgraded with better glazing, insulation, and HVAC, their single-level form can be comfortable and efficient.
Can a California ranch be turned into a modern ranch house without losing its character?
Yes. Keep the horizontal massing, open rooms, large windows, and patio access. Update systems, finishes, and layouts without adding an overpowering second story.
What size lot works best for a California ranch home?
Medium to large lots work best because the home spreads horizontally. Narrower lots can still use compact wings, courtyards, and low street-facing massing.
Are California ranch homes good for aging in place?
Key Takeaways
- A California ranch home is a sprawling, mostly single story house with a low profile, open floor plans, and strong ties to outdoor spaces.
- California ranch style homes emerged in the 1930s and dominated postwar suburbia, especially after world war ii.
- Key features include L- or U-shaped floor plans, low-pitched roofs, deep eaves, large windows, sliding glass doors, patios, and natural materials.
- The california ranch differs from a raised ranch, split level ranch, suburban ranch, and storybook ranch mainly in height, layout, and outdoor connection.
- A modern ranch house often keeps the original character while adding energy efficient systems, larger glass doors, and updated interior finishes.
Introduction to the California Ranch Home
The california ranch style home characteristics most people recognize are simple: a long, low silhouette, an attached garage, wide roof overhangs, and rooms that open easily to patios or gardens. This architectural style was made for California’s mild climate and a casual lifestyle built around indoor and outdoor living.
You’ll see ranch style homes across Los Angeles, San Diego, Bay Area suburbs, and Central Valley tracts from the 1950s and 1960s. While “ranch style house” is a broad label, the california ranch is the original model behind many later ranch homes.
Origins and Historical Context of the California Ranch
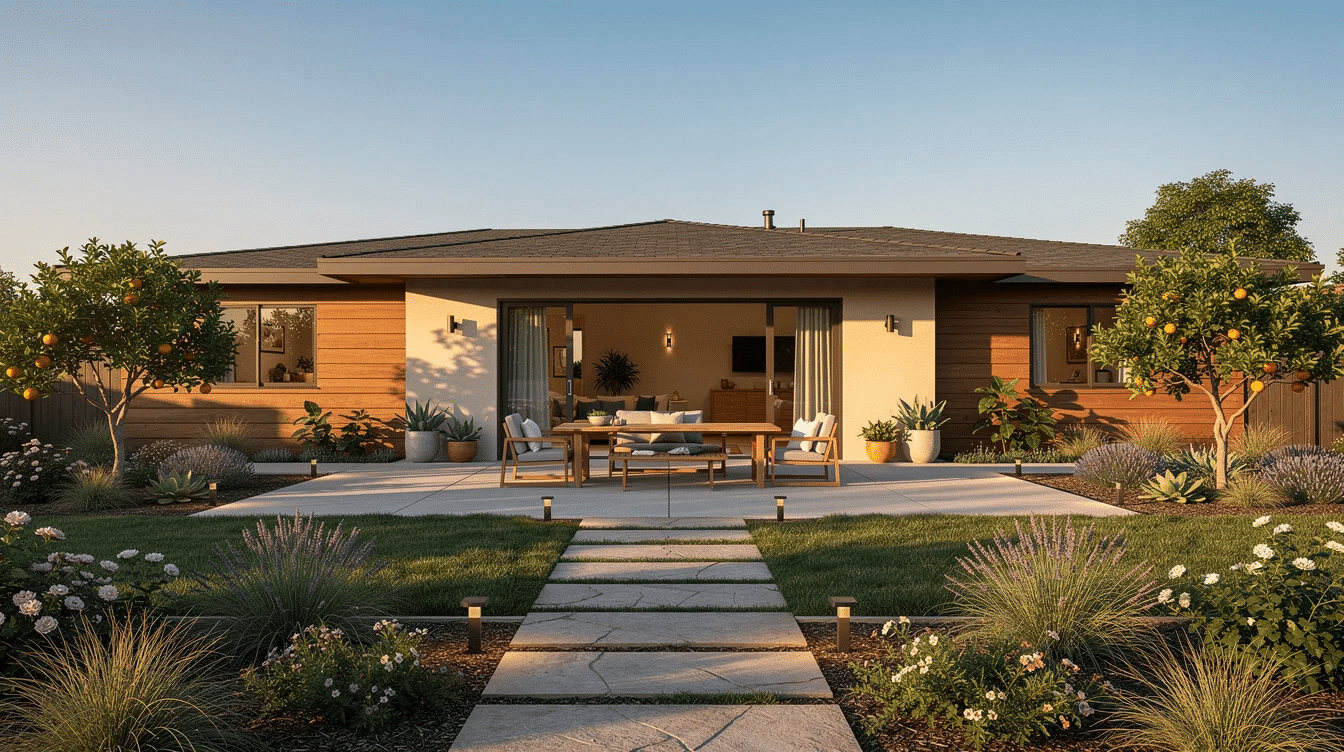
Ranch homes originated in the 1920s in the U.S., but the California version matured in the 1930s. California ranch style homes blend casual Western living with modernist ideas, while also borrowing from spanish colonial architecture, hacienda courtyards, adobe brick walls, and shaded outdoor corridors.
Cliff May pioneered ranch house design in the 1930s, especially in Southern California. His work helped define the ranch house as informal, open, and connected to the surrounding landscape. According to the USC Libraries, May’s influence reached far beyond custom homes into tract housing.
California ranch style homes feature low-profile horizontal layouts, and California ranch homes feature sprawling single-story layouts. California ranch homes often feature L- or U-shaped layouts, giving the house sheltered patios and easy access to outdoor living spaces.
After world war ii, the style became a favorite of the middle class. Ranch homes became popular among middle-class families from 1940s to 1970s; by the 1950s, ranch houses accounted for 90% of new homes in some estimates. Ranch homes declined in popularity in the late 1970s, but a revival of interest in ranch homes began in the late 1990s.
How the California Ranch Shaped Later Ranch Variants
The california ranch shaped the american ranch, rambler, suburban ranch, raised ranch, and split level designs that spread across the Sun Belt and beyond.
Later types adapted the same ranch style architecture to tighter lots and colder regions. Raised ranch homes include a finished basement as an additional floor, often with the main living space on the upper level. Split-level ranch homes have staggered living spaces across three levels.
Key Architectural Elements of a California Ranch Home
The key elements of a california ranch style house are modernist simplicity, Western informality, and climate-smart design. Its defining features include a single story layout, strong horizontal lines, low pitched roofs, wide eaves, an attached garage, open layouts, and minimal ornament.
Low, Horizontal Profile and Rooflines
California ranch style homes feature low-profile horizontal layouts, usually wider than they are deep. California ranch homes often have low-pitched roofs with deep eaves, and the characteristic horizontal lines make the house feel grounded.
Common period details include exposed beams, exposed rafters, simple fascia, and wide eaves. From the street, the look should feel stretched out rather than vertical.
Single-Story, L- and U-Shaped Floor Plans
Classic floor plans are single story, often with l shaped or U-shaped wings around a patio. California ranch homes often feature U- or L-shaped floor plans, which create privacy and connect indoor and outdoor spaces.
Public areas sit in one wing; bedrooms usually sit in another. Some later homes added a small additional floor, but the best examples still read as single story houses.
Open Floor Plans and Informal Living
Open floor plans in ranch homes facilitate easy entertaining. An open concept layout lets the kitchen, dining room, and living space flow together, creating easy movement and ample space.
Many 1950s–1960s homes added vaulted ceilings, cathedral ceilings, or sunken living rooms. California ranch style homes often feature vaulted ceilings with exposed beams.
Natural Light, Large Windows, and Glass Doors
Large windows in ranch homes provide ample natural light. Large windows and sliding glass doors enhance indoor-outdoor flow, especially when placed toward backyards, patios, and courtyards.
Picture windows, clerestories, casement windows, sliding glass doors, and full-height glass doors blur the line between the interior and outdoor spaces.
Materials and Exterior Finishes
Natural materials like wood and stone are commonly used. Traditional finishes include stucco, horizontal siding, board-and-batten, brick, stone accents, and native materials chosen to suit the surrounding environment.
Earth tones, simple trim, integrated planters, low walls, and brick walkways help the home blend with the surrounding landscape.
Indoor–Outdoor Connection and Outdoor Spaces
Ranch homes often feature seamless indoor-outdoor living spaces. This is one of the key features that separates a true california ranch from many other architectural styles.
Patios, Courtyards, and Breezeways
Patios, courtyards, and breezeways act like outdoor rooms. They are often reached from the living room, dining room, or bedrooms through glass doors, creating indoor and outdoor flow.
Today, many homeowners furnish these areas as outdoor living rooms, dining terraces, or shaded lounges.
Orientation, Views, and Privacy
California ranch homes usually place large windows toward private yards, not busy streets. Overhangs control sun, while fencing, planting, and low garden walls frame views.
Floor Plans and Interior Layout in Detail
Although every california ranch home is different, the interior usually follows a clear pattern: public spaces face the yard, private rooms sit in a quieter wing, and service areas connect to the attached garage.
Public and Private Zones
Living, dining, and family rooms often form the social core. Bedrooms and baths sit along a hallway or separate wing for privacy. The entry is modest; the “wow” moment is often a view through the home to the garden.
Kitchens, Dining, and Everyday Living Areas
Classic kitchens were semi-open, while modern ranch remodels usually create fully open kitchens with islands, pass-throughs, and long sightlines. Built-ins, benches, and low dividers keep zones clear without closing them off.
Garages, Carports, and Service Areas
The attached garage became a hallmark of postwar ranch style homes. Garage entries typically lead into a kitchen, laundry, or mudroom. Some owners convert garage area into additional living space, offices, or studios while preserving ranch character.
Modern California Ranch and Contemporary Updates
A modern ranch updates the traditional ranch without erasing its unique charm. The goal is usually more light, better comfort, and cleaner finishes.
Energy Efficiency and Sustainable Design
Modern remodels often add insulation, double- or triple-pane windows, solar panels, and energy efficient systems. Drought-tolerant landscaping also supports the low, horizontal form.
Expanding and Reconfiguring Floor Plans
Common updates include removing walls, extending wings, enlarging suites, and adding flexible rooms. Expert advice matters here because bulky additions can overwhelm the original horizontal lines.
Modern Materials, Finishes, and Glass
A modern ranch house may use smooth stucco, wood cladding, black-framed windows, polished concrete, and smart home technology. More glass strengthens outdoor living while keeping the ranch spirit intact.
California Ranch vs. Raised Ranch and Other Ranch Types
Not every style home called “ranch” works the same way. The california ranch is mostly about single-level spreading, while other types add height, compactness, or decoration.
California Ranch vs. Raised Ranch
A raised ranch has a split entry, with stairs up to main rooms and down to a lower level. It works well on smaller or sloped lots, but it lacks the direct single-story flow of a california ranch.
California Ranch Compared with Other Ranch Variants
Suburban ranch homes are compact and often feature attached garages. Split level ranch homes divide rooms into staggered half-levels. Storybook ranch homes have whimsical features like steep gabled roofs. The california ranch remains the benchmark for spacious, indoor and outdoor living.
Practical Considerations: Living in and Updating a California Ranch
Ranch homes are single-story, enhancing accessibility for all ages. They also offer easy accessibility for children, retirees, pets, and anyone who prefers fewer stairs.
Benefits of the California Ranch Layout
Ranch homes require less exterior maintenance due to their design. Low roofs, reachable windows, open circulation, and outdoor access make daily living practical and flexible.
Common Challenges and What to Look For
Older homes may have single-pane glass, dated wiring, weak insulation, or slab issues. Look closely at past additions that disrupt open layouts or the original roofline.
Ideas for Respectful Renovations
Preserve the horizontal lines, large windows, open floor plans, and outdoor connection. Simplify mismatched details, improve performance, and choose finishes that suit the original architecture.
Frequently Asked Questions about California Ranch Homes
How can I tell if my house is a true California ranch style?
Look for a long, low single-story form, L- or U-shaped plan, attached garage, low-pitched roof, large yard-facing windows, sliding doors, and strong indoor-outdoor connection.
Are California ranch homes more expensive to heat or cool?
Older homes can be inefficient if they still have single-pane glass and little insulation. Once upgraded with better glazing, insulation, and HVAC, their single-level form can be comfortable and efficient.
Can a California ranch be turned into a modern ranch house without losing its character?
Yes. Keep the horizontal massing, open rooms, large windows, and patio access. Update systems, finishes, and layouts without adding an overpowering second story.
What size lot works best for a California ranch home?
Medium to large lots work best because the home spreads horizontally. Narrower lots can still use compact wings, courtyards, and low street-facing massing.
Are California ranch homes good for aging in place?
Yes. Their single story layout, easy access, wide circulation, and minimal stairs make them one of the most practical home styles for long-term living.
