
Key Takeaways
- Minimalist ranch home design ideas work best when they maximize the single-story layout with an open floor plan, integrated hallways, and clear zones for living, dining, bedrooms, and storage.
- A modern ranch style home keeps the classic long, low ranch shape but updates it with clean lines, low pitched roof options, flat roof moments, large windows, and mid century modern restraint.
- Strong indoor outdoor connections come from covered porches, central patios, sliding glass doors, flush thresholds, and continuous flooring between the house and outdoors.
- Minimalist ranch design can suit wide lots, narrow lots, corner lots, and a sloping lot when the house plan, garage options, and outdoor spaces are chosen carefully.
- Existing 1950s–1970s ranch houses can gain major curb appeal by removing busy trim, simplifying materials, and improving natural light without a full rebuild.
Introduction to Minimalist Ranch Homes
A minimalist ranch home is a one story, low-profile ranch house that strips away ornament so the architectural style feels calm, functional, and intentional. The main characteristics are single story living, open layouts, easy flow, a horizontal profile, and a simple design that favors space over decoration.
Classic post-war ranch style homes became popular in the 1950s–1970s, and the ranch style house is still known for single level living, attached garage layouts, patios, and large picture windows. Today, those same homes can be refreshed with mid century modern, contemporary design, or modern farmhouse details. This guide focuses on practical exteriors, interiors, floor plans, and ranch house plans for both renovations and new modern ranch house plans built from about 1945 to 1985 inspiration.
Key Features of a Modern Minimalist Ranch Style Home
A modern ranch style home usually has a single story layout, open floor plans connecting living spaces, a low pitched roof or flat roof, and large windows for natural light. Ranch-style homes typically feature single-story layouts, ranch homes typically feature open floor plans for seamless flow, and ranch homes usually have large windows for natural light, with typical ranch house dimensions and sizes that support convenient single-level living.
Key features include:
- Simple gable or hip lines for low-pitched roofs, or low-slope roofs with deep eaves to maintain a sleek aesthetic.
- A linear orientation that stretches the house horizontally along the lot, highlighting the traditional long, low shape of ranch style with a horizontal profile.
- Expansive glass openings: floor-to-ceiling windows, large picture windows, clerestories, and sliding glass doors.
- Substituting some solid exterior walls with floor-to-ceiling glass, while using deep overhangs to protect large windows from harsh sunlight.
- Covered porches and patios with square posts, minimal railings, and flush thresholds for even indoor and outdoor floor levels.
- Unadorned wood, stone, or smooth stucco as natural cladding, limited to two or three finishes.
- Public spaces such as kitchen, great room, dining room, and outdoor living areas separated from private spaces and private bedrooms using zoned wings.
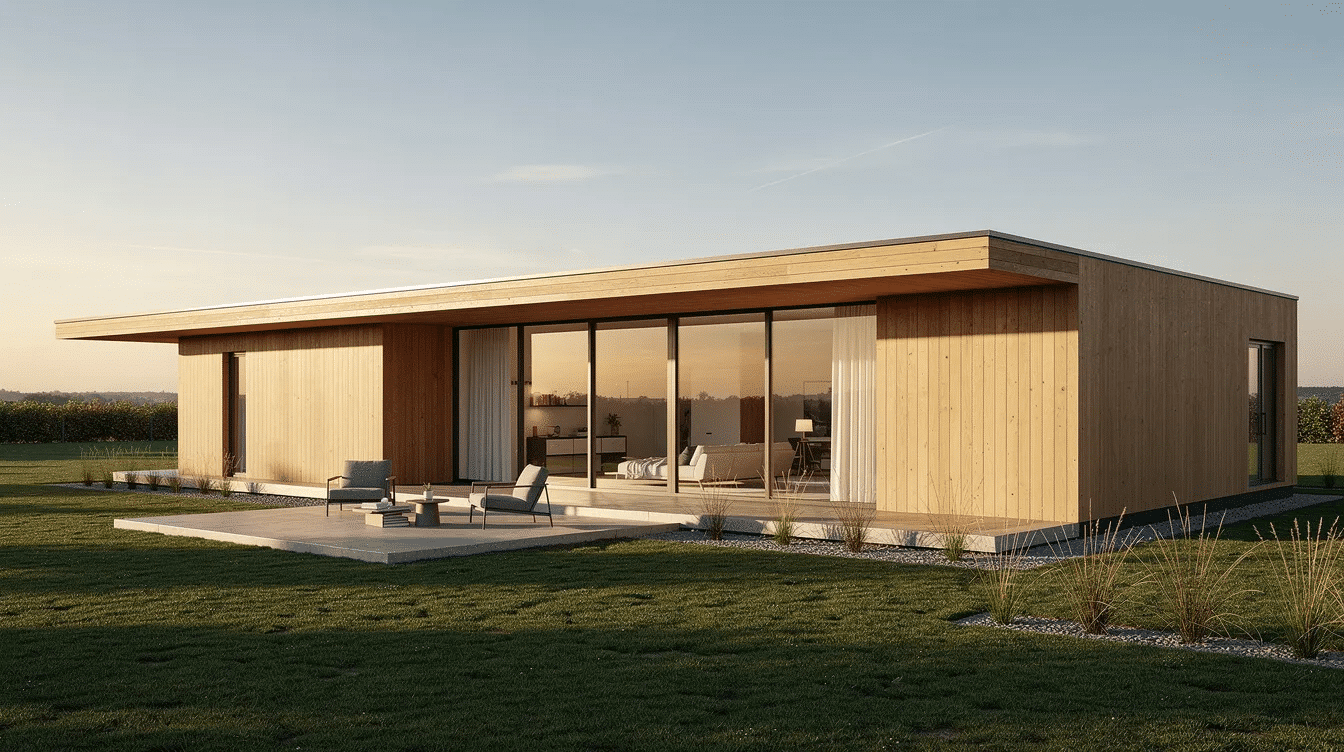
Minimalist Ranch Exterior Design Ideas for Strong Curb Appeal
Exterior simplicity can transform an older ranch home, especially one built between 1950 and 1975. Start with one body color, one trim color, and one accent, such as bronze windows or a black front door. Stick to monochromatic palettes such as whites, grays, or earth tones, or use neutral tones like warm beiges and muted terracottas.
Replace decorative shutters, heavy trim, and fussy lights with plain casings, jambless doors inside, and clean exterior details that reflect an embrace of shutter free minimalist curb appeal. Update rooflines with simple gabled roofs, hip forms, hidden gutters for clean rooflines, and dark uniform shingles or metal. Use seamless garage doors that match the exterior siding, and integrate the garage seamlessly into the design of minimalist facades.
For the entry, choose a solid or glass-paneled door, simple numbers, one sculptural light, and a pared-back porch. Landscaping should use native grasses, gravel or concrete paths, and one specimen tree positioned so windows frame specific landscape elements, with small ranch home landscaping ideas helping you balance simplicity and curb appeal.
Modern Ranch Exterior Styles to Consider
Minimalist ranch exteriors can lean in several directions without becoming busy:
Style | Best design elements |
|---|---|
Minimalist mid century modern ranch | Low, wide form, thin eaves, corner glass, light wood, exposed brick, and one bold door color |
Contemporary flat roof ranch | Parapet lines, smooth stucco, vertical wood, hidden drainage, and central courtyard glass |
Minimalist modern farmhouse ranch | Simple gabled roofs, board-and-batten, black windows, square porch columns, restrained metal accents |
Each style should rely on proportion, material quality, and light rather than excessive ornament. |
Interior Layout & Floor Plan Ideas for Minimalist Ranch Living
Modern ranch homes often feature open-concept layouts, and minimalist ranch homes should emphasize an open-concept layout even more. In remodels, eliminate non-structural walls between kitchen and living areas to create open-concept living, but have a professional review interior walls before structural changes. Many homeowners are drawn to these layouts because they combine ranch home style with everyday functionality in a way that feels both relaxed and efficient.
Plan the home as zones. Keep the kitchen, dining, great room, and outdoor living together, then place the master bedroom and other bedrooms in a quieter wing. Split bedroom layouts work well for young families, small families, guests, and multigenerational living because ranch homes offer single-level living for easy accessibility and are ideal for mobility issues.
Reduce wasted space from long hallways by using integrated hallways, built-in shelving, and direct easy access from the attached garage to the kitchen. Define spaces using furniture placement rather than walls in multipurpose zones, and use unobstructed flow to create continuous transitions between living spaces. On narrow lots, use compact linear floor plans, borrowed light, transoms, and courtyard-facing glass.
Planning a Minimalist Ranch House Plan (New Builds or Major Remodels)
When comparing ranch house plans or a stock ranch style house plan, focus on the floor plans first. Ranch house plans typically range from 1,000 to 2,200 square feet, while ranch-style homes typically range from 1,500 to 3,000 square feet; many couples or small families find 1,400–2,000 square feet an excellent choice without compromising comfort.
Choose rectangular, L-shaped, or U-shaped footprints. Arrange rooms in L or U shapes to achieve asymmetrical footprints, design U- or L-shaped homes around a central courtyard for natural light, and design around a central outdoor patio for courtyard integration. Ranch house plans can be modified to suit individual needs: customization options include adding home offices or expanding outdoor areas, ranch house plans often feature open-concept layouts for customization, many ranch designs allow for adjustments in bedroom layouts, and customization can refine finishing details in ranch house plans.
Decide early on slab, finished basement, or walkout basements. Ranch homes are suitable for sloped lots with walkout designs, but ranch homes require larger foundations, increasing construction costs. Building a ranch home can vary in cost significantly; larger homes usually cost more overall but less per square foot, location affects costs due to living expenses and building codes, labor costs vary by region and impact total expenses significantly, and materials and finishes can quickly increase the final price, so it helps to understand design options and cost considerations for ranch houses before finalizing plans.
Minimalist Interior Design Ideas for Modern Ranch Homes
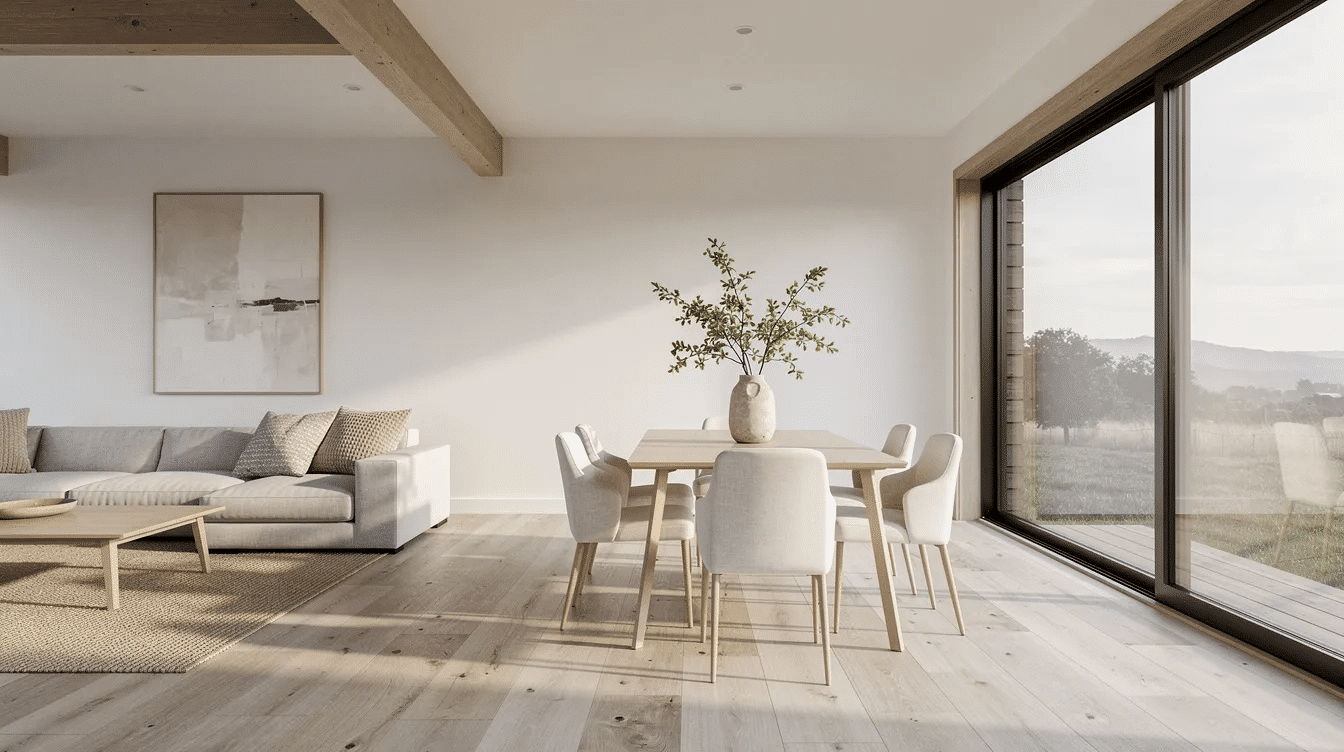
Minimalist interiors should feel serene, not empty. Keep color palettes consistent across all rooms for a serene footprint, then add natural elements like light wood and exposed brick for warm minimalism. Use the same flooring material indoors and outdoors for continuous flooring when the patio is protected, or choose visually similar tile for seamless indoor-outdoor flow.
Use low-profile sofas, bench dining, platform beds, and minimal window treatments. Install flush baseboard profiles for clean wall lines with recessed baseboards, remove traditional decorative trim around interior doorways for jambless doors, and expose rafters or use flat drywall for vaulted ceilings. Build minimalist fireplaces flush with the wall for zero-clearance hearths, taking cues from ranch homes that redefine comfort and style to keep spaces warm but visually calm.
Kitchen, Bath, and Storage Strategies
True minimalism depends on storage. Designate specific zones to keep countertops completely clear, conceal small appliances behind pocket doors in hidden pantries, and add a walk-in pantry near the kitchen.
In the kitchen, opt for flat-panel cabinetry and hidden hardware for sleek finishes, or use handleless, push-to-open floor-to-ceiling kitchen cabinets for integrated cabinetry. Islands with waterfall edges support dining, prep, and family gathering without visual clutter. In baths, use floating vanities, large-format tile, recessed niches, and narrow dark mirror frames. Add corridor closets, mudroom-laundry cabinetry, and built-ins to eliminate extra furniture while still allowing room for cozy cottage ranch style touches where you want a softer feel.
Adapting Minimalist Ranch Design to Different Lot Types
The site determines how a ranch lives. Wide lot ranch plans offer spacious living areas and patios, especially with L-shaped or U-shaped layouts that wrap outdoor rooms, pools, or privacy walls, and thoughtful exterior updates can create a dramatic ranch home curb appeal makeover without changing the basic footprint. Ranch homes can fit narrow lots with compact designs by stacking rooms front-to-back and using side courts or light wells.
On a sloping lot, use walkout lower levels, simple retaining walls, and terraced decks so the single level design still reads low from the street. For privacy, use high windows, clerestories, and courtyard-facing glass instead of large side windows facing neighbors. Orient covered porches to block harsh western sun while preserving evening outdoor living.
Blending Minimalism with Other Popular Architectural Styles
Many homeowners mix minimalist principles with one related style while still honoring the best features of a classic ranch style house. A minimalist mid century modern ranch can use post-and-beam structure, walnut, oak, and sparse iconic furniture. A modern farmhouse ranch can use off-white siding, black windows, one or two gables, and a single rustic accent. An industrial modern ranch can combine concrete floors, dark metal, glass walls, and warm wood so the room does not feel cold.
The rule is simple: choose one direction and repeat it. Mixing too many architectural styles weakens the timeless appeal of the house.
FAQ
How big should a minimalist ranch home be for a couple or small family?
Many minimalist ranch homes for 2–4 people work well between 1,400 and 2,000 square feet. Efficient open living, good storage, covered porches, and outdoor living areas can make the home feel larger without adding unnecessary square footage.
Are minimalist ranch homes more affordable to build than two-story houses?
Not always. A single story ranch often needs more roof and foundation than a compact two story design of the same size. However, minimal shapes, fewer finishes, simple rooflines, and restrained detailing can reduce labor complexity. Compare local bids before choosing a house plan.
Can an older 1960s ranch be remodeled into a minimalist modern ranch?
Yes. Many older ranch homes already have the right low silhouette, attached garages, and simple structures. Common updates include removing non-load-bearing walls, adding sliders, replacing small windows, smoothing textures, and narrowing the exterior material palette.
What roof style works best for a minimalist ranch home?
A simple low-pitched gable, hip roof, flat roof, or low-slope roof can all work. Flat roofs give a contemporary look and can hide mechanicals or solar panels, while low gables and hips are often more practical in heavy rain or snow.
How do I choose the right modern ranch house plan online?
Filter for single story, bedrooms, baths, garage size, square footage, and outdoor spaces. Then review elevations and floor plans for open main living areas, clear storage, natural light, simple exterior shapes, and easy indoor outdoor access, and look for resources that celebrate ranch style homes across the United States to see how different regions adapt the style.
