
A rustic ranch house combines the signature single-story, open-layout form of the classic ranch home with rugged natural materials-stone, heavy timber, reclaimed wood, and weathered metal-to create a home that feels rooted in its landscape. Whether you’re browsing rustic ranch house plans for a sprawling country property or adapting the style to a modest lot, this guide breaks down the types, design elements, and planning decisions that matter most.
Types of Rustic Ranch Houses
Rustic ranch houses vary widely depending on terrain, lifestyle, and how far you lean into traditional or contemporary design. These are the four main approaches you’ll encounter when searching house plans and inspiration for your build, especially if you’re drawn to beautiful ranch homes where style meets functionality.
Traditional Country Ranch
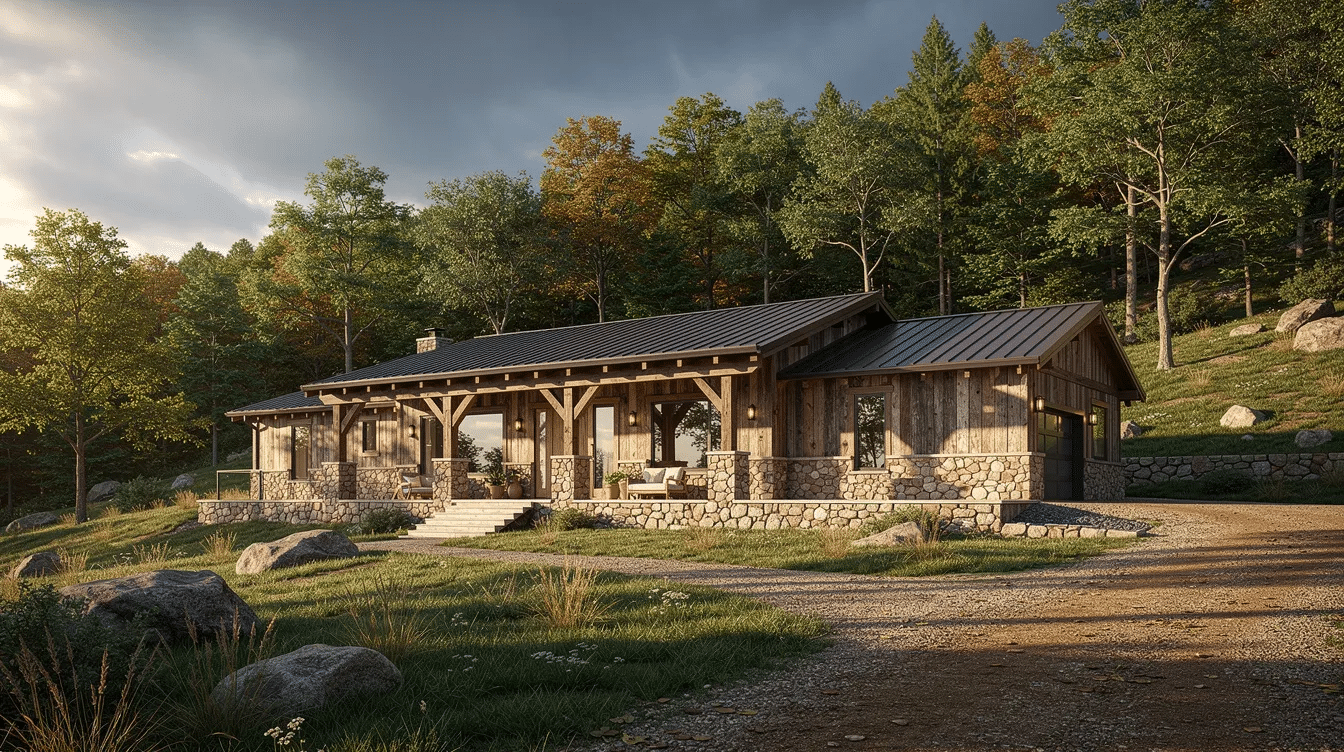
The traditional country ranch is the closest descendant of rural homesteads and farmhouses. It features a single story, long rectangular or l-shaped footprint with horizontal wood siding or board-and-batten exteriors, stone chimneys, and a low-pitched roof with wide eaves. Ranch houses originated from Spanish colonial architecture in the 17th century, and by the 1950s, ranch houses accounted for 90% of new homes-this subtype carries that historic ranch house heritage most faithfully. It’s best for families seeking authentic rural living with modern conveniences, offering rustic charm without architectural complexity.
Mountain Lodge Style Ranch
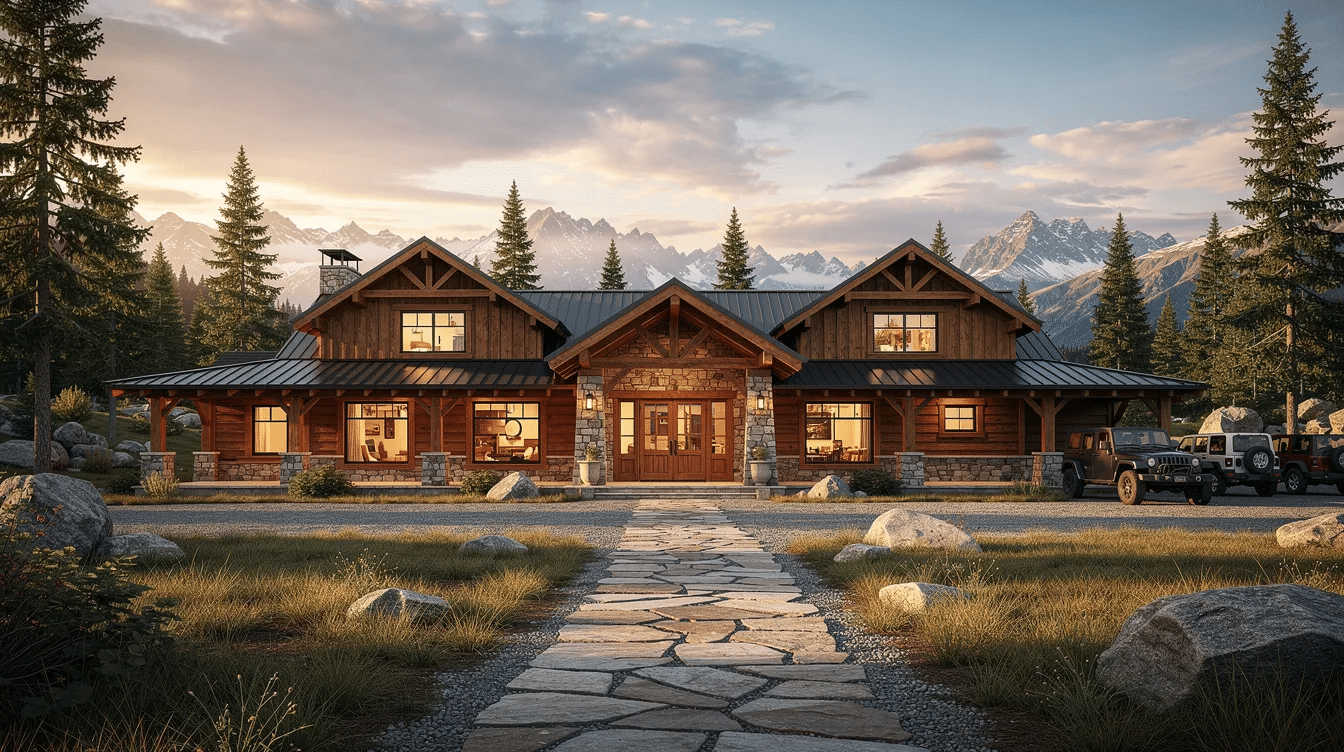
Built for mountainous or heavily forested terrain, the mountain lodge style ranch uses heavy timber construction, exposed beams, and large stone fireplaces as defining features. Deep overhanging eaves handle snow loads, while large windows frame panoramic views and flood interiors with natural light. These homes often feature cathedral ceilings and dramatic vaulted spaces. The trade-off is cost-structural loads, specialty materials, and complex foundation work on uneven sites push the price per square foot significantly higher. Perfect for vacation retreats or primary homes in alpine regions.
Modern Rustic Ranch
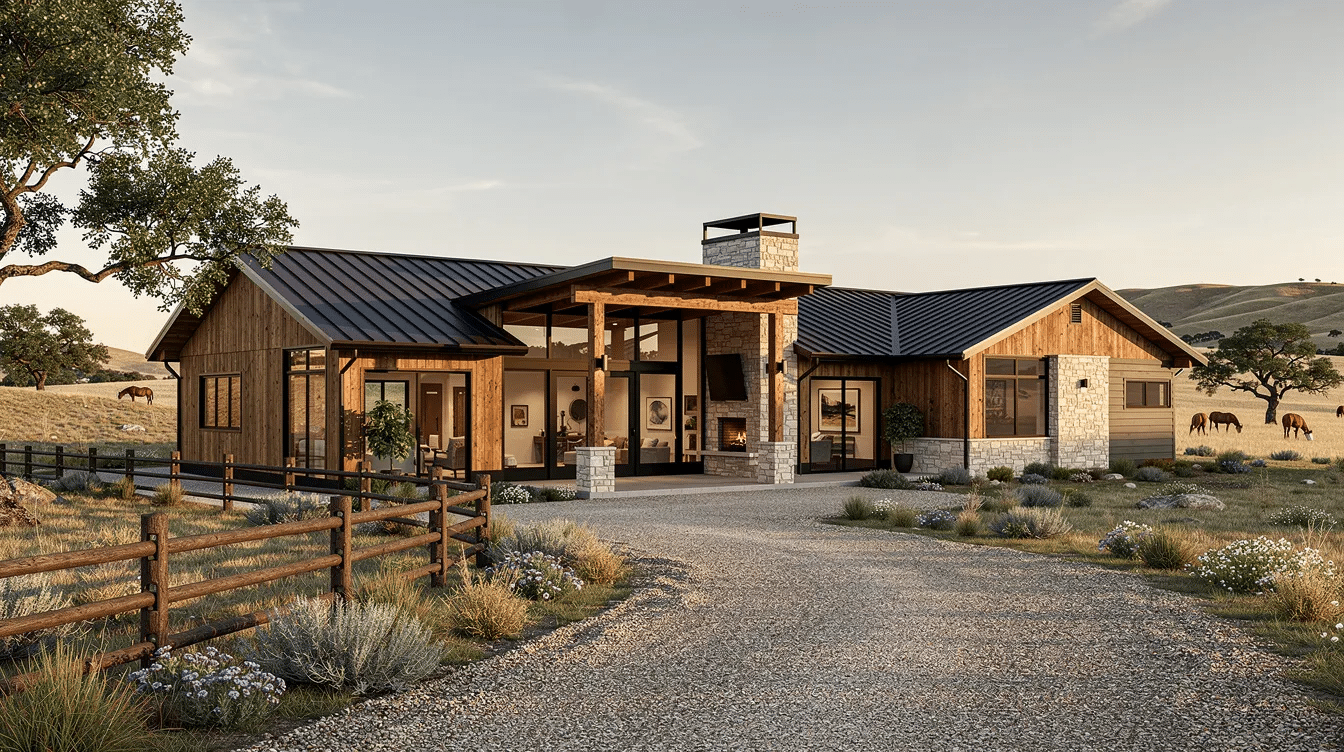
The modern rustic ranch pairs clean lines and minimalist detailing with reclaimed wood, weathered metal accents, and native stone. Think matte black steel window frames against rough-sawn cedar, or a standing-seam metal roof over board-and-batten siding. This style suits homeowners who want a rustic aesthetic combined with contemporary functionality and energy efficiency, similar in spirit to an all white ranch house design guide that focuses on clean lines and modern elegance. Custom ranch plans can include energy-efficient windows and doors, and the streamlined form makes new construction more predictable. The risk: over-polishing the finishes can strip the authentic character that makes rustic design compelling.
Craftsman Rustic Ranch
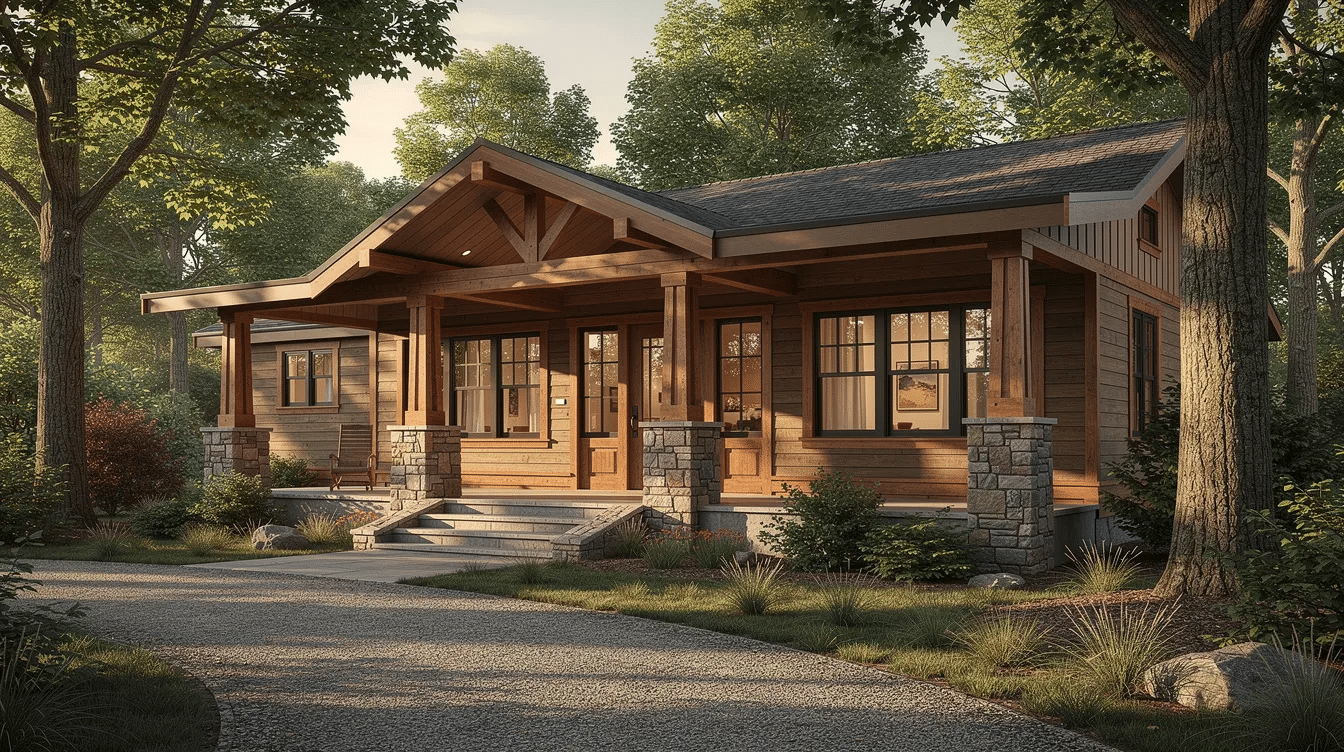
Rooted in the Arts and Crafts movement, the Craftsman rustic ranch emphasizes handcrafted woodwork, tapered porch columns on natural stone piers, and extensive porches that wrap around the home. Interiors feature built-in cabinetry, exposed joinery, and detailed wood trim. Many designs include stone fireplaces and rustic beam details throughout living spaces. This style demands skilled builders and higher finish carpentry budgets, but the result is a home with unmistakable character and can overlap with cottage ranch style home design in its emphasis on cozy, crafted details. Ideal for those who value artisan craftsmanship and generous outdoor living spaces.
What to Look For in Rustic Ranch House Design
Authentic rustic ranch style isn’t achieved by slapping reclaimed wood on any structure. These are the design elements that define the real thing-and the features worth prioritizing when evaluating plans.
Natural Material Integration
The foundation of any rustic ranch is its materials. Stone foundations, wood siding (cedar, Douglas fir, or reclaimed barn wood), and metal roofing create a palette that connects the house to its landscape. Layered textures and natural materials contribute to the rustic aesthetics of ranch houses-think fieldstone chimney walls, vertical siding on gable ends, and corrugated steel accents on covered porches, all common in farm ranch house design and features. Authentic materials age gracefully: wood weathers to silver, stone deepens in tone, and corten steel develops a rich patina. Material selection should account for climate-rot-resistant species in humid zones, freeze-thaw-tolerant stone in cold regions.
Open Floor Plan Layout
Ranch-style homes often feature single-story layouts and open floor plans, and the rustic version amplifies this with classic ranch style house features like exposed structural beams that define zones without walls. Open floor layouts allow the kitchen, dining, and living areas to flow together-ideal for entertaining, family gatherings, and daily life. Rustic ranch house plans often feature open floor layouts with 3-4 bedroom configurations, separating private spaces from wide open spaces in the common areas. Ranch plans often feature open floor layouts for seamless living, reflecting common average ranch house dimensions and layouts, while exposed timber beams or stone half-walls add visual interest where traditional homes would use partition walls.
Indoor-Outdoor Connection
Covered porches, deep overhangs, and large windows are non-negotiable in rustic ranch design. Many rustic ranch plans include expansive covered porches that function as additional rooms-dining outdoors, informal seating areas, or sheltered entryways. Sliding or folding glass doors blur the boundary between inside and out. Ranch homes often have open layouts that enhance indoor-outdoor living, and in rustic styles, porch posts might be peeled logs or heavy timber, with stone or wide-plank wood flooring extending the interior material palette to the exterior. Orientation matters: position primary living spaces to capture the best views, southern exposure for natural light, and prevailing breezes for passive cooling.
Architectural Details
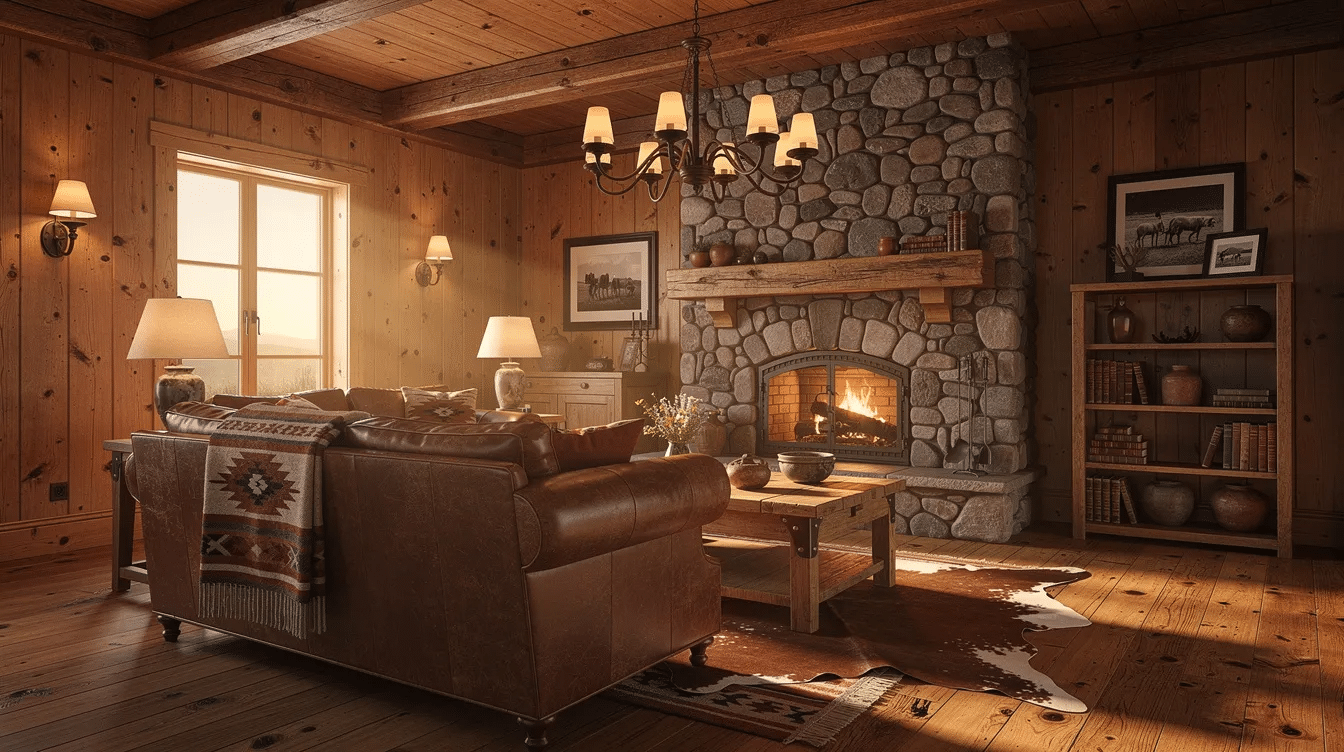
The details are what separate a rustic ranch from a generic ranch style house. Exposed beams, stone fireplaces, board-and-batten siding, hand-hewn timbers, tongue-and-groove ceilings, and wrought iron hardware all create character. Architectural features can add character to rustic ranch houses-a massive stone fireplace anchoring the great room, rough-sawn beam trusses in cathedral ceilings, or oil-rubbed bronze fixtures throughout. Creating a warm, natural color palette is crucial in rustic ranch decor, and cozy atmospheres are created using warm tones and natural finishes. Rustic décor should focus on meaningful artwork rather than generic themes to maintain authenticity, much like cottage ranch style homes that emphasize intimate, intentional design details and the broader cottage ranch style home designs that blend traditional charm with modern comfort.
How to Choose the Right Rustic Ranch House Design
Four key decision factors determine which rustic ranch approach fits your situation. These are the criteria that actually shape the right pick.
- Property Size and Terrain – Ranch-style homes often require more land than two-story houses because of their horizontal footprint. These homes are often rectangular, L-shaped, or U-shaped, and large acreage allows for sprawling wings, attached garage configurations, and generous setbacks. On sloped sites, raised ranch foundations, stepped platforms, or pier systems handle the terrain-but add engineering cost. A flat, open lot gives you the most flexibility and the lowest site preparation budget.
- Climate and Region – Local weather dictates material selection and structural requirements. In the arid Southwest, wide overhangs and shade are paramount; in humid regions, rot-resistant woods and raised foundations matter most. Wildfire zones (common across the Western U.S.) increasingly require non-combustible siding like stone or metal, fire-resistant roofing, and defensible space planning. Cold climates demand steep roof pitches for snow loads, robust insulation, and double or triple-glazed windows. Your region’s building codes will shape material choices whether you prefer them or not.
- Lifestyle and Family Needs – Ranch houses are popular for aging-in-place due to easy navigation-single story living eliminates stairs entirely, which is a big part of the appeal celebrated by Ranch Style Homes USA. Ranch house plans can be tailored for aging in place with accessibility features like wider doorways, zero-threshold entries, and walk-in showers. Interior modifications can include converting dining rooms into offices, and ranch plans can be modified to fit personal needs. Consider how many bedrooms you need (rustic ranch house plans often feature 3-4 bedroom layouts), whether you want a guest wing, and how you use outdoor space.
- Budget and Timeline – Building a ranch-style home in the U.S. typically costs between $100 to $200+ per square foot, with total project costs ranging from roughly $190,000 to $480,000 for mid-sized homes and an average near $328,000. Site preparation adds $5,000–$15,000 for typical lots, more for sloped, wooded, or rocky sites. Rustic materials-heavy timbers, native stone, reclaimed wood-carry significant premiums over standard finishes. Rustic ranch homes typically range from 1,500 to 2,000 sq ft, and keeping square footage disciplined is one of the most effective ways to control costs while maintaining style.
Frequently Asked Questions
What materials are best for rustic ranch house construction?
Prioritize durable, regionally sourced materials. For wood siding and structural elements, cedar, Douglas fir, oak, and reclaimed barn wood provide both longevity and authentic texture. Native stone-fieldstone, granite, or limestone-works for foundations, chimney construction, and stone accents on exterior walls. Metal roofing (standing seam or corrugated steel) offers fire resistance and decades of low-maintenance performance. In humid climates, use pressure-treated or naturally rot-resistant species and ensure all joints are properly sealed. Ranch-style homes usually include large windows for natural light, so invest in thermally broken frames with double or triple glazing to balance views with energy performance.
How much does it cost to build a rustic ranch house?
A mid-range rustic ranch runs $190,000 to $480,000 total, with cost per square foot between $100 and $200+. Custom features like large stone fireplaces, heavy timber roof structures, or handcrafted woodwork push costs toward the upper end. Regional variation matters: Mountain West and California builds tend to cost more than Midwest or Southern construction. Rustic ranch houses typically include an attached garage or carport, which adds to overall square footage and budget. Timeline also affects cost-sourcing reclaimed materials and scheduling specialty craftsmen (stone masons, timber framers) can extend construction by weeks or months.
Can I build a rustic ranch house on a small lot?
Yes. Use compact floor plans-tighten the footprint by reducing wing length, tucking the garage to the side or rear, and designing multi-use rooms. A smaller rustic ranch (around 1,500 sq ft) can deliver the full material palette-stone, wood, metal-at a manageable scale, even if you prefer a lighter, cleaner look inspired by an all white ranch house design guide. Covered porches expand the perceived interior space without adding conditioned square footage. Vertical roof pitches and bright, well-placed windows make compact rooms feel spacious. Ranch homes can feel less private due to their single-story design, so on smaller lots, strategic window placement and landscape screening become more important.
What are the maintenance requirements for rustic materials?
Rustic ranch houses are known for simplified maintenance due to their design, but natural materials still require attention. Wood siding needs staining or sealing every 3–5 years and annual inspection for rot or insect damage. Stone features require occasional repointing and cleaning-sealing porous stone helps prevent moisture penetration. Metal roofing should be inspected annually (especially after storms) for fastener integrity and flashing condition. Exterior wood exposed to direct sun or moisture needs the most frequent care. Establish an annual inspection routine and budget for periodic refinishing to keep materials looking their best.
How do I find qualified builders for rustic ranch construction?
Look for contractors with documented experience in heavy timber, log, or stone masonry construction. Ask specifically for previous rustic ranch or mountain lodge projects and check references. Verify familiarity with local building codes-snow load requirements, wind ratings, wildfire-zone regulations, and seismic considerations all affect rustic builds. Working with architects or designers who specialize in rustic or vernacular styles ensures the design intent carries through construction. A revival of interest in ranch houses began in the late 1990s, and rustic ranch houses have strong resale demand due to their timeless style, so investing in quality construction pays dividends.
Planning Your Rustic Ranch House Project
Start with your site: analyze soil, slope, views, sun path, and climate risks before committing to a floor plan. Match the home’s orientation to maximize natural light and views while minimizing energy loads. Establish your materials palette early-exterior stone, wood species, roofing type, window frames-so every element complements the whole. Ranch houses typically feature low-pitched roofs and wide eaves, and these proportions should feel intentional rather than imposed.
Budget realistically for the rustic features that matter most to you. If a massive stone fireplace is the centerpiece, allocate accordingly and simplify elsewhere. If exposed beam ceilings define the look, invest in properly engineered heavy timber and accept standard finishes in secondary spaces. A two story house might offer more square footage per foundation dollar, but single story living delivers the accessibility, landscape connection, and informal character that define the ranch style home.
Rustic ranch architecture isn’t a trend-it draws from centuries of vernacular building traditions and continues to evolve with modern materials and sustainable design practices. Whether you’re drawn to traditional country styles or a modern rustic approach, the best rustic ranch house is one that fits your property, your lifestyle, and your budget without compromising the honest, natural character that makes these homes enduringly appealing. Start your search for the right plans, connect with experienced builders, and let your landscape guide the design.
