
A frame house is any building where a skeleton of wood or light steel – not solid masonry walls – carries the structural load. From rustic A-frame cabins to modern timber frame homes, this construction method has shaped how the world builds. Here’s what you need to know before you buy or build one.
Key Takeaways
- A frame house relies on a structural frame of studs, posts, or beams rather than load-bearing brick, stone, or block walls. A-frame homes are one distinctive subtype with a triangular, steep roof profile.
- Compared to a conventional home built from masonry, frame houses are typically faster to build, lighter on foundations, and offer greater design flexibility with open floor plans and large windows.
- A-frame houses, timber frame homes, and structures enclosed with structural insulated panels all fall under the broader “frame house” category.
- Frame houses can be highly energy efficient when combined with SIPs, high-performance glazing, and airtight detailing – cutting heating and cooling loads by up to 50%.
What Is a Frame House?
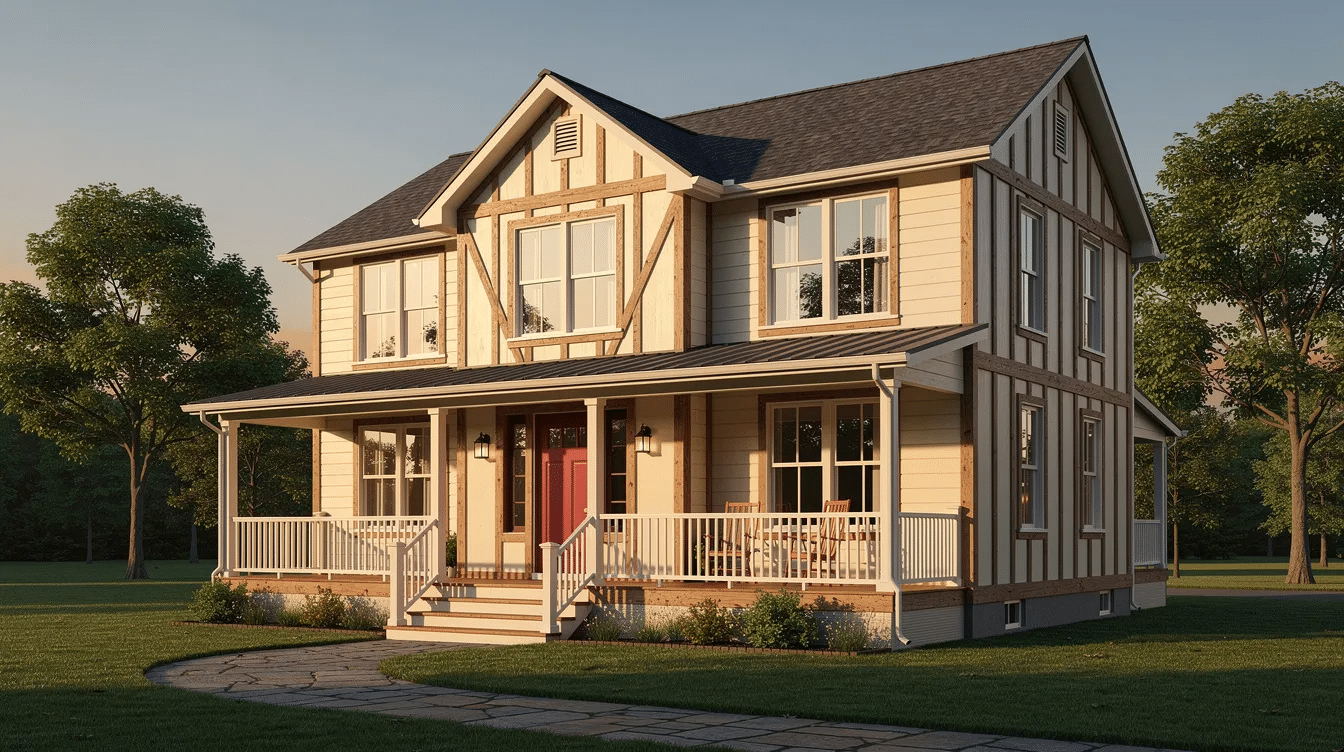
A frame house is a house where a skeleton of wood or steel members – studs, beams, and posts – carries the building’s weight down to the foundation. The exterior walls enclose the structure but do not support it the way solid brick or block walls do in a conventional home.
The concept is ancient. Timber framing was developed thousands of years ago across Europe and Asia, and wood was the primary construction material for ordinary people long before the modern era. The English term “frame house” appears in written records by the mid-1500s (1545–1555).
It helps to clarify terminology: “a frame house” is a general term for any frame-based structure, while “an A-frame house” specifically describes the triangular design where the roof slopes nearly to the ground floor. Both are frame houses because both rely on a structural frame rather than masonry walls.
Because the frame – not the walls – transfers loads to the foundation, builders can create thinner exterior cladding, larger window openings, and raised foundations suited to uneven land. Modern frame houses can be built with dimensional lumber, engineered wood, or light-gauge steel, and are compatible with energy efficient wall systems such as structural insulated panels.
Types of Frame Houses (Including A-Frame Homes)
Frame houses cover several architectural styles, from classic timber homes to modern A-frame cabins and everyday stud-frame construction.
- Platform / stud-frame homes are the most common form in North America. Walls use 2×4 or 2×6 studs sheathed in plywood or OSB with cavity insulation and interior drywall. This style is what most people picture as a standard house today.
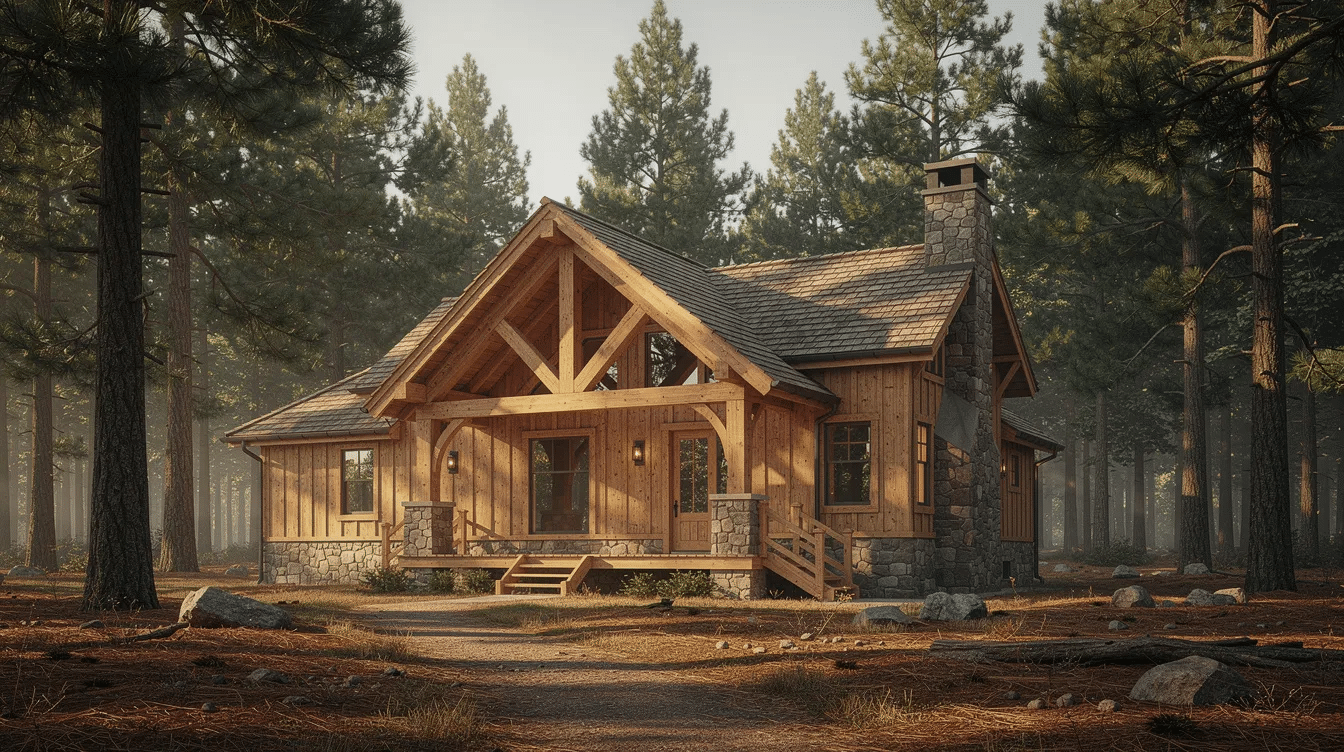
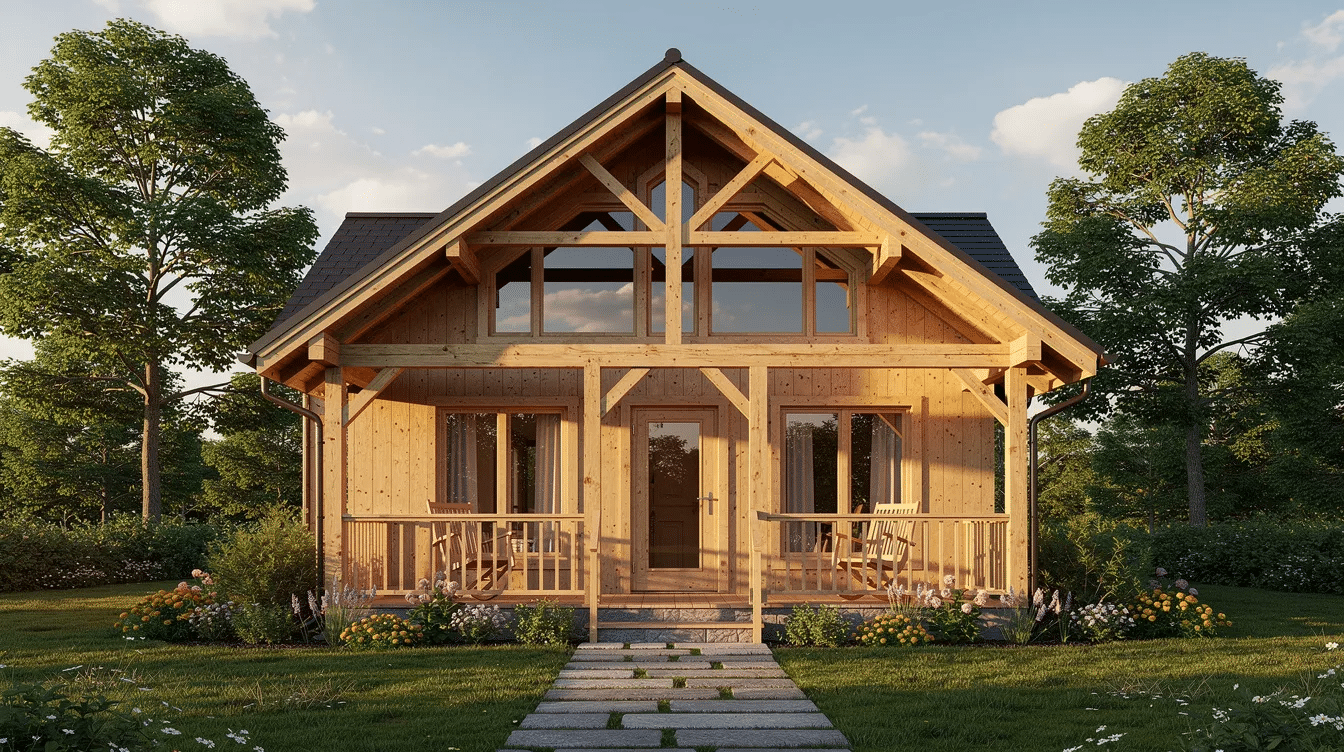
- Timber frame homes feature large posts and beams with exposed joinery, often enclosed with structural insulated panels for superior energy efficiency. More than one timber species may be used; Douglas fir is a popular choice for its strength and grain.
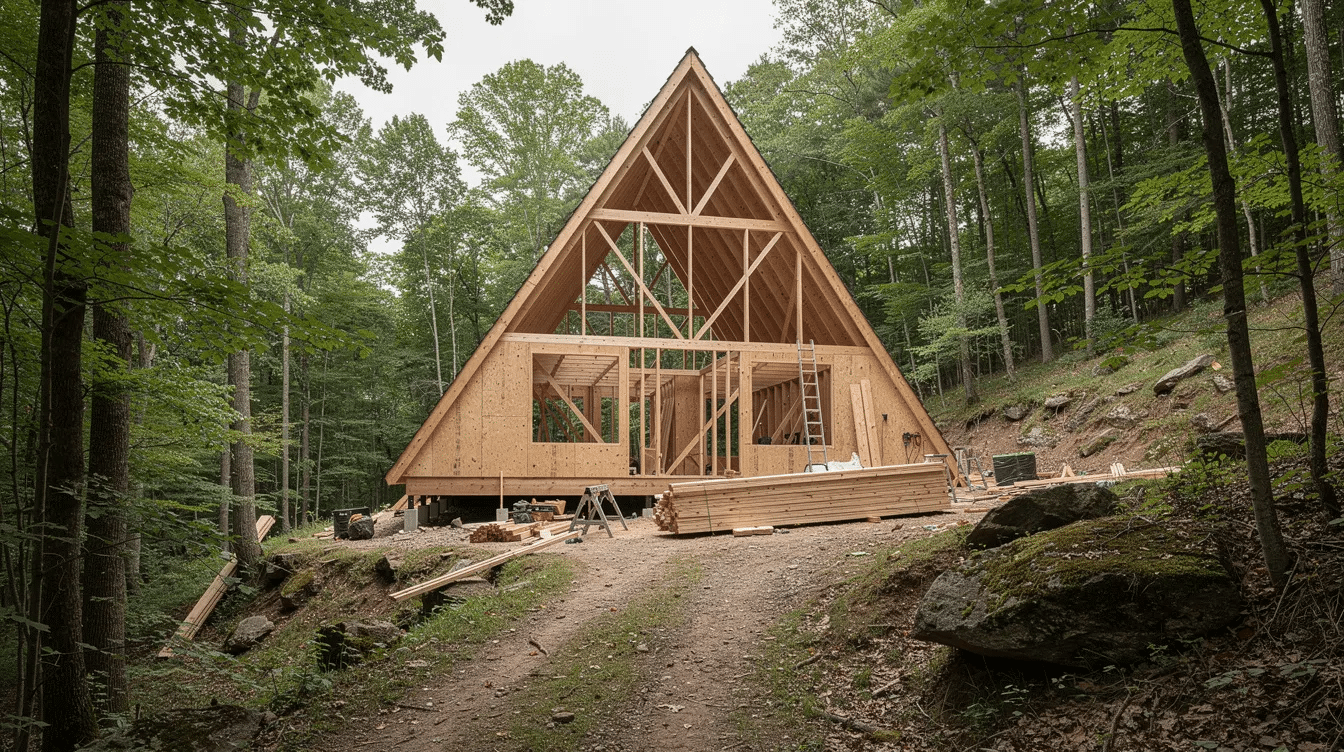
- A-frame homes have a steep roof that extends almost to the ground, forming both roof and side walls in a unique shape. Many modern A-frames use timber frame construction with SIPs or stick framing with heavy insulation.
- Hybrid frame houses mix timber framing in main living areas with conventional stud framing in secondary spaces such as garages or ground floor wings.
Buyers looking to find a frame houses on the market will see them listed under varied names – A-frame cabin, timber frame chalet, log cabin, or simply “wood frame house” – even though the underlying structural idea is similar across each style.
A-Frame Houses: Key Characteristics and Living Experience
A-frame homes rose to popularity in the USA post-World War II, when prefabricated kits were even sold through department stores catalogs. Today they remain a symbol of vacation home living and remote retreats.
The exterior form is unmistakable: a triangular profile resembling the letter “A,” with a steeply pitched roof (often 45–60 degrees) whose planes can reach near the ground on each side. The design includes deep eaves and gables in the front and back, often filled with large windows that flood the interior with natural light.
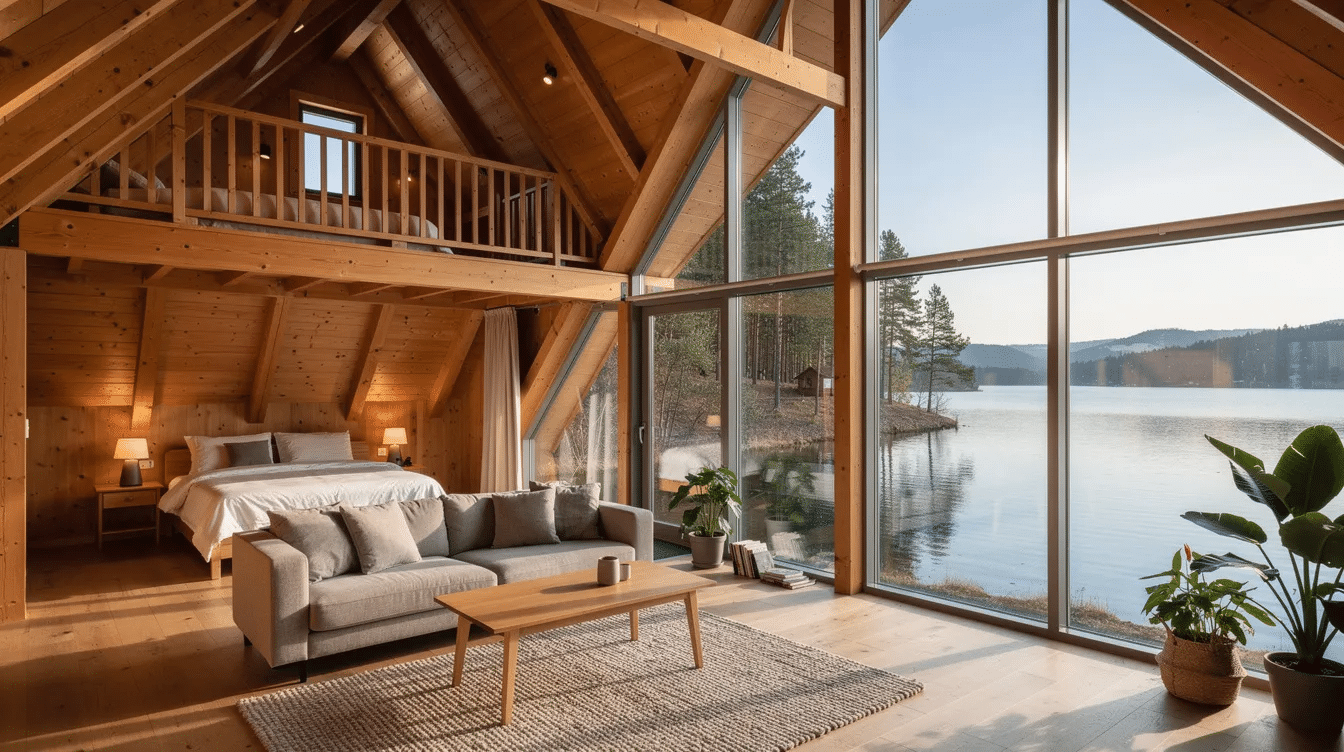
Inside, a-frame houses typically have one to two floors, with high ceilings, open floor plans on the ground floor, and loft bedrooms tucked under the sloping roof. A-frame houses usually have open floor plans that make the most of the triangular living space.
The steep roof sheds snow efficiently, which is why a-frame houses are popular in snowy areas – think mountainous regions, the Rockies, the Pacific Northwest, and lakeside communities like Lake Arrowhead. They are often found in mountainous areas and serve as a vacation home, ski cabin, or short-term rental, sharing many planning considerations with mountain house designs and alpine architecture.
A-frame homes typically have limited storage space, and the sloped walls reduce usable floor area along the perimeter compared with a conventional home layout. Furniture placement and closet doors can be tricky on one side of the room where the ceiling meets the ground.
Pros and Cons of A-Frame and Other Frame Houses
Both a frame homes and other frame houses share key advantages and trade-offs worth weighing.
Advantages:
- Frame houses are generally faster to build than masonry houses and typically cost less, especially in regions with strong timber supply.
- A-frame houses handle deep snow loads well due to their steep roof, and frame structures perform flexibly in seismic zones when properly engineered.
- High ceilings, large windows connecting to nature, and open floor plans give a frame houses and timber homes a distinctive lifestyle appeal – ideal as a second home or vacation retreat.
- Frame houses allow for easier modifications and remodeling than stone or brick construction.
Drawbacks:
- A-frame houses can be challenging to furnish due to sloped walls, and the limited space along perimeter walls reduces storage and bedrooms.
- Frame houses are susceptible to moisture damage if not properly built, and can be vulnerable to pests like termites without protection.
- In summer, poorly insulated frame houses may overheat; in winter, heat loss through the roof can spike energy bills.
- Unconventional shapes like A frames may appeal to a narrower pool of buyers on resale in suburban markets.
Structure and Materials: From Classic Timber Frames to SIPs
A frame is only part of the story – performance depends on what surrounds it.
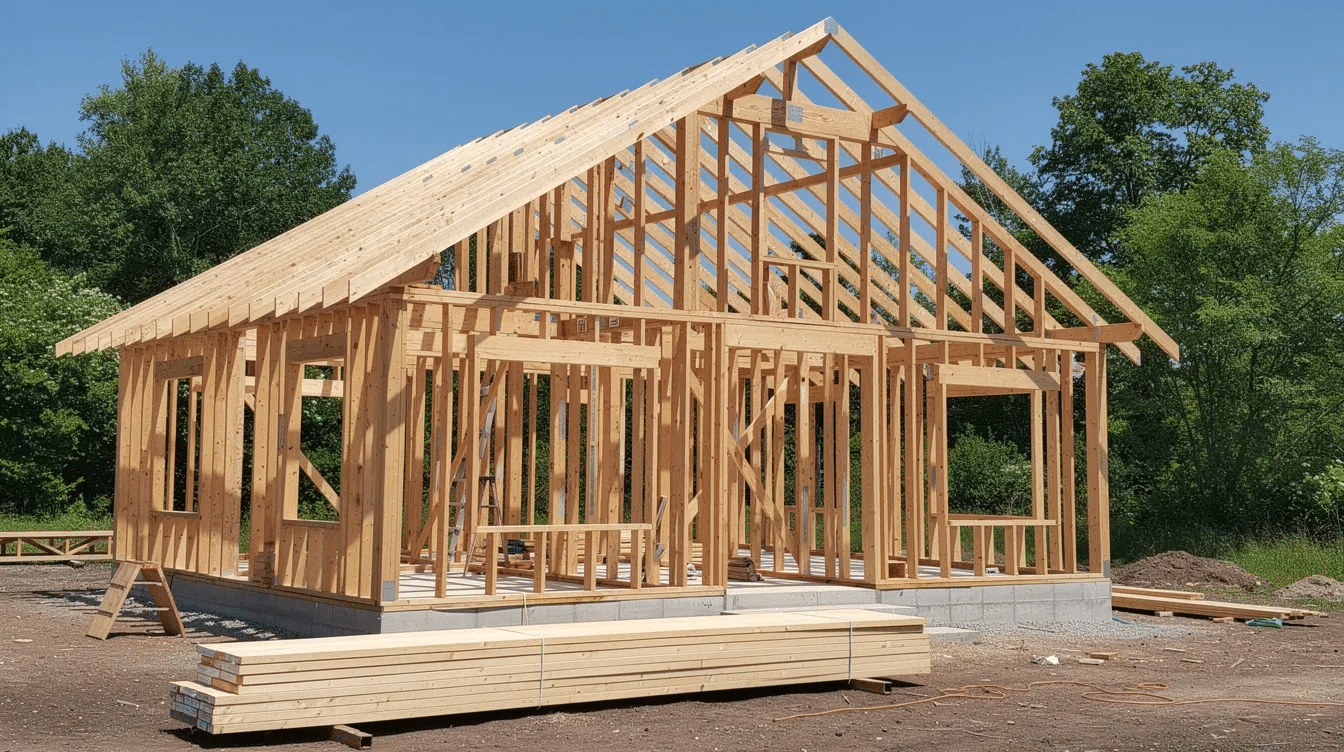
Timber frame construction uses large posts, beams, and trusses joined with mortise-and-tenon joinery and wooden pegs, typically without metal fasteners. This method provides design flexibility with high ceilings and open rooms, leaving wide spans free of interior load-bearing walls. Timber frame homes can use various wood species like Douglas fir, and timber framing uses 30% less wood than conventional homes. Additionally, timber frame construction minimizes waste during the milling process, and timber frame homes can achieve ICC 700 National Green Building Standard certification.
Standard stud-frame walls use 2×4 or 2×6 studs at regular spacing, sheathed in plywood or OSB, with cavity insulation and drywall.
Structural insulated panels are factory-made sandwiches of OSB skins around a rigid insulation core. They replace separate studs and batts, delivering thick continuous insulation with very low air leakage – a popular choice in modern timber frame homes and A-frame kits.
Wood used in framing is a renewable material with a lower carbon footprint than steel or concrete. Timber is a renewable resource that can be replanted after harvesting, making frame houses a sensible choice in an environmental sense.
Common foundation solutions include concrete slabs, crawl spaces, and pier foundations that elevate the ground floor above grade for moisture control on uneven terrain.
Energy Efficiency and Comfort in Frame Houses
Frame houses can be either drafty rooms or high-performance, energy efficient homes – it depends entirely on detailing and insulation.
The main heat-loss paths run through poorly insulated roofs and walls, thermal bridges at studs, and air leaks around windows and wall junctions. Proper insulation in frame houses can lead to high energy efficiency, and structural insulated panels improve energy efficiency in timber homes by eliminating thermal bridging and uncontrolled air movement. Air leakage can be greatly reduced with SIPs compared to conventional stud walls.
For a frame homes, strategies include super-insulated roof assemblies, high-performance glazing on the large glass gable, shading overhangs, and ceiling fans or mechanical ventilation to move hot air that collects at the apex. In winter, warm air rises to the peak and can be recirculated with fans; in summer, operable windows and shading prevent the interior from becoming an oven.
Frame houses pair well with heat pumps, radiant floors on the ground floor, and mechanical ventilation with heat recovery. In many cold climates, upgraded insulation in a frame house can bring energy bills in line with – or below – those of a masonry home of similar size.
Costs, Kits, and How to Build a Frame House
Costs vary widely by size, location, and finish level, but frame construction is often faster and more predictable than heavy masonry builds.
A-frame houses cost $100 to $200 per square foot of living space (excluding land and professional fees). A 1,000 square foot A-frame might start around $150,000 before land costs. A-frame homes are typically less expensive to build than standard houses of comparable size.
Typical build steps:
- Choose a design and secure land and permits.
- Select between a prefab kit and a custom build.
- Prepare the foundation.
- Erect the frame and enclose with SIPs or sheathing.
- Finish the interior, exterior cladding, and utilities.
A-frame houses can be assembled quickly using prefab kits, a popular category within broader kit homes and their prices. A-frame houses can be built from kits available today that typically include cut timbers or panels, hardware, windows, and doors. The buyer must provide the foundation, local trades, utilities, and insulation where not integrated.
If you prefer to purchase a finished home rather than build, it’s often easier to find frame houses in resort areas around the world where A-frame cabins and timber frame lodges are common – many are sold as turnkey vacation properties.
Is a Frame House Right for You? (Lifestyle, Location, and Resale)
Think beyond aesthetics. Consider how a frame house – or specifically an A-frame home – fits your daily life and long-term plans.
Frame houses with open layouts and exposed timber suit people who value natural materials, flexible spaces, and a strong connection between indoors and outdoors. A-frame houses shine in snowy, wooded, or lakeside areas, while simple wood frame houses may need additional pest and wind-resistance measures in termite-prone or hurricane-exposed regions.
Maintenance is real: periodic staining or painting of wood siding, roof inspections on steep A-frame roofs, and moisture management are essential. Fire resistance in frame houses relies on modern building codes and treatments rather than the inherent properties of wood alone.
On resale, distinctive designs like A frames may command premiums in vacation markets with limited inventory but might appeal to a narrower buyer pool in dense suburban neighborhoods when compared with more familiar layouts such as classic ranch style homes. Weigh the charm, efficiency potential, and build cost of frame houses against your space needs, climate, and tolerance for ongoing upkeep.
FAQ About Frame Houses and A-Frame Homes
Below are answers to common questions not fully covered above, focused on practical decisions buyers and self-builders face.
Are frame houses as durable as brick or concrete homes?
Properly designed and maintained frame houses can last centuries. The Fairbanks House in Massachusetts, built around 1636, still stands as a timber frame structure. Durability depends on protection from moisture, pests, and UV exposure – treated or naturally durable timbers, good roofing, and correct flashing are critical. Brick and concrete resist fire and rot more readily but can crack under movement. Heavy timber frames, by contrast, char slowly in fires and often maintain structural integrity longer than expected.
Can I make a frame house soundproof and quiet inside?
Frame houses often have poorer sound insulation than masonry houses by default, but this can be addressed. Dense insulation, double-layer drywall, and resilient channels in interior partitions dramatically improve acoustic comfort. Structural insulated panels already offer better sound dampening than thin stud walls, especially when paired with high-quality windows and solid-core interior doors.
Do frame houses work well in hot and humid climates?
Frame houses perform well in hot, humid regions when designed with adequate shading, ventilation, vapor control, and termite protection such as treated lumber and physical barriers. Energy efficiency in these climates relies on reflective roofing, exterior insulation, and mechanical systems sized for high cooling loads. A-frame designs may need especially careful window placement and shading to avoid overheating through large glazed gable ends during summer.
Is it harder to get a mortgage or insurance for an A-frame house?
Many lenders and insurers treat well-documented A-frame houses similarly to other single-family frame houses, provided they meet local building codes and have standard utilities. Challenges can arise in very remote locations, off-grid builds, or highly customized designs with limited comparable sales data, which can affect appraisal and underwriting. Work with local agents and brokers familiar with A-frame and timber frame properties to streamline financing and insurance approvals.
