
Key Takeaways
- Many ranch style homes built between 1950–1985 can accommodate a loft, especially if the roof is stick-framed and steep enough, without becoming a full two-story house.
- In 2025, adding a loft to a ranch style home typically costs $60,000–$150,000 in the U.S., depending on size, roof changes, material costs, and finishes.
- A loft can create an office, kids’ zone, hobby room, or guest suite while preserving the low, horizontal character of classic ranch homes.
- The biggest hurdles are roof structure, headroom, safe stairs, and how the new floor fits into existing open floor plans.
- Start planning with an architect, structural engineer, and local building department to protect permits, safety, resale value, and budget.
Introduction: Why Add a Loft to a Ranch Style House?
A ranch style house is loved for single story living, wide footprints, large windows, easy access to outdoor spaces, and a relaxed connection between indoor and outdoor spaces. Since the 1950s, ranch style homes have also been known for open-concept living areas; open floor plans enhance social interaction in homes, open layouts increase natural light in living spaces, and open floor plans allow for flexible space usage.
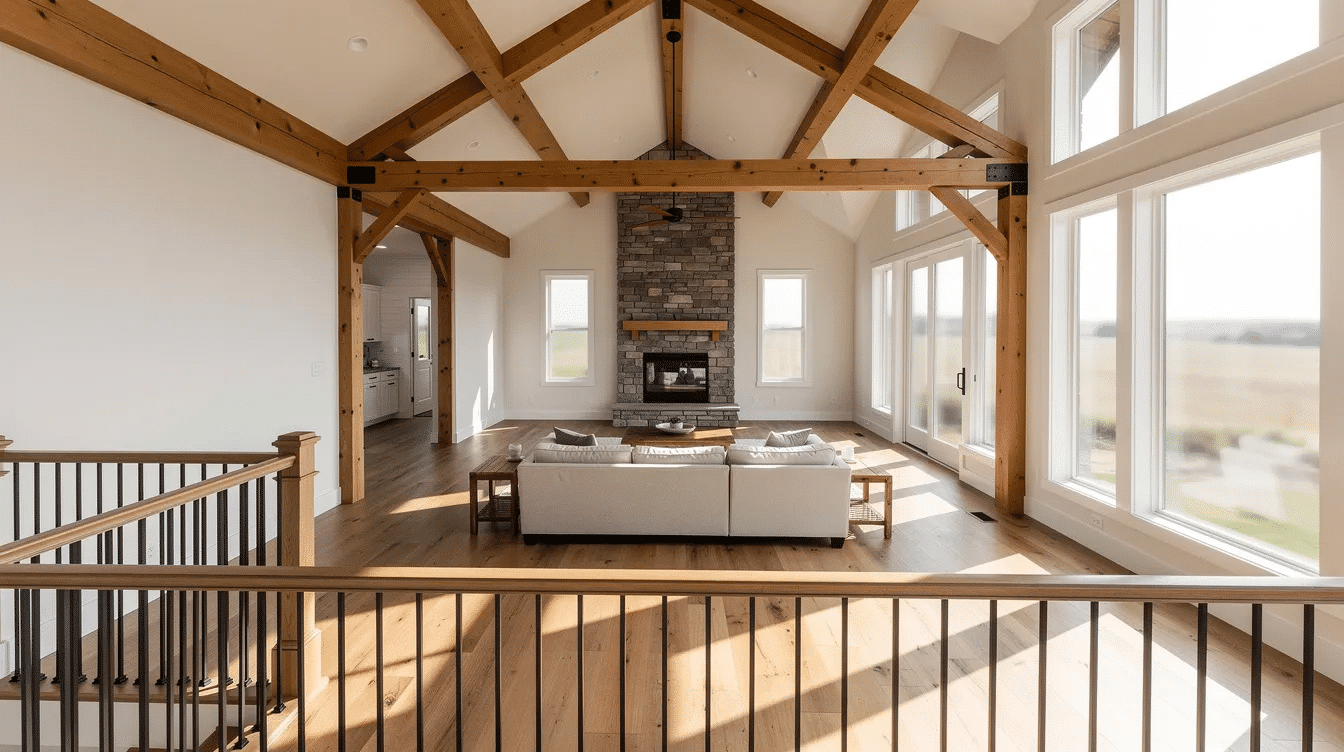
A loft is a partial upper level tucked into the roof above a family room or great room, not a full second floor. Among ranch home addition ideas such as bump-outs, a kitchen extension, porches, or a story addition, a loft is often attractive because it adds square footage without expanding the home’s footprint. Lofts can serve as home offices or guest spaces, and adding a loft can introduce a unique vertical element that adds character to a ranch home renovation.
Is Your Ranch Style Home a Good Candidate for a Loft?
Not every ranch house can safely support a loft. Ranch homes typically have 8-foot ceilings, and ranch homes often have low-pitched roofs with a minimum slope requirement of 7/12 for many practical loft projects. Building codes require at least 7 feet of ceiling height over 50% of usable floor area, so a 4/12 or 5/12 roof may feel too limited.
Stick-framed roofs are usually easier to adapt than factory trusses, which often cannot carry living space loads. Look in the attic above the family room, measure clear height, note rafters, ducts, plumbing vents, and electrical runs, then have a structural engineer confirm the structure. Also check setback requirements, land coverage, and height limits; a loft inside the existing roof may avoid second story zoning issues.
Loft Design Concepts for Ranch Style Homes
The best loft should blend with the original ranch style: simple lines, low roof forms, wood or brick details, and open layouts. Lofts enhance open floor plans by adding usable space, and a loft can overlook the great room for added light.
Useful ideas include:
- Reading loft with built-ins and storage under knee walls
- Studio office with skylights
- Teen lounge above dining or living areas
- Compact guest suite with bathroom
- Small master suite retreat with a spa like bathroom, if code and plumbing allow
Natural light can be improved by adding skylights or modifying rooflines. Use window seats, simple trim, and matching walls, flooring, and features so the new space feels inviting rather than added on.
Planning the Layout: Stairs, Open Floor Plans, and Circulation
Stair placement is often the make-or-break decision. A stair can run along a great room wall, replace unused closets, or align with a hallway to preserve flow through the rest of the house.
Straight stairs are simple but long. L-shaped and switchback stairs save space. Spiral stairs can look stylish, but they may fail code for primary access. Keep sight lines from the kitchen, dining area, and family room with open rails, pale finishes, and compact landings. Accessibility matters too: bedrooms, laundry, and daily functions should remain on the main floor because a loft is stair-dependent.
Structural and Building Code Considerations
Structure comes before style. Habitable loft floors often need about 40 pounds per square foot of live load, plus dead load from framing, drywall, flooring, and finishes. Existing ceiling joists in a ranch house may need deeper joists, LVL beams, steel support, or new load paths down to the existing foundation and foundation walls.
Safety railings must comply with local building codes. Guardrails, handrails, baluster spacing, stair headroom, smoke detectors, carbon monoxide detectors, and egress windows matter, especially if the loft will contain bedrooms. Lofts can be designed to meet bedroom code requirements, but sleeping rooms need compliant size, ceiling height, and emergency escape. Many areas use versions of the International Residential Code, so meet officials early.
Cost, Timeline, and Budgeting for a Ranch Loft Addition
Typical cost estimates for adding a loft to a ranch style house are:
Project type | 2025–2026 range |
|---|---|
120–200 sq ft loft | $60,000–$90,000 |
250–400 sq ft loft with bathroom | $90,000–$150,000+ |
Design, permits, engineering | Often $2,000–$20,000 |
Costs rise with structural work, dormers, plumbing, custom stairs, insulation, fixtures, and high-end finishes. Heat rises, making lofts warmer in summer and potentially colder in winter, so HVAC, insulation, and roof ventilation should be included in the budget.
A realistic timeline is 4–8 months: concept, engineering, permits, demolition, framing, rough-ins, insulation, drywall, finish carpentry, and inspections. Keep a 10–20% contingency, especially for pre-1970 construction. Done well, adding a loft can elevate future buyer appeal and deliver a strong return on investment through added functionality and square footage.
Integrating the Loft with Existing Ranch Style Interiors
A successful loft should feel like it has always been part of the ranch. Match oak, LVP, or tile flooring where possible; repeat trim profiles; and coordinate paint with the indoor palette below.
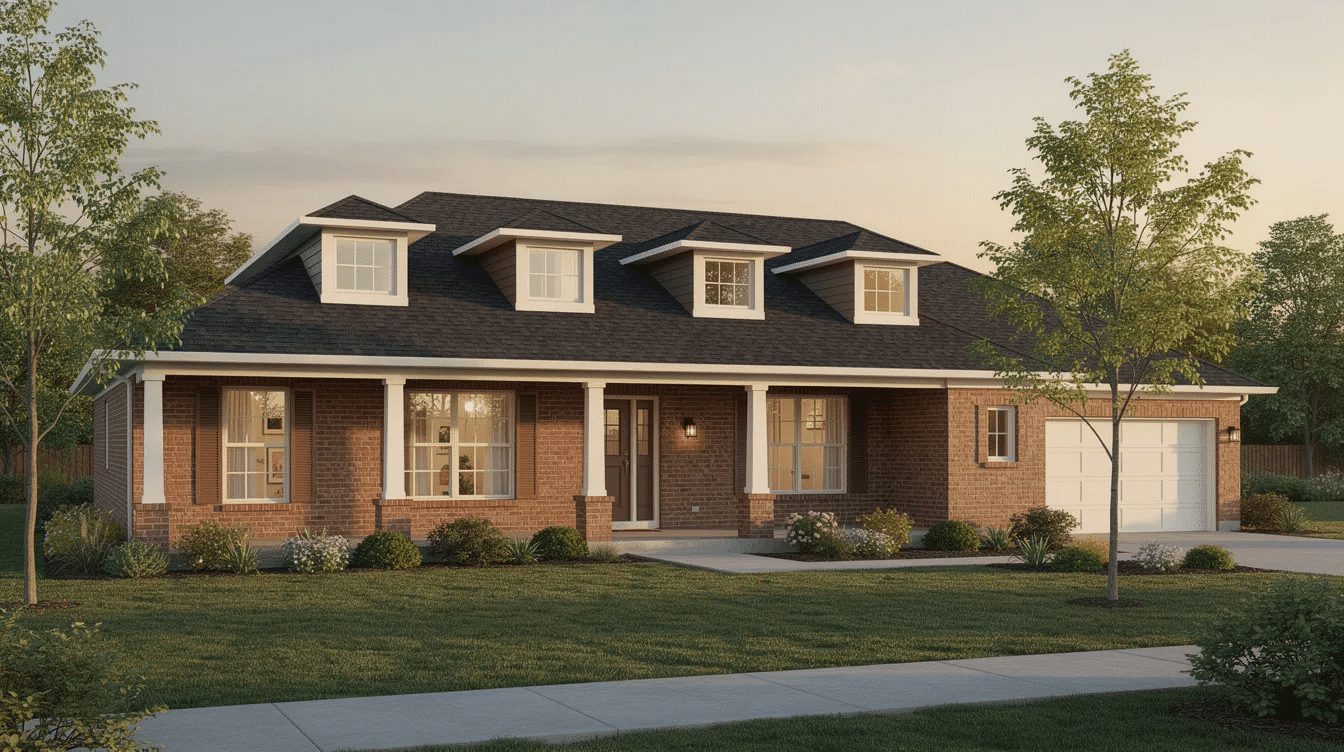
Tie the loft to the family room with exposed beams, repeated fireplace materials, sconces, recessed lighting, or roof windows. Many older ranch houses have limited closets, so build drawers into knee walls and shelving along short walls. Outside, keep the roofline subtle, match siding or brick, and use window proportions that respect the ranch profile.
Alternatives and Complementary Ranch Home Addition Ideas
A loft is not always the best answer. Compare it with other ways of expanding:
- Bump-out additions cost between $10,000 and $35,000.
- A front porch addition costs $15,000 to $40,000.
- Porch additions usually take 4 to 8 weeks to complete.
- Garage additions typically range from $35,000 to $80,000.
- A new wing addition starts around $80,000 and can exceed $200,000.
- Second story additions typically range from $175,000 to $350,000.
Other options include finishing a basement, adding a screened porch, expanding a master suite, building over a garage, or creating a detached office. For very low roof pitches, a partial second story addition may be more efficient than forcing a cramped loft.
Practical Steps to Get Started on Your Loft Project
Before you commit, create a simple planning file:
- Document current square footage, layout, photos, and roof access.
- Save inspiration photos of ranch style homes and compatible architectural styles.
- Define must-have uses: office, storage, bedrooms, guest suite, or hobby room.
- Schedule a site visit with an architect or design-build contractor.
- Request a preliminary structural engineer review.
- Ask contractors for written scopes, allowances, and timelines.
- Speak with the building department and HOA before construction.
Keep a decision log so families, contractors, and designers stay aligned.
Frequently Asked Questions About Adding a Loft to a Ranch Style Home
Will adding a loft change my ranch house into a two-story home for zoning purposes?
Sometimes, but not always. Many cities define a story by height, exterior walls, and how much upper-level area sits above the roof. Keeping the loft inside the existing roofline can help preserve the legal and visual status of a single story ranch.
Can I add a loft to a ranch style home with standard prefabricated trusses?
Maybe, but never assume. Factory trusses were usually designed for roof and ceiling loads, not a finished floor. An engineer may design reinforcement, but costs can make another addition type smarter.
How big does a loft need to be to function as a bedroom?
Many codes require roughly 70 square feet, no dimension under 7 feet, proper egress, and compliant headroom. Sloped ceilings reduce usable room area, so the actual loft footprint may need to be larger than the bed zone.
Will a loft addition significantly increase my utility bills?
It can if the roof assembly is poorly insulated or the HVAC is undersized. Zoned controls, high-performance windows, air sealing, and duct adjustments help control energy use.
Is it possible to live in my ranch home during a loft addition project?
Many homeowners do, but expect dust, noise, and disruption. If major roof removal is required, temporary relocation may be safer. Ask your contractor about barriers, cleanup, weather protection, and alternate entry routes before work begins.
