
Contemporary ranch home design ideas take the familiar comfort of the classic ranch house and update it for how people live now: brighter rooms, flexible layouts, better outdoor connections, and cleaner architectural lines. A ranch home is still rooted in single story living, but today’s best designs add contemporary design, smart systems, energy upgrades, and stronger curb appeal.
Ranch homes typically feature a single-story layout, and ranch homes offer single-level living for easy accessibility. That makes a ranch style house especially appealing for families, empty nesters, and multigenerational living. Ranch-style homes are ideal for multigenerational living due to accessibility, while modern ranch homes and their typical dimensions often feature open-concept layouts that make daily routines feel easier.
How We Chose the Best Contemporary Ranch Design Ideas
We evaluated each contemporary ranch concept based on function, aesthetics, cost, flexibility, and long-term livability. The strongest ideas improve open floor plans, indoor outdoor flow, natural light, privacy, maintenance, and accessibility without losing the low, horizontal character of ranch style.
We also considered data. ranch homes remain one of the most common home styles in the U.S.; Realtor.com reported that ranch homes made up 34.1% of active listings in May 2025, with a median listing price around $369,000. Building a ranch home costs $300,000 to $600,000 on average, although location affects ranch home building costs significantly. Labor costs for ranch homes vary by region, and material choices greatly influence the final price of ranch homes. Larger ranch homes may cost less per square foot, but more square feet still means more foundation, roof, and site work.
Key characteristics we looked for:
- Modern functionality, including functional layouts and flexible room use
- Indoor-outdoor flow, large windows, and ways to enhance natural light
- Adaptability to narrow lots, a sloping lot, or larger suburban parcels
- Curb appeal through materials, rooflines, garage options, and landscaping
- Easy living features such as one story access, wider paths, and an attached garage
- Smart home readiness, sustainable upgrades, and low-maintenance finishes
Top 7 Contemporary Ranch Home Design Ideas
1. Open-Concept Living with Floor-to-Ceiling Windows
This approach is one of the most popular contemporary ranch home design ideas because it makes a single story layout feel larger, brighter, and more connected. Ranch-style homes typically feature open floor plans for spaciousness, and they often have open floor plans connecting living spaces such as the kitchen, dining room, and great room.
Floor-to-ceiling glass floods homes with natural light and expands visual space. Large windows in ranch homes enhance natural light throughout, and many modern ranch homes include large windows for natural light. Ranch-style homes usually include large windows for natural light, while large picture windows can frame natural surroundings like trees, hills, or a courtyard.
Why It Stands Out
The main strength is openness. An open layout reduces barriers between cooking, dining, and relaxing, while layered lighting enhances the aesthetic of expansive ranch ceilings. Low-profile furniture can create an airy feel, and mirrors can maximize natural light.
Best For
This design works well for a family that wants bright living areas, easy entertaining, and a strong connection to the outdoors.
Key Strengths
- Creates a seamless indoor outdoor connection
- Enhances the sense of space in a single-story layout
- Provides abundant natural light throughout the day
- Helps a modern ranch style home feel larger without adding square feet
Possible Limitations
Large glass areas can raise energy costs if glazing is poor. Use low-E windows, deep overhangs, and shaded outdoor spaces to control heat gain and privacy.
2. Mixed Material Exterior Design
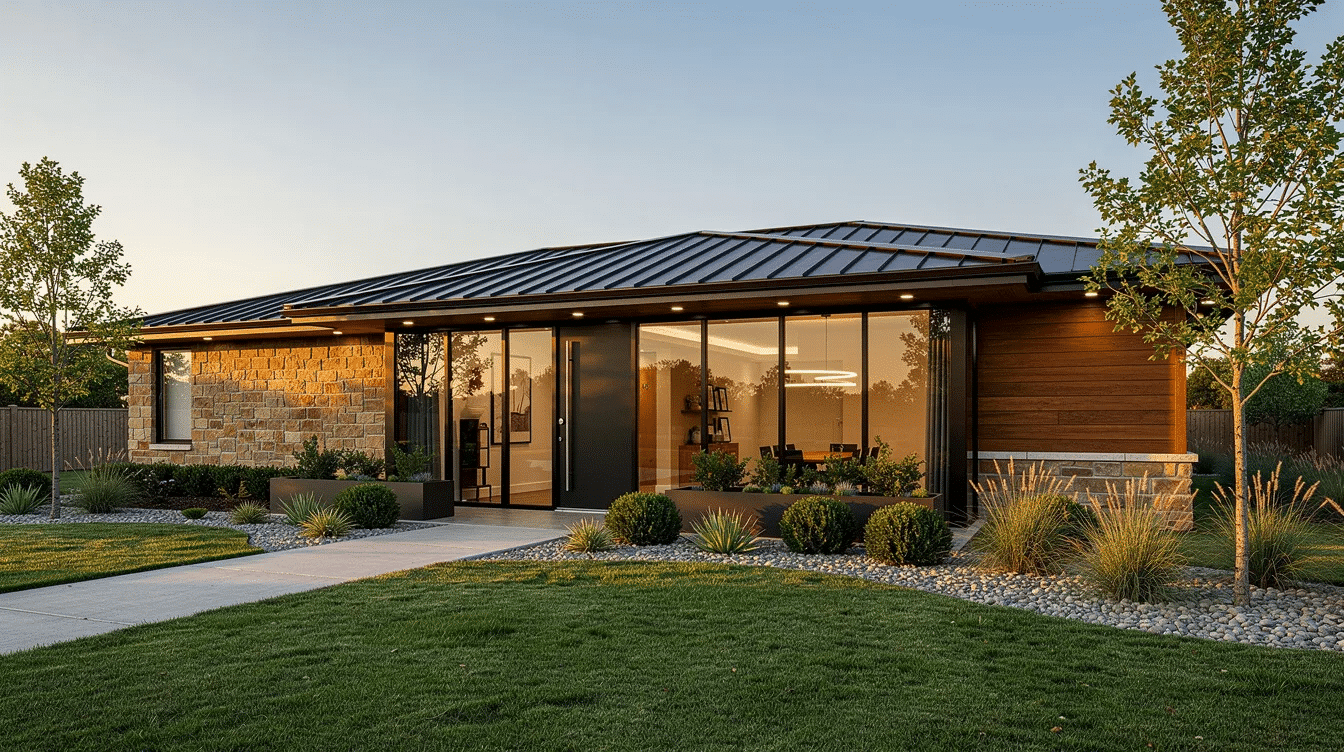
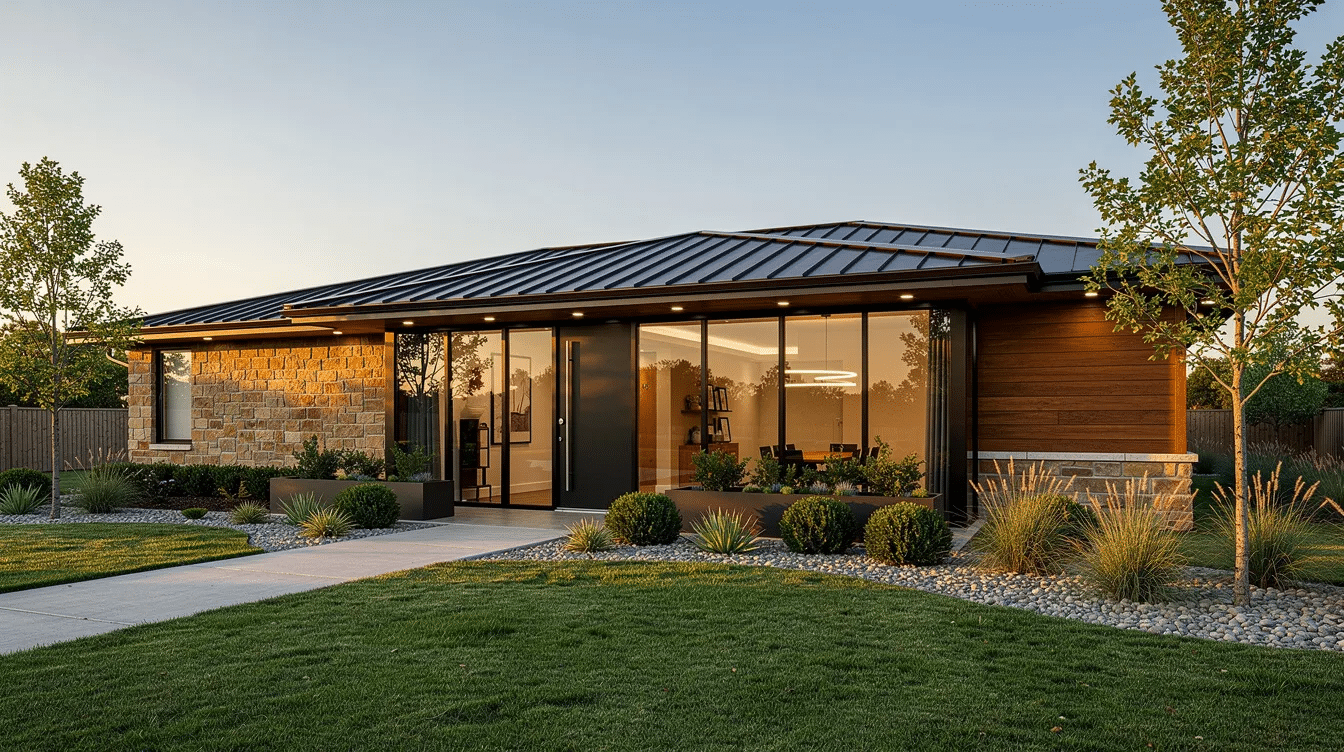
A mixed-material exterior gives a modern ranch house more dimension. High-contrast, low-maintenance materials modernize ranch facades, especially when horizontal siding is paired with stone, stucco, metal panels, or a bold black ranch exterior.
This idea works for both new ranch house plans and renovations of an older ranch style home. It adds visual interest without changing the basic floor plans, and a modern black ranch house design can be an especially striking way to showcase material contrast.
Why It Stands Out
The advantage is texture. Natural textures enhance contemporary design with stone, wood, and textiles, while exterior material shifts highlight architectural features such as entry recesses, gabled roofs, a flat roof section, or a covered porch.
Best For
Choose this if you want a distinctive house with strong curb appeal and a modern ranch style.
Key Strengths
- Creates visual depth and architectural interest
- Allows regional adaptation through stone, wood, stucco, or metal
- Balances natural materials with modern detailing
- Works with many designs, from rustic to minimalist
Possible Limitations
Too many materials can look busy. Weatherproofing transitions also require careful detailing, so this design can increase construction complexity and cost.
3. Indoor-Outdoor Living Integration
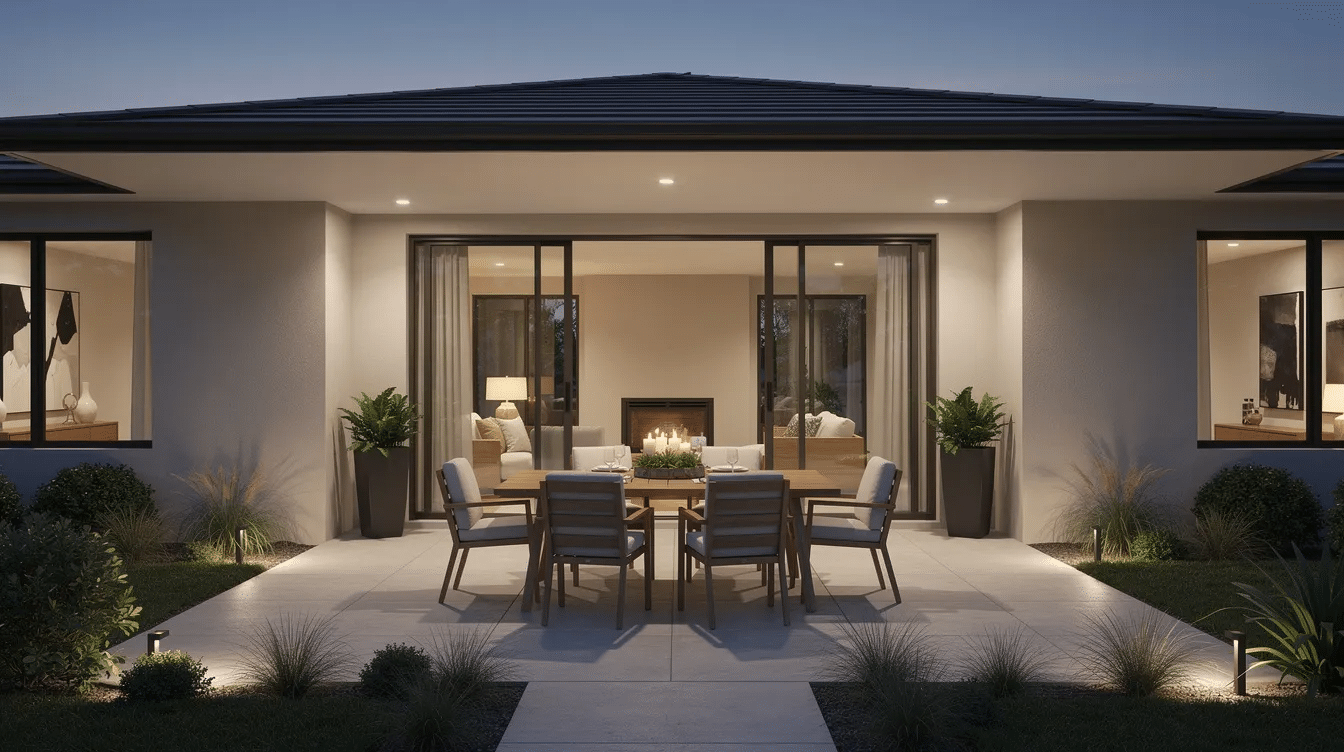
Indoor-outdoor living is central to the contemporary ranch. Ranch homes provide seamless indoor-outdoor living spaces, and ranch-style homes are designed for seamless indoor-outdoor living. Classic ranch house features often include patios, decks, courtyards, and sliding glass doors that support this seamless connection.
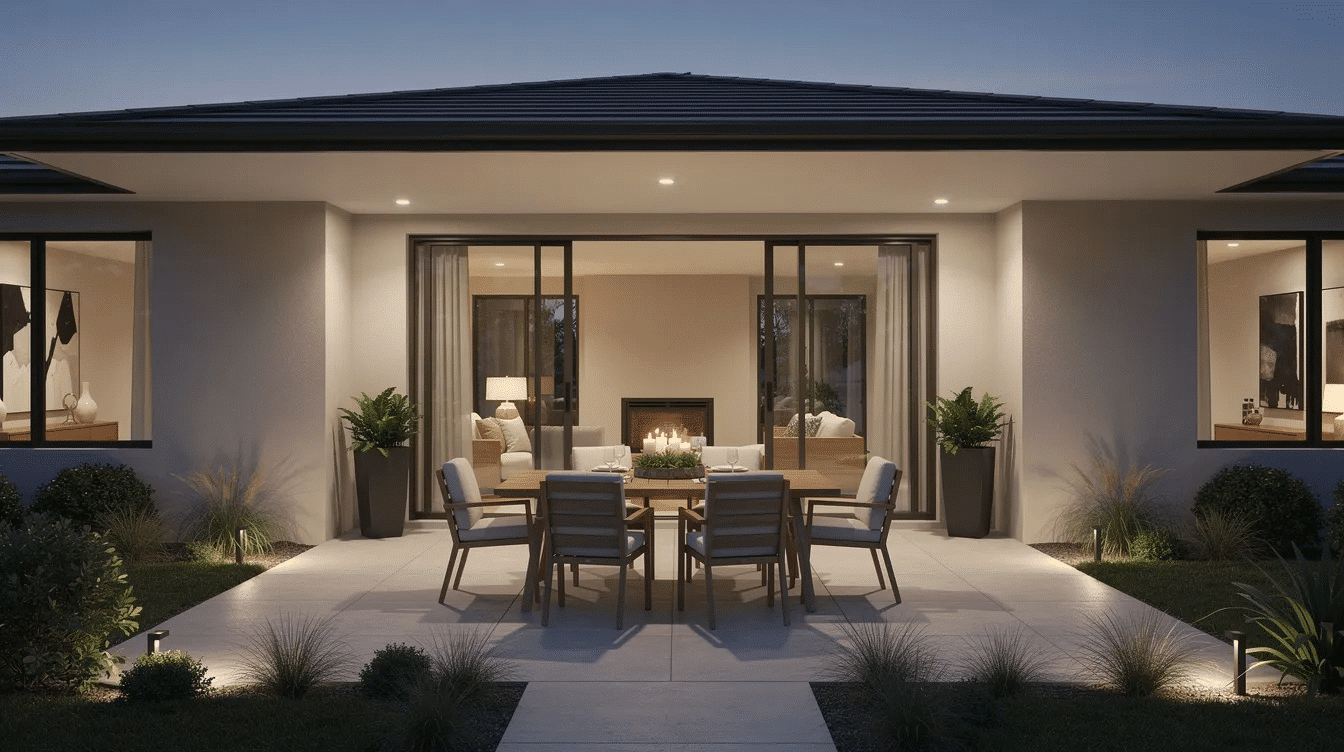
California Modern design maximizes glass walls for an indoor-outdoor lifestyle. Wide multi-slide pocket doors create smooth transitions to outdoor spaces, while ranch homes often feature covered patios and expansive decks. Patios extend indoor living spaces outdoors, and patios in ranch houses extend the living space outdoors.
Why It Stands Out
This design expands daily life beyond the walls. Ranch house plans emphasize seamless transitions from indoors to outdoors, and ranch homes are designed for informal outdoor entertaining.
Best For
It is ideal for homeowners who love entertaining, dining outside, grilling, gardening, or relaxing on a porch.
Key Strengths
- Extends usable living spaces into outdoor living areas
- Enhances property value and lifestyle appeal
- Creates natural flow for entertaining and daily living
- Large windows in ranch homes enhance indoor-outdoor living
Possible Limitations
Outdoor living depends on climate. Covered patios, fans, heaters, screens, and durable finishes can make outdoor spaces usable for more of the year.
4. Minimalist Contemporary Ranch
A minimalist contemporary ranch strips the house back to clean forms, calm colors, and fewer decorative elements. Earthy palettes use soft whites, warm greys, and deep tan hues, making the space feel warm rather than sterile, while still reflecting the style and functionality of beautiful ranch homes.
This style pairs well with polished concrete floors, which provide passive thermal mass to regulate indoor temperatures. It also works with simple cabinetry, flush lighting, and open floor plans.
Why It Stands Out
It emphasizes timeless design and low-maintenance living. A simple ranch style house plan can feel sophisticated when details are precise.
Best For
Choose this if you prefer uncluttered living spaces, flexible interior design, and fewer maintenance demands.
Key Strengths
- Creates a calm, modern environment
- Reduces visual clutter
- Makes it easier to update furniture, art, and lighting
- Supports easy living for busy households
Possible Limitations
Minimalism can feel cold if materials are too flat. Add wood, textiles, plants, and warm lighting to keep the room comfortable.
5. Mid-Century Modern Ranch Revival
The mid century modern ranch revival updates 1950s and 1960s ideas with today’s insulation, glazing, and layouts. Think low rooflines, clerestory windows, exposed beams, large picture windows, and an efficient connection between the great room and outdoors rooted in the best features of a classic ranch style house.
A raised ranch can also be modernized this way, especially when a finished basement adds flexible space for guests, hobbies, or work.
Why It Stands Out
It combines nostalgic character with modern performance. Statement fireplaces can anchor modern living areas with tile or stone, while updated windows and doors improve comfort.
Best For
This is a strong choice if you like vintage character but still want a modern ranch home with smart storage, efficient systems, and better natural light.
Key Strengths
- Preserves architectural character
- Adds personality in contemporary neighborhoods
- Balances retro warmth with efficient construction
- Works well with broken-plan living, which uses structural elements to visually separate zones
Possible Limitations
Older homes may need structural, electrical, or energy upgrades. Original ranch floor plans may also need reworking for a larger kitchen, home office, or master bedroom privacy.
6. Rustic Contemporary Ranch
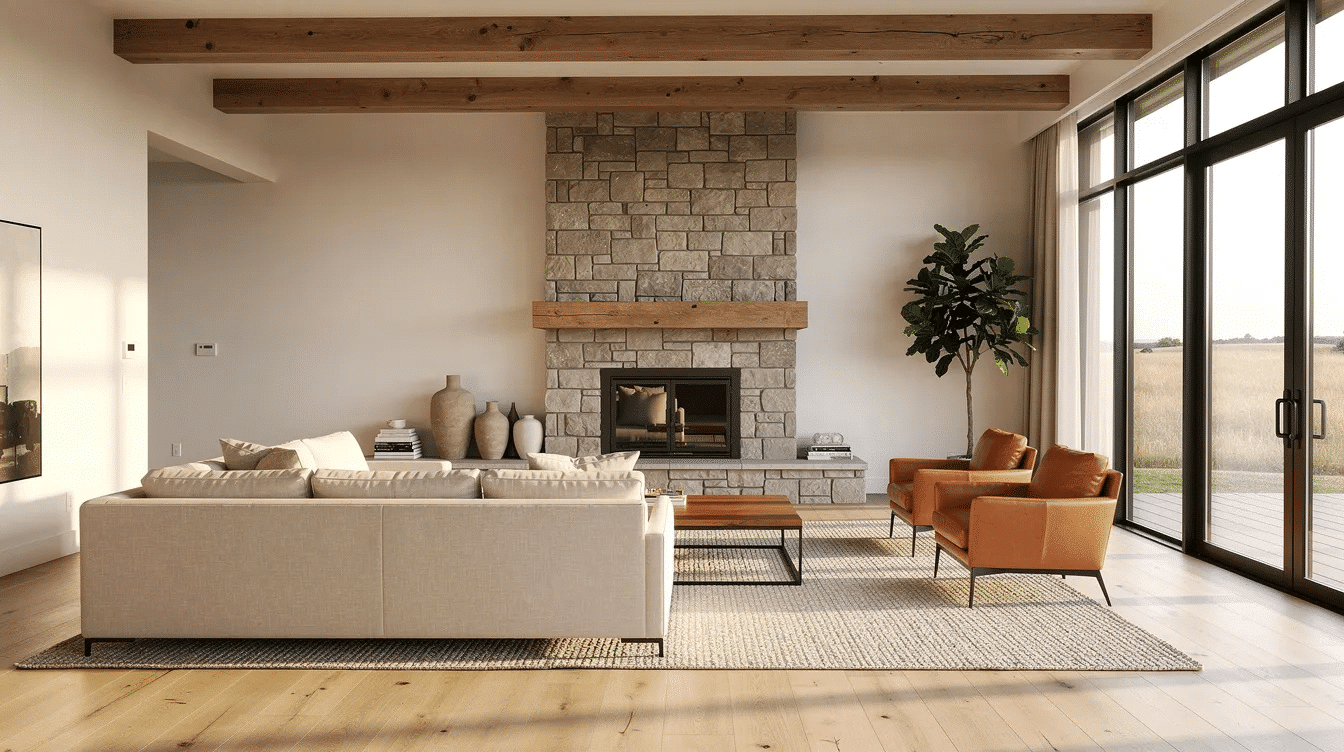
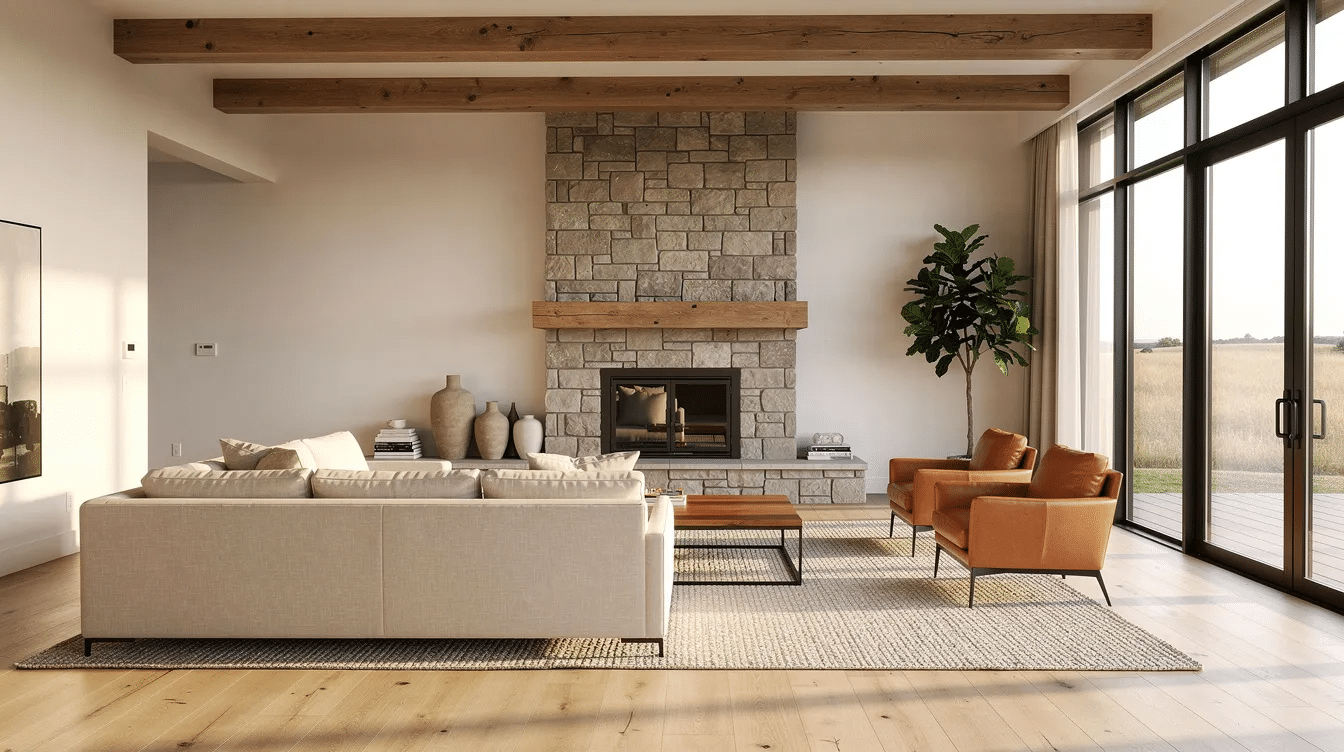
A rustic contemporary ranch blends modern simplicity with rustic charm. Rustic features such as stone fireplaces, timber ceilings, exposed beams, and textured wood bring warmth to streamlined architecture, similar to the cozy appeal of cottage ranch style homes.
This style works especially well where the home faces woods, mountains, fields, or desert views. Natural materials help the house feel connected to its natural surroundings.
Why It Stands Out
It feels inviting without becoming old-fashioned. The key is restraint: use rustic features as accents, not a theme.
Best For
Choose this if you want cozy charm, durable materials, and a home that ages gracefully.
Key Strengths
- Incorporates organic texture and natural materials
- Creates warmth in open-concept living areas
- Pairs beautifully with covered patios and decks
- Makes bedrooms feel calmer; use light-colored bedding to make bedrooms feel larger
Possible Limitations
Wood, stone, and specialty finishes can need more care. Balance is also important so the design does not become too heavy.
7. Smart Home Integrated Ranch
A smart home integrated ranch uses technology quietly. Lighting, climate, security, shades, audio, and access controls are planned into the architecture instead of added later. Projects like the Bozeman Residence show how lighting control, motorized shades, security, and hidden AV can work cleanly in a ranch layout.
Sustainable upgrades can include solar arrays and rainwater harvesting systems. Modern ranch house plans can also include EV-ready garage wiring, efficient HVAC zoning, and smart irrigation, all of which can help shape your ideal dream ranch home layout.
Why It Stands Out
It future-proofs the home. Smart systems can improve comfort, security, energy use, and aging-in-place support.
Best For
This is best for tech-focused owners, frequent travelers, and anyone planning long-term accessibility in a single story home.
Key Strengths
- Enhances security, convenience, and efficiency
- Supports aging in place with lighting scenes, sensors, and automated shades
- Increases market appeal
- Works well with split bedroom layouts for privacy
Possible Limitations
The initial cost is higher. Technology also needs updates, so plan wiring, hubs, and service access early.
Quick Comparison of Contemporary Ranch Design Ideas
Design idea | Best for | Watch for |
|---|---|---|
Open-Concept with Large Windows | Maximizing natural light and space | Privacy and heat gain |
Mixed Material Exterior | Distinctive curb appeal and visual interest | Material coordination |
Indoor-Outdoor Integration | Entertaining and outdoor living | Climate and maintenance |
Minimalist Contemporary | Low-maintenance and clean aesthetics | Avoiding a stark feel |
Mid-Century Modern Revival | Vintage charm with modern updates | Renovation scope |
Rustic Contemporary | Warm, natural living environments | Material upkeep |
Smart Home Integrated | Technology integration and future-proofing | Upfront system costs |
How to Choose the Right Contemporary Ranch Design
Choose Based on Your Lifestyle Needs
Start with how you live. If dining, cooking, and entertaining happen together, prioritize open-concept living areas and a connected dining room. If privacy matters, many ranch designs feature split-bedroom layouts for added privacy. If your household includes older relatives, ranch homes typically have a single-story layout for accessibility, as seen in many comfortable and stylish ranch homes.
Ranch homes often feature attached garages for convenience, but compare garage options carefully. An attached garage near the kitchen is practical, while a side-entry garage can improve curb appeal.
Choose Based on Your Budget and Timeline
Ranch house plans can be modified to suit individual needs, but every change affects cost. Customization options include adding home offices or expanding outdoor areas. Customization allows for unique architectural features like vaulted ceilings.
Modern ranch house plans with complex glazing, custom beams, or high-end cladding cost more than simpler house plans. If you need extra space, ranch house plans can include features like walkout basements, especially on a sloping lot. Walkout basements are useful when the main level must stay one story but the property allows lower-level expansion.
Choose Based on Your Property and Location
Lot shape matters. Narrow lots may need a compact plan, courtyard, or L-shape. A wide lot can support long rooflines, a larger porch, and broader outdoor living areas, including options like a farm ranch house with expansive outdoor connections. Climate also matters: shaded glass is essential in hot regions, while stone, insulation, and tighter envelopes help in cold regions, as demonstrated in many well-designed ranch homes.
The key differences between a traditional ranch and a modern ranch are not just visual. A contemporary ranch usually has better daylighting, stronger indoor outdoor circulation, smarter systems, and more flexible living spaces.
Which Contemporary Ranch Design Is Best for You?
Choose Open-Concept with Large Windows if you prioritize natural light and a spacious feel.
Choose Mixed Material Exterior if you want distinctive architectural character and stronger curb appeal.
Choose Indoor-Outdoor Integration if you love outdoor living, patio dining, and relaxed entertaining.
Choose Minimalist Contemporary if you prefer clean lines, calm finishes, and a low-maintenance ranch style.
Choose Smart Home Integrated if technology, security, energy efficiency, and future-proofing are priorities.
Choose Rustic Contemporary if you want rustic charm, natural textures, and a cozy connection to the outdoors.
Choose Mid-Century Modern Revival if you like classic ranch character updated for modern comfort.
Final Thoughts
The best contemporary ranch home design ideas balance the simplicity of the original ranch with modern expectations for light, comfort, technology, and flexibility. A successful ranch style home should feel open, practical, and connected to outdoor spaces without becoming expensive or difficult to maintain.
You can also combine ideas. A dream home might use a minimalist open layout, a mixed-material facade, smart lighting, and a covered patio. Start with the floor plans, match the design to your property, and work with experienced designers who understand ranch floor plans, accessibility, and contemporary ranch detailing.
Contemporary ranch home design ideas take the familiar comfort of the classic ranch house and update it for how people live now: brighter rooms, flexible layouts, better outdoor connections, and cleaner architectural lines. A ranch home is still rooted in single story living, but today’s best designs add contemporary design, smart systems, energy upgrades, and stronger curb appeal.
Ranch homes typically feature a single-story layout, and ranch homes offer single-level living for easy accessibility. That makes a ranch style house especially appealing for families, empty nesters, and multigenerational living. Ranch-style homes are ideal for multigenerational living due to accessibility, while modern ranch homes often feature open-concept layouts that make daily routines feel easier.
How We Chose the Best Contemporary Ranch Design Ideas
We evaluated each contemporary ranch concept based on function, aesthetics, cost, flexibility, and long-term livability. The strongest ideas improve open floor plans, indoor outdoor flow, natural light, privacy, maintenance, and accessibility without losing the low, horizontal character of ranch style.
We also considered data. Ranch homes remain one of the most common home styles in the U.S.; Realtor.com reported that ranch homes made up 34.1% of active listings in May 2025, with a median listing price around $369,000. Building a ranch home costs $300,000 to $600,000 on average, although location affects ranch home building costs significantly. Labor costs for ranch homes vary by region, and material choices greatly influence the final price of ranch homes. Larger ranch homes may cost less per square foot, but more square feet still means more foundation, roof, and site work.
Key characteristics we looked for:
- Modern functionality, including functional layouts and flexible room use
- Indoor-outdoor flow, large windows, and ways to enhance natural light
- Adaptability to narrow lots, a sloping lot, or larger suburban parcels
- Curb appeal through materials, rooflines, garage options, and landscaping
- Easy living features such as one story access, wider paths, and an attached garage
- Smart home readiness, sustainable upgrades, and low-maintenance finishes
Top 7 Contemporary Ranch Home Design Ideas
1. Open-Concept Living with Floor-to-Ceiling Windows
This approach is one of the most popular contemporary ranch home design ideas because it makes a single story layout feel larger, brighter, and more connected. Ranch-style homes typically feature open floor plans for spaciousness, and they often have open floor plans connecting living spaces such as the kitchen, dining room, and great room.
Floor-to-ceiling glass floods homes with natural light and expands visual space. Large windows in ranch homes enhance natural light throughout, and many modern ranch homes include large windows for natural light. Ranch-style homes usually include large windows for natural light, while large picture windows can frame natural surroundings like trees, hills, or a courtyard.
Why It Stands Out
The main strength is openness. An open layout reduces barriers between cooking, dining, and relaxing, while layered lighting enhances the aesthetic of expansive ranch ceilings. Low-profile furniture can create an airy feel, and mirrors can maximize natural light.
Best For
This design works well for a family that wants bright living areas, easy entertaining, and a strong connection to the outdoors.
Key Strengths
- Creates a seamless indoor outdoor connection
- Enhances the sense of space in a single-story layout
- Provides abundant natural light throughout the day
- Helps a modern ranch style home feel larger without adding square feet
Possible Limitations
Large glass areas can raise energy costs if glazing is poor. Use low-E windows, deep overhangs, and shaded outdoor spaces to control heat gain and privacy.
2. Mixed Material Exterior Design
A mixed-material exterior gives a modern ranch house more dimension. High-contrast, low-maintenance materials modernize ranch facades, especially when horizontal siding is paired with stone, stucco, metal panels, or warm wood.
This idea works for both new ranch house plans and renovations of an older ranch style home. It adds visual interest without changing the basic floor plans.
Why It Stands Out
The advantage is texture. Natural textures enhance contemporary design with stone, wood, and textiles, while exterior material shifts highlight architectural features such as entry recesses, gabled roofs, a flat roof section, or a covered porch.
Best For
Choose this if you want a distinctive house with strong curb appeal and a modern ranch style.
Key Strengths
- Creates visual depth and architectural interest
- Allows regional adaptation through stone, wood, stucco, or metal
- Balances natural materials with modern detailing
- Works with many designs, from rustic to minimalist
Possible Limitations
Too many materials can look busy. Weatherproofing transitions also require careful detailing, so this design can increase construction complexity and cost.
3. Indoor-Outdoor Living Integration
Indoor-outdoor living is central to the contemporary ranch. Ranch homes provide seamless indoor-outdoor living spaces, and ranch-style homes are designed for seamless indoor-outdoor living. Modern ranch styles often feature seamless indoor-outdoor living spaces using patios, decks, courtyards, and sliding glass doors.
California Modern design maximizes glass walls for an indoor-outdoor lifestyle. Wide multi-slide pocket doors create smooth transitions to outdoor spaces, while ranch homes often feature covered patios and expansive decks. Patios extend indoor living spaces outdoors, and patios in ranch houses extend the living space outdoors.
Why It Stands Out
This design expands daily life beyond the walls. Ranch house plans emphasize seamless transitions from indoors to outdoors, and ranch homes are designed for informal outdoor entertaining.
Best For
It is ideal for homeowners who love entertaining, dining outside, grilling, gardening, or relaxing on a porch.
Key Strengths
- Extends usable living spaces into outdoor living areas
- Enhances property value and lifestyle appeal
- Creates natural flow for entertaining and daily living
- Large windows in ranch homes enhance indoor-outdoor living
Possible Limitations
Outdoor living depends on climate. Covered patios, fans, heaters, screens, and durable finishes can make outdoor spaces usable for more of the year.
4. Minimalist Contemporary Ranch
A minimalist contemporary ranch strips the house back to clean forms, calm colors, and fewer decorative elements. Earthy palettes use soft whites, warm greys, and deep tan hues, making the space feel warm rather than sterile.
This style pairs well with polished concrete floors, which provide passive thermal mass to regulate indoor temperatures. It also works with simple cabinetry, flush lighting, and open floor plans.
Why It Stands Out
It emphasizes timeless design and low-maintenance living. A simple ranch style house plan can feel sophisticated when details are precise.
Best For
Choose this if you prefer uncluttered living spaces, flexible interior design, and fewer maintenance demands.
Key Strengths
- Creates a calm, modern environment
- Reduces visual clutter
- Makes it easier to update furniture, art, and lighting
- Supports easy living for busy households
Possible Limitations
Minimalism can feel cold if materials are too flat. Add wood, textiles, plants, and warm lighting to keep the room comfortable.
5. Mid-Century Modern Ranch Revival
The mid century modern ranch revival updates 1950s and 1960s ideas with today’s insulation, glazing, and layouts. Think low rooflines, clerestory windows, exposed beams, large picture windows, and an efficient connection between the great room and outdoors.
A raised ranch can also be modernized this way, especially when a finished basement adds flexible space for guests, hobbies, or work.
Why It Stands Out
It combines nostalgic character with modern performance. Statement fireplaces can anchor modern living areas with tile or stone, while updated windows and doors improve comfort.
Best For
This is a strong choice if you like vintage character but still want a modern ranch home with smart storage, efficient systems, and better natural light.
Key Strengths
- Preserves architectural character
- Adds personality in contemporary neighborhoods
- Balances retro warmth with efficient construction
- Works well with broken-plan living, which uses structural elements to visually separate zones
Possible Limitations
Older homes may need structural, electrical, or energy upgrades. Original ranch floor plans may also need reworking for a larger kitchen, home office, or master bedroom privacy.
6. Rustic Contemporary Ranch
A rustic contemporary ranch blends modern simplicity with rustic charm. Rustic features such as stone fireplaces, timber ceilings, exposed beams, and textured wood bring warmth to streamlined architecture.
This style works especially well where the home faces woods, mountains, fields, or desert views. Natural materials help the house feel connected to its natural surroundings.
Why It Stands Out
It feels inviting without becoming old-fashioned. The key is restraint: use rustic features as accents, not a theme.
Best For
Choose this if you want cozy charm, durable materials, and a home that ages gracefully.
Key Strengths
- Incorporates organic texture and natural materials
- Creates warmth in open-concept living areas
- Pairs beautifully with covered patios and decks
- Makes bedrooms feel calmer; use light-colored bedding to make bedrooms feel larger
Possible Limitations
Wood, stone, and specialty finishes can need more care. Balance is also important so the design does not become too heavy.
7. Smart Home Integrated Ranch
A smart home integrated ranch uses technology quietly. Lighting, climate, security, shades, audio, and access controls are planned into the architecture instead of added later. Projects like the Bozeman Residence show how lighting control, motorized shades, security, and hidden AV can work cleanly in a ranch layout.
Sustainable upgrades can include solar arrays and rainwater harvesting systems. Modern ranch house plans can also include EV-ready garage wiring, efficient HVAC zoning, and smart irrigation.
Why It Stands Out
It future-proofs the home. Smart systems can improve comfort, security, energy use, and aging-in-place support.
Best For
This is best for tech-focused owners, frequent travelers, and anyone planning long-term accessibility in a single story home.
Key Strengths
- Enhances security, convenience, and efficiency
- Supports aging in place with lighting scenes, sensors, and automated shades
- Increases market appeal
- Works well with split bedroom layouts for privacy
Possible Limitations
The initial cost is higher. Technology also needs updates, so plan wiring, hubs, and service access early.
Quick Comparison of Contemporary Ranch Design Ideas
Design idea | Best for | Watch for |
|---|---|---|
Open-Concept with Large Windows | Maximizing natural light and space | Privacy and heat gain |
Mixed Material Exterior | Distinctive curb appeal and visual interest | Material coordination |
Indoor-Outdoor Integration | Entertaining and outdoor living | Climate and maintenance |
Minimalist Contemporary | Low-maintenance and clean aesthetics | Avoiding a stark feel |
Mid-Century Modern Revival | Vintage charm with modern updates | Renovation scope |
Rustic Contemporary | Warm, natural living environments | Material upkeep |
Smart Home Integrated | Technology integration and future-proofing | Upfront system costs |
How to Choose the Right Contemporary Ranch Design
Choose Based on Your Lifestyle Needs
Start with how you live. If dining, cooking, and entertaining happen together, prioritize open-concept living areas and a connected dining room. If privacy matters, many ranch designs feature split-bedroom layouts for added privacy. If your household includes older relatives, ranch homes typically have a single-story layout for accessibility.
Ranch homes often feature attached garages for convenience, but compare garage options carefully. An attached garage near the kitchen is practical, while a side-entry garage can improve curb appeal.
Choose Based on Your Budget and Timeline
Ranch house plans can be modified to suit individual needs, but every change affects cost. Customization options include adding home offices or expanding outdoor areas. Customization allows for unique architectural features like vaulted ceilings.
Modern ranch house plans with complex glazing, custom beams, or high-end cladding cost more than simpler house plans. If you need extra space, ranch house plans can include features like walkout basements, especially on a sloping lot. Walkout basements are useful when the main level must stay one story but the property allows lower-level expansion.
Choose Based on Your Property and Location
Lot shape matters. Narrow lots may need a compact plan, courtyard, or L-shape. A wide lot can support long rooflines, a larger porch, and broader outdoor living areas. Climate also matters: shaded glass is essential in hot regions, while stone, insulation, and tighter envelopes help in cold regions.
The key differences between a traditional ranch and a modern ranch are not just visual. A contemporary ranch usually has better daylighting, stronger indoor outdoor circulation, smarter systems, and more flexible living spaces.
Which Contemporary Ranch Design Is Best for You?
Choose Open-Concept with Large Windows if you prioritize natural light and a spacious feel.
Choose Mixed Material Exterior if you want distinctive architectural character and stronger curb appeal.
Choose Indoor-Outdoor Integration if you love outdoor living, patio dining, and relaxed entertaining.
Choose Minimalist Contemporary if you prefer clean lines, calm finishes, and a low-maintenance ranch style.
Choose Smart Home Integrated if technology, security, energy efficiency, and future-proofing are priorities.
Choose Rustic Contemporary if you want rustic charm, natural textures, and a cozy connection to the outdoors.
Choose Mid-Century Modern Revival if you like classic ranch character updated for modern comfort.
Final Thoughts
The best contemporary ranch home design ideas balance the simplicity of the original ranch with modern expectations for light, comfort, technology, and flexibility. A successful ranch style home should feel open, practical, and connected to outdoor spaces without becoming expensive or difficult to maintain.
You can also combine ideas. A dream home might use a minimalist open layout, a mixed-material facade, smart lighting, and a covered patio. Start with the floor plans, match the design to your property, and work with experienced designers who understand ranch floor plans, accessibility, and contemporary ranch detailing.
