
Ranch style home bonus room ideas work especially well because ranch-style houses typically feature single-story layouts with long footprints or L-shapes; understanding average ranch house dimensions and layouts can help you plan how that space is used. That gives a homeowner practical ways to turn extra space into a private retreat, a multi-use zone, or a more functional part of the home.
Common options include a bonus room above the garage, a basement media room, a spare room near the kitchen, or an underused hallway alcove. While bonus rooms typically do not count in habitable square footage unless they meet local code, access, ceiling, HVAC, and finishing requirements, a finished bonus room can add $10,000 to $30,000 in value when done well.
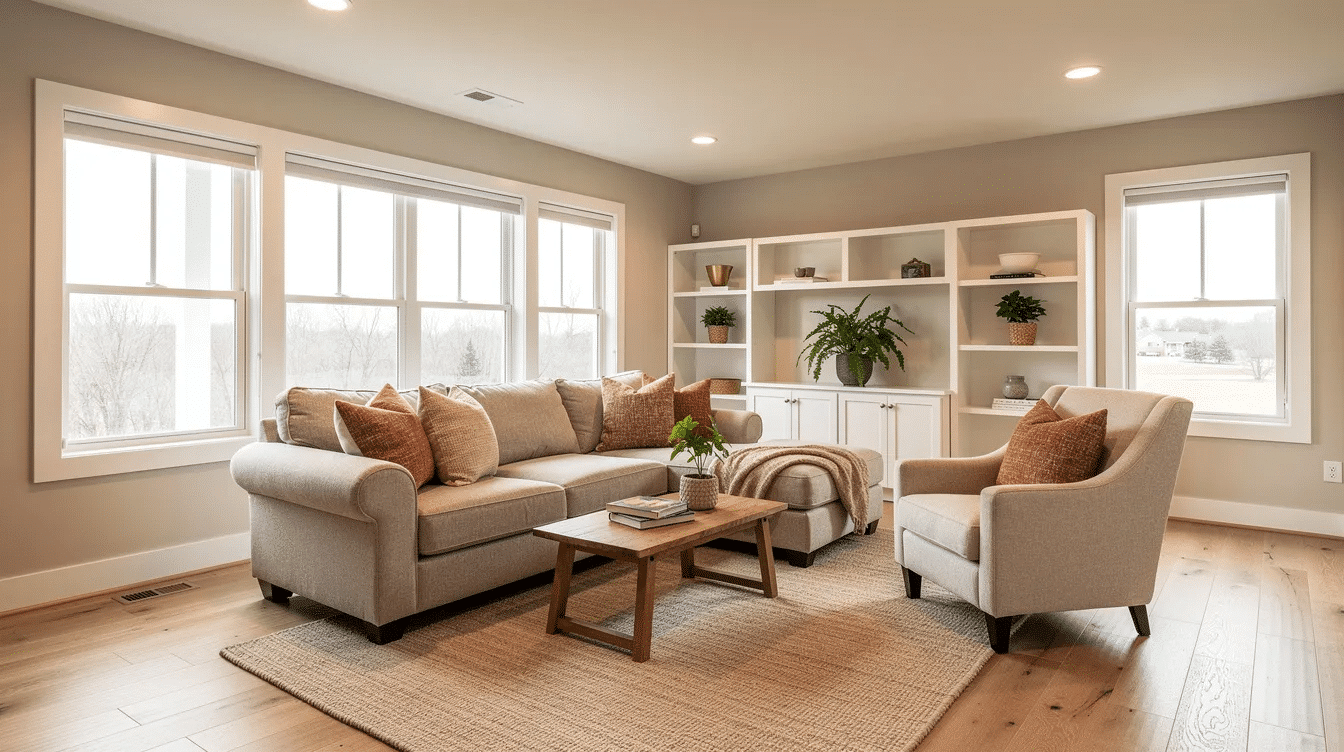
How We Chose the Best Ranch Home Bonus Room Ideas
We selected these ideas based on five practical points:
- How well the floor plan supports the room
- Whether the space fits everyday family life
- Cost, complexity, and renovation timeline
- Flexibility for future needs
- How naturally the design fits the existing house style
Before you begin, check your local building department website page and search for rules on egress, ceiling height, electrical work, plumbing, and whether the area can be counted as legal living space. According to HomeAdvisor, basement finishing commonly ranges from $15,000 to $75,000, so budget should shape the final form of the project.
Top 7 Ranch Style Home Bonus Room Ideas
1. Above-Garage Game Room and Entertainment Hub
The area above a garage is one of the most popular bonus room house plans for ranch homes, especially when the garage already has usable framing, and it often pairs well with well-planned ranch home garage additions. This extra room can become a game zone, home theater, home bar, music studio, or casual entertainment lounge.
Why It Stands Out
It uses bonus space that might otherwise sit empty. Bonus rooms over garages or basements are suitable for isolating sound for movie nights, which helps the rest of the house stay quiet.
Best For
Families with teenagers, frequent hosts, and anyone who wants a fun escape away from the main living room.
Key Strengths
- Maximizes the existing footprint
- Creates separation from bedrooms
- Can support games, music, movies, or a sitting room
- You can create a home bar in a bonus room, and bonus rooms can be designed as home bars for entertainment
For a cinematic setup, bonus rooms can be converted into home theaters. Using room-darkening shades and acoustic wall panels can enhance the cinematic experience.
Possible Limitations
This may require structural upgrades, fire-rated separation, and insulation. Over-garage rooms also need careful HVAC planning; University of Minnesota Extension notes that these spaces are prone to energy-efficiency issues when insulation and air sealing are poor, and detailed ranch home garage addition guides can help you address many of these concerns early in the design process.
2. Multi-Purpose Home Office and Guest Room
A bonus room can be transformed into a home office, and ranch homes spread out across a single level allowing for private office spaces. If you host guests, the same room can act as a bedroom when needed.
Why It Stands Out
It gets more use per square foot than a single-purpose guest bedroom.
Best For
Remote workers, empty nesters, and homeowners who need occasional guest quarters.
Key Strengths
- Flexible furniture can help maximize floor space in bonus rooms
- A Murphy bed, daybed, or sleeper sofa can transform the room in minutes
- Built-in storage keeps files, bedding, and supplies hidden
- A bonus room can be designed as a play area that also serves as guest quarters
Possible Limitations
If the room is small, furniture scale matters. Bonus rooms are often less than 70 square feet in size, so a compact desk, wall shelving, and light color choices can make the room feel bigger.
3. Walk-In Closet and Dressing Room
Older ranch house plans often include modest closets. Turning a spare room or small bonus area into a walk-in closet can solve daily storage problems and add a polished, designer feel.
Why It Stands Out
It addresses a practical issue: where to store clothing, shoes, accessories, and seasonal items.
Best For
Couples, fashion enthusiasts, or anyone whose bedroom closet is already full.
Key Strengths
- Custom shelving in a bonus room can create a centralized storage hub
- Dedicated zones for shoes, folded clothing, hanging items, and accessories
- Reduces bedroom clutter
- Can be outfitted with mirrors, drawers, and soft lighting
Possible Limitations
Ventilation matters. Good airflow helps protect fabrics, leather, and delicate clothing. You may also need added lighting so colors are easy to see.
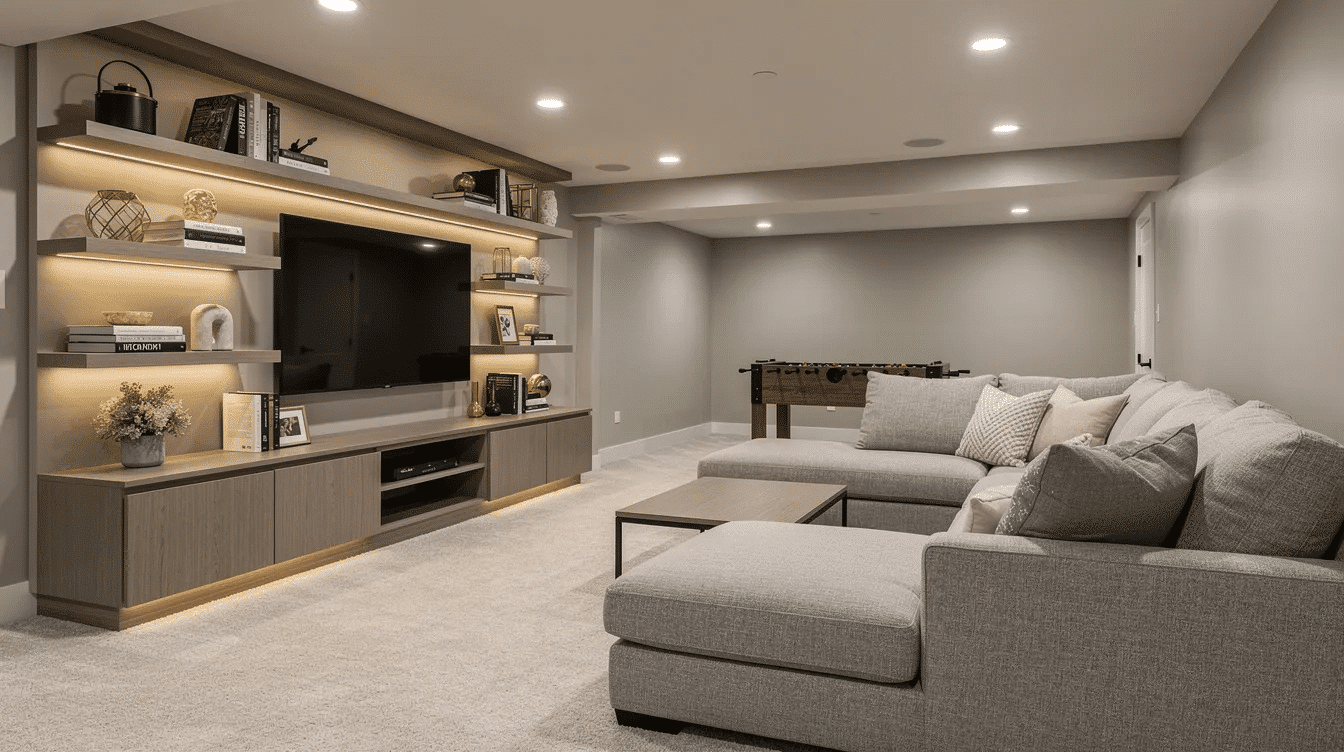
4. Basement Recreation and Media Room
A finished basement can become a relaxed family zone with a sectional, projector, game table, toys, or snack area, or even tie into creative additions to a ranch style house that expand living space. Bonus rooms can serve as playrooms for children, and bonus rooms can serve as playrooms for children when the layout needs a contained kid-friendly spot.
Why It Stands Out
It gives the family plenty of space to relax without taking over the main floor.
Best For
Large families, movie lovers, and casual entertainers.
Key Strengths
- Great sound separation from the rest of the home
- Enough size for large furniture and equipment
- Can include a home bar, media wall, or playroom
- Creating smaller functional zones within large bonus rooms can improve usability
Possible Limitations
Moisture control comes first. You may need waterproofing, egress windows, and better lighting before adding finishes.
5. Home Gym and Wellness Studio
Bonus rooms can function as wellness spaces for fitness equipment, and bonus rooms can be converted into workout spaces. This is especially useful if you want a gym without commuting every day.
Why It Stands Out
It supports health routines while keeping equipment out of bedrooms and living areas.
Best For
Fitness enthusiasts, busy professionals, and health-conscious families.
Key Strengths
- Privacy for workouts
- Storage for mats, bands, weights, and towels
- Room for yoga, stretching, meditation, or strength training
- Easy to dedicate a quiet spot to rest, recover, and relax
Possible Limitations
Floor protection is important. Rubber flooring, ventilation, and noise control help ensure the room works well over time. Adequate HVAC vents and extra electrical outlets are necessary for functional layouts, especially with treadmills, fans, mirrors, and screens.
6. Craft Room and Creative Studio
A bonus room can function as a craft or hobby space for painting, sewing, model building, scrapbooking, or DIY projects, echoing many cute, creative ranch house designs that prioritize everyday living. Dedicated hobby spaces can free up clutter in dining or living rooms.
Why It Stands Out
It gives your passions a permanent place instead of forcing you to pack everything away after each project.
Best For
Crafters, artists, DIY fans, musicians, and families with a variety of hobbies.
Key Strengths
- Storage for tools, paper, fabric, paints, and supplies
- Durable work surfaces
- Bright task lighting
- Can also be used as a music studio if sound control is included
Possible Limitations
Organization is the biggest challenge. Add cabinets, pegboards, bins, and labeled shelving from the start. Some hobbies may need extra outlets, plumbing for a sink, or washable flooring.
7. Reading Nook and Home Library
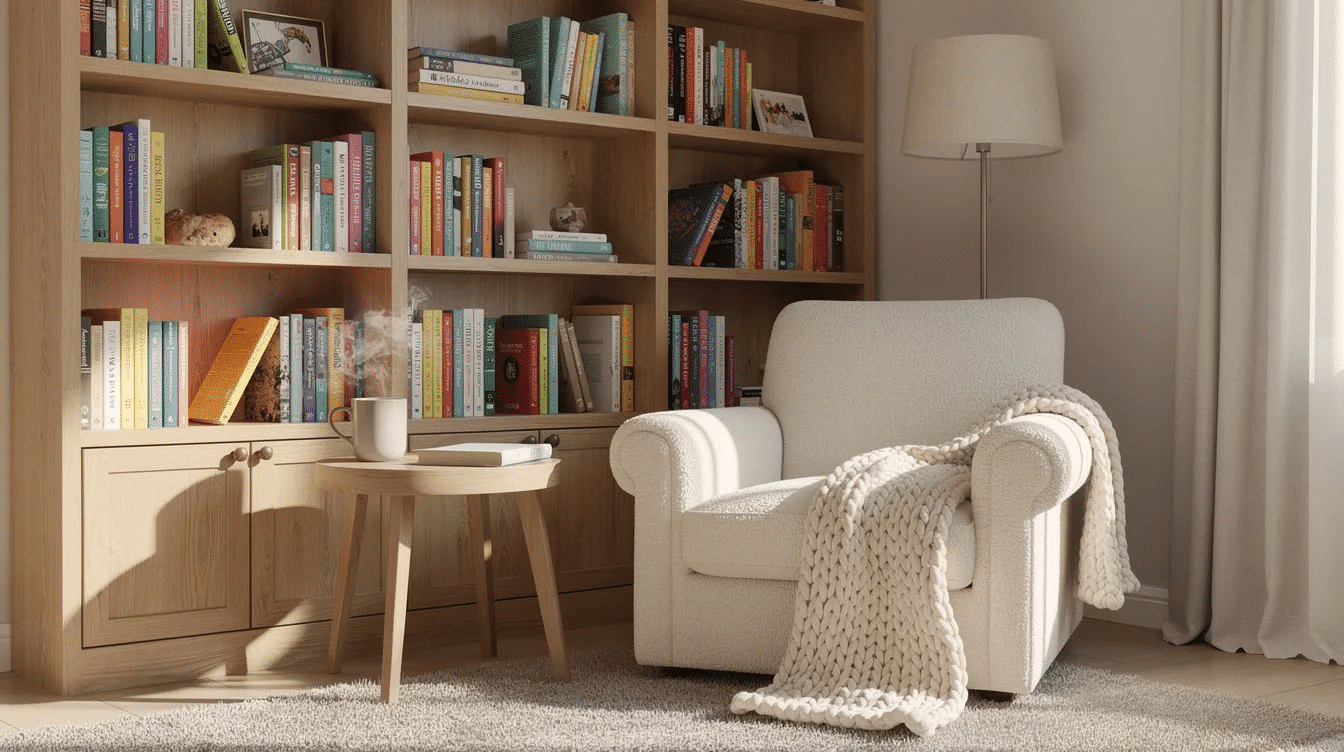
A small bonus area can become a library, reading nook, or quiet sitting room. A personal library can be formed by installing built-in bookshelves in bonus rooms.
Why It Stands Out
It creates a calm escape inside a busy ranch home without requiring a major addition.
Best For
Book lovers, students, remote workers who need a thinking spot, or anyone who wants a quiet place to enjoy the day in a home that already benefits from practical ranch house dimensions and design.
Key Strengths
- Built-in shelving adds storage and character
- A window bench can bring natural light into an unused corner
- Soft rugs, lamps, and warm color choices make the room feel inviting
- Works well in a hallway bump-out, spare room, or small bonus space
Possible Limitations
Natural light can be limited depending on window placement. If the nook is near a busy kitchen or playroom, consider sound insulation.
Quick Comparison of Ranch Home Bonus Room Ideas
Idea | Best Use | Main Advantage |
|---|---|---|
Above-Garage Game Room | Entertainment | Uses unused garage space |
Home Office/Guest Room | Flexibility | Combines work and hosting |
Walk-In Closet | Storage | Organizes clothing and shoes |
Basement Recreation Room | Family fun | Separates noise and activity |
Home Gym | Fitness | Keeps wellness at home |
Craft Room | Hobbies | Contains mess and supplies |
Reading Nook | Relaxation | Adds a peaceful library feel |
How to Choose the Right Bonus Room Idea for Your Ranch Home
Choose Based on Available Space
Start with the actual floor, ceiling height, access, and size. A second floor area above the garage may need reinforcement, especially in ranch style houses with loft spaces. A basement may need egress. A small room may work better as a closet, office, or reading spot than a full entertainment room.
Choose Based on Family Lifestyle
Match the bonus to how your family really lives. If toys spread through the house, create a playroom. If work calls need privacy, build an office. If hobbies take over the dining table, dedicate a studio. Many comfortable, stylish ranch homes show how flexible rooms evolve with changing needs. Bonus rooms can serve various functions like offices or playrooms, so focus on the need you will meet most often.
Choose Based on Budget and Timeline
A reading nook may take a bit of paint, shelving, and seating. A basement media room may involve HVAC, electrical, insulation, and moisture work, but thoughtful planning can preserve the charm and functionality of ranch homes. If security matters, include smart locks, cameras, or a monitored security service for exterior entries near a garage or basement; good security helps protect the new investment.
Which Bonus Room Idea Is Best for You?
Choose an above-garage game room if you have unused garage space and an active family.
Choose a home office/guest room if you work from home and host visitors.
Choose a walk-in closet if storage is your primary concern.
Choose a basement recreation room if you have unfinished basement space and want a place for entertainment, movies, or kids.
Choose a home gym if fitness and wellness are priorities.
Choose a craft room if your hobbies need supplies, surfaces, and a door you can close.
Choose a reading nook if you want a quiet escape, a small library, or a cozy place to relax.
Final Thoughts
The best ranch style home bonus room ideas make existing space more useful without fighting the home’s low, horizontal style, which is a big part of the appeal celebrated by Ranch Style Homes USA. Whether you add a gym, office, playroom, library, closet, or entertainment hub, the right choice depends on your floor plan, budget, and future needs.
If you have a lot of unused space, you can even combine ideas: a media room with toy storage, an office with guest sleeping, or a craft studio with music space. Start with function, check code, and design the room around how your family will actually enjoy it.
