
A craftsman ranch blends the easy layout of a ranch with the warm artistry of craftsman design. If you like a grounded, single-level house with porches, wood, stone, and visible craftsmanship, this style house is worth understanding.
Key Takeaways
- A Craftsman ranch combines a ranch style house layout with handcrafted details, natural materials, and a welcoming front porch.
- Key exterior traits include low pitched roofs, wide eaves, exposed rafters, tapered columns, and horizontal lines.
- Interiors typically use open floor plans, built in cabinetry, window seats, exposed beams, and abundant natural light.
- Such homes remain popular for family life, aging in place, and timeless curb appeal.
- New craftsman house plans now pair classic charm with efficient windows, insulation, and modern living space.
What Is a Craftsman Ranch Home?
A Craftsman ranch is typically a single story home that merges a ranch style layout with the detailing of a craftsman style house. Craftsman-style ranch homes blend traditional ranch designs with early 20th-century architectural details.
The craftsman style grew from the arts and crafts movement and the broader crafts movement. Craftsman homes emerged in the late 19th century, influenced by a response to ornate Victorian architecture. Gustav Stickley popularized the Craftsman style through his magazine, helping spread its design principles: simplicity, natural materials, handcrafted details, and quality craftsmanship.
A ranch house emphasizes one-level living, open spaces, and a close relationship to the yard. Craftsman ranch homes emphasize horizontal lines and open spaces. Most examples became common from the late 1930s through the 1970s in california, Washington, Colorado, Texas, and suburbs near san francisco, Los Angeles, and Seattle. Resources that explore the legacy of historic ranch houses in American architecture and historic ranch guidance from the Pennsylvania Historical & Museum Commission show how widespread the ranch form became after World War II.
Exterior Characteristics of Craftsman Ranch Style Homes
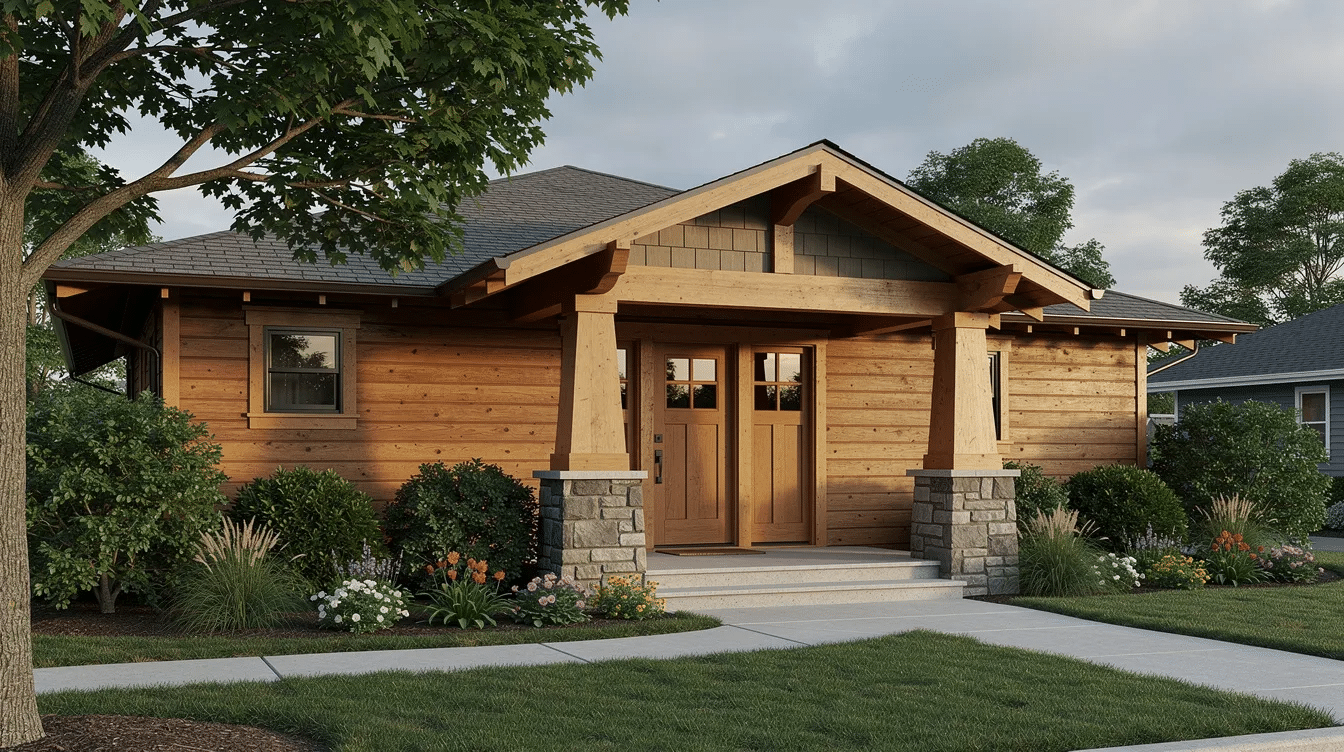
The exterior is where craftsman ranch home characteristics are easiest to spot: low and long like a ranch, but warm with craftsman details.
Common features include a gabled roof, low pitched gabled forms, cross-gables, broad overhanging eaves, and exposed rafters that overlap with many best features of a classic ranch style house. Craftsman homes often feature low-pitched gable roofs. Craftsman homes feature low-pitched gable roofs. They also have wide overhanging eaves supported by decorative brackets, and exposed rafters and decorative brackets are common in Craftsman architecture.
Porches matter. A covered front porch, recessed entry, or full-width porch often uses tapered columns on brick or stone piers. Prominent covered front porches create an inviting outdoor living space. These porches create shade, shelter, and a gradual transition between exterior and interior.
Materials are tactile: wood siding, fiber-cement lap siding, shingle gable accents, brick, and stone. Craftsman homes emphasize natural materials and handcrafted details similar to many cottage ranch style homes. They emphasize natural materials like wood and stone. Earth-tone palettes for exteriors are inspired by nature, including greens and browns, plus russet, deep gray, and warm tan.
Windows often come in grouped banks. Craftsman windows often use a multi-over-one design, featuring small panes on top and a large pane on the bottom. You may see double hung windows, large windows, wide trim, sidelights, and artistic glass accents in fixtures and doors.
A 1960s example might have wood lap siding, a low pitched roof, a side garage, and a covered entry. A 2020s craftsman style house may keep the same ranch shape but add high-performance windows, composite siding, and a larger rear patio, reflecting how beautiful ranch homes balance style and functionality.
Interior Layout and Floor Plan Features
Inside, the layout is practical. Most Craftsman ranch floor plans fall around 1,400 to 2,800 square feet, with 3 bedrooms and 2 baths common in mid-century homes, which aligns with many average ranch house dimensions used for design choices. Open floor plans eliminate walls between kitchens, dining areas, and living rooms. Spacious, open-concept layouts connect living, dining, and kitchen areas.
Bedrooms are often grouped on one side for privacy, while the kitchen, dining, and living areas face the backyard. Indoor-outdoor flow is achieved with large glass patio doors and low windows, echoing the typical dimensions and layouts of ranch-style houses. Natural light also comes from transoms, skylights, and rear glass walls.
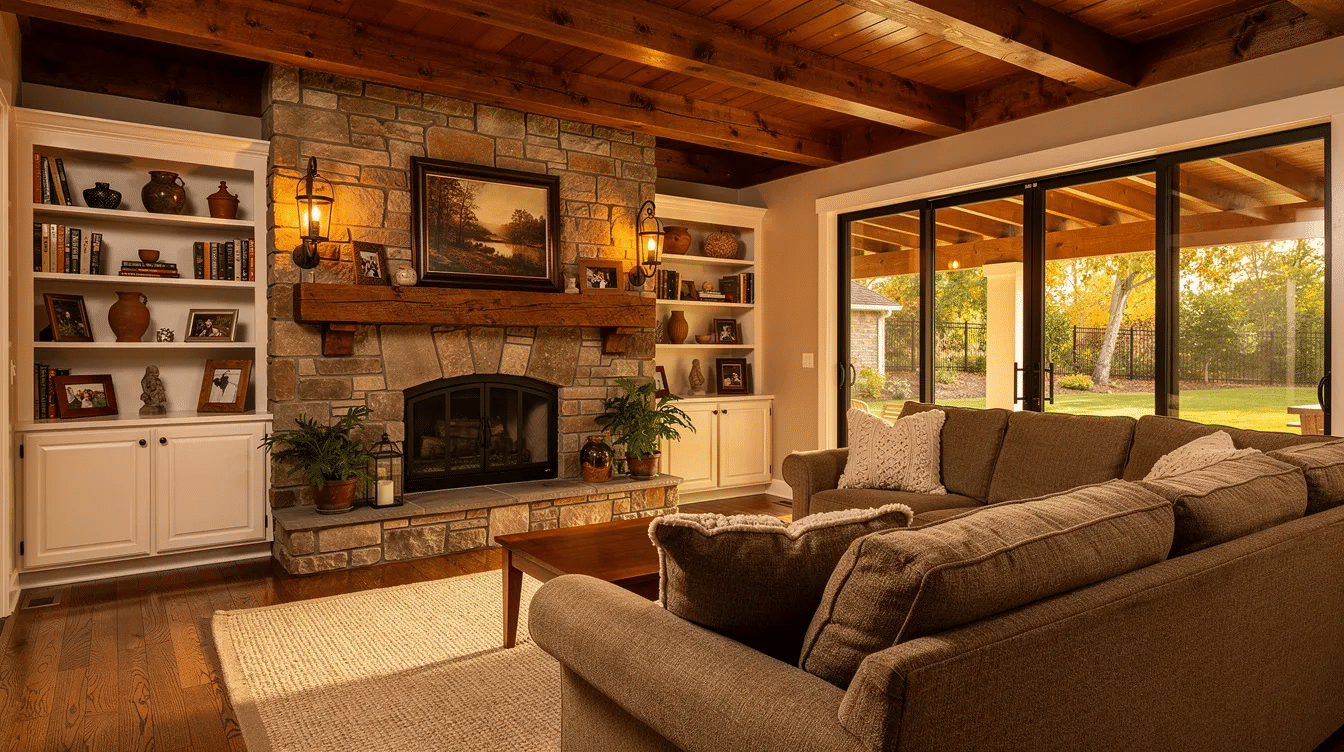
Classic interior elements include exposed beams, thick trim, built-in bookcases, window seats, and a fireplace. Craftsman homes often have built-in furniture like bookcases and nooks. Craftsman homes often include built-in furniture like bookcases. Craftsman homes typically feature large fireplaces as focal points.
Architectural Details That Define a Craftsman Ranch
Even with a modern footprint, a craftsman house is identified by detail. Extensive custom millwork includes thick window casings and built-in features like bookshelves that enhance the simple, functional character associated with many farm ranch house designs. You’ll also see thick baseboards, solid door profiles, cased openings, and built in cabinetry around fireplaces.
Natural finishes are preferred over painted wood to highlight natural wood grains. Mission-style lights, black metal hardware, Shaker cabinets, and craftsman grille patterns complement the architectural design.
Structural-looking elements also matter: tapered porch posts, square interior columns, half walls, and exposed beams that define rooms without closing them off. These crafts and natural elements give many craftsman homes their beauty, warmth, and charm, and they contribute to the overall appeal celebrated by Ranch Style Homes USA.
Benefits of Craftsman Ranch Style Living
The main advantage is convenience. A single-level ranch style home avoids stairs, simplifies cleaning, and works well for children, retirees, and multigenerational living.
The open layout helps family members stay connected. A parent can cook while watching the living space, guests can move easily between rooms, and backyard access supports everyday outdoor living, much like the casual lifestyle highlighted in the legacy of historic ranch houses.
Aging in place is another strength. Wide halls, no-step entries, lever handles, and curbless showers can be added without fighting the home’s character. Older 1960s craftsman ranch houses can also be upgraded with insulation, efficient HVAC, and better windows.
Modern Craftsman Ranch House Plans and Customization
Today’s craftsman house plans often preserve the façade while updating the interior. Typical features include island kitchens, walk-in pantries, home offices, mudrooms, laundry rooms, and generous primary suites.
Sizes vary by stage of life: compact 1,400–1,600 sq. ft. starter homes, 1,800–2,200 sq. ft. family homes, and 2,400+ sq. ft. executive ranch style houses. In hot regions, deeper covered porches add shade. In snowy states, steeper roofs and larger mudrooms are common. On sloped sites, daylight basements can expand space while the main level remains a true ranch.
When reviewing plans, look for three things: a clear one-level layout, a strong front porch, and at least several craftsman details inside and out, especially if you are also planning and building a ranch property.
How Craftsman Ranch Homes Compare to Other Style Houses
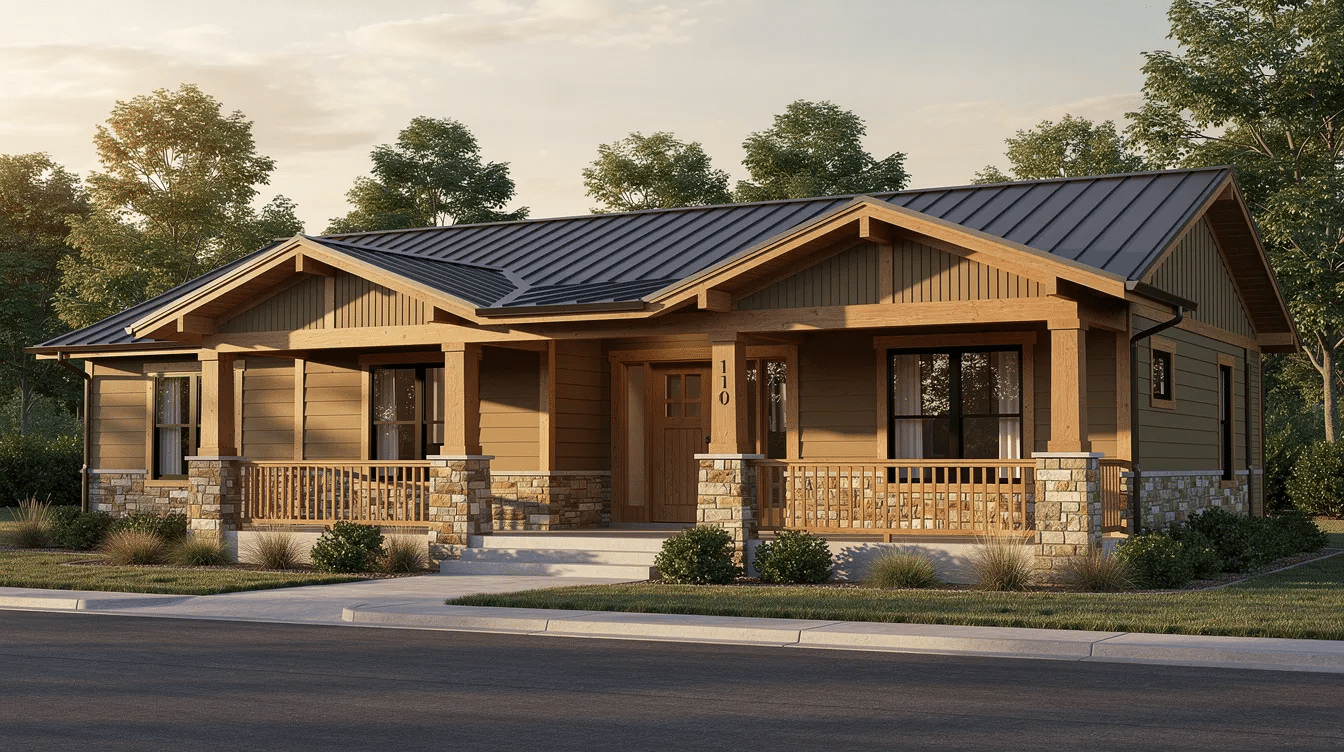
A traditional bungalow is usually smaller, earlier, and more compact than a Craftsman ranch. A Modern Farmhouse often uses white siding, black trim, metal roofs, and vertical board-and-batten, while Craftsman favors earth tones, stone accents, and detailed trim.
A mid-century modern ranch is cleaner and more minimal, with large glass expanses and fewer decorative elements. Buyers who want warmth, visible woodwork, and handcrafted artistry often prefer craftsman style homes; buyers who want sleek minimalism may prefer contemporary ranch designs.
FAQ
These questions address common concerns not fully covered above.
Are Craftsman ranch homes more expensive to build than a basic ranch style house?
Yes, they can cost more per square foot because of porch structures, tapered columns, decorative brackets, wide trim, and built-ins. Fiber-cement siding and manufactured stone can control costs while preserving the craftsman style.
Can you turn an existing plain ranch house into a Craftsman style home?
Yes. Add a front porch or portico, wider window trim, wood siding, tapered columns, earth-tone paint, a new fireplace surround, and built-in shelving. These updates can create a craftsman look without changing the basic floor plans.
What size is typical for a Craftsman ranch style home?
Most range from about 1,400 to 2,400 square feet, though custom craftsman house plans can exceed 3,000 square feet. Size matters less than the combination of a ranch layout and craftsman details.
Is a Craftsman ranch home a good choice for aging in place?
Yes. The single-level layout, accessible living, and adaptable bathrooms make it practical for long-term life. Add no-step entries, wider doors, better lighting, and curbless showers.
Why do some home plan websites show security messages?
Some sites use a security service that verifies visitors by performing security verification to block malicious bots. If security verification is complete, you may see verification successful or a prompt mentioning respond ray id; that message is about website security, not the home plan itself.
