
If you’re shopping for a home or planning a build, the ranch house deserves a serious look. This single-story style has shaped American neighborhoods for nearly a century, and it’s making a strong comeback. In this guide, we’ll break down what defines a ranch home, walk through its history and main variations, and share practical tips for choosing, building, or updating one.
Key Takeaways
- A ranch house is a single-story home with an open floor plan, a low pitched roof, and strong indoor-outdoor connections through large windows and sliding glass doors. Ranch homes are typically single-story, enhancing accessibility for all ages.
- Modern ranch house plans incorporate features like open kitchens with islands, flexible office or guest rooms, and larger primary suites while preserving the classic single level layout that makes daily living easy.
- Ranch homes often hold strong resale value due to high demand from both young families and retirees. Updated ranches have appreciated roughly 44.7% over the past six years in many U.S. markets.
- Key variations include the california ranch, raised ranch, split level ranch, and suburban ranch, each suited to different lot sizes, climates, and lifestyles.
- When buying or building, consider lot width, local zoning setbacks, your square-footage needs, and long-term accessibility goals before committing to a ranch house plan.
What Is a Ranch House? (Core Definition and Appeal)
A ranch house is a single story, low-profile dwelling that first appeared in the U.S. in the 1920s and exploded in popularity after World War II. Ranch houses originated from Spanish colonial architecture in the 17th century, borrowing the long, horizontal silhouettes and informal room flow of Southwestern adobe homes. Today, terms like rancher, rambler, and ranch home are used interchangeably by homeowners and agents, with only minor regional differences in naming.
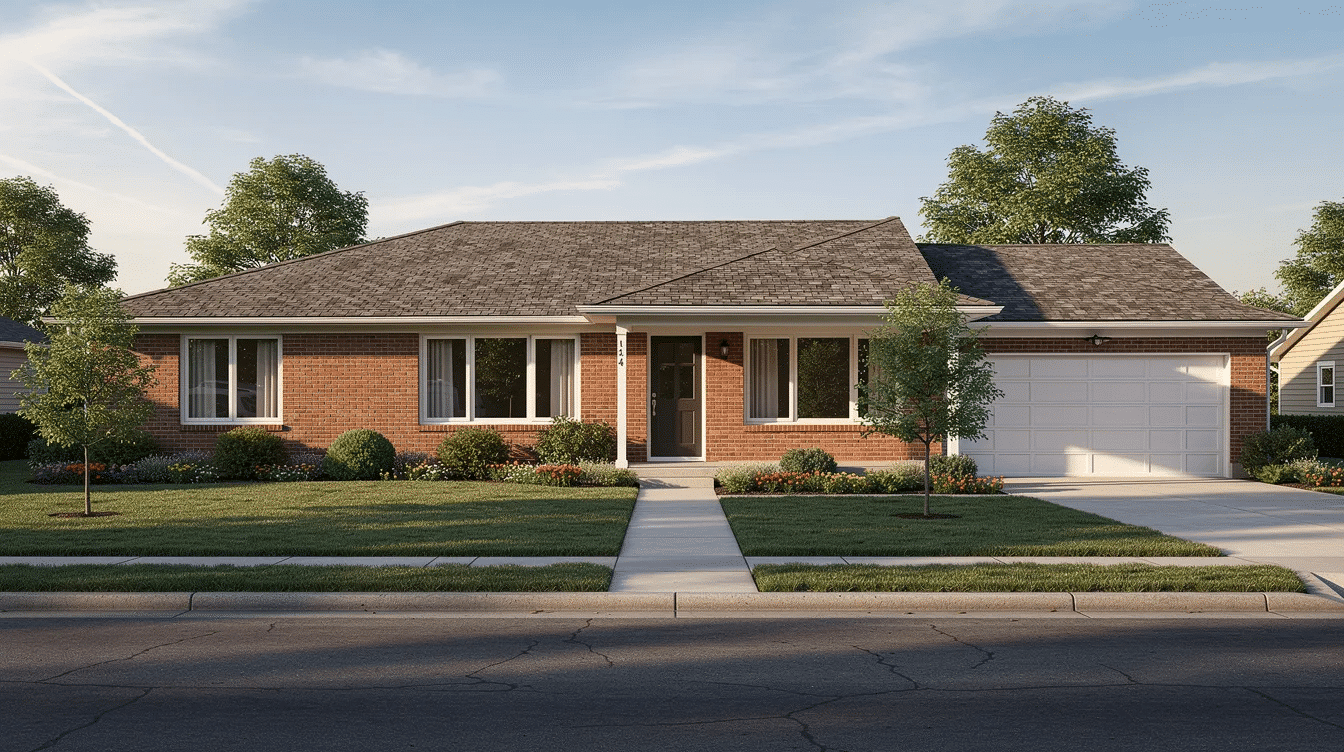
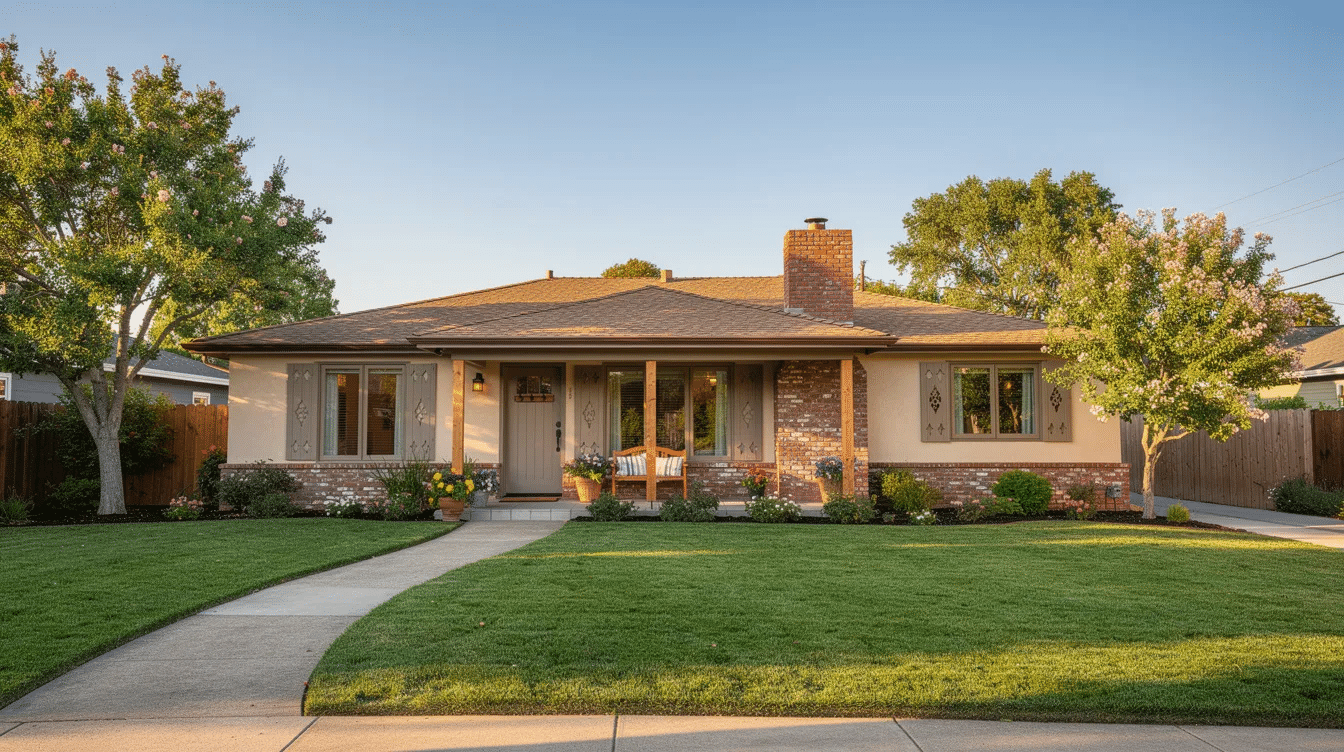
The horizontal design of ranch houses distinguishes them from multi-story styles. A typical ranch features a low pitched roof with wide eaves, an open layout connecting living, dining, and kitchen areas, and an attached garage. Ranch-style houses usually include large windows for natural light on both the front and rear facades, and many ranch homes feature sliding glass doors leading to a patio or backyard. Ranch-style homes are often wider and more expansive than bungalows, spreading living space across a single floor rather than stacking it.
Ranch homes remain appealing in 2026 because they align with how people actually live. Ranch homes provide good accessibility for young children and older adults, since there are no stairs to navigate. Ranch-style homes are popular for families and retirees seeking functional designs that support work-from-home flexibility and aging in place, and communities that celebrate the charm and comfort of ranch living continue to grow. They also pair well with modern energy-efficient upgrades. Many post-1950 subdivisions in states like California, Colorado, and Ohio still feature predominantly ranch style streetscapes. According to Realtor.com data, ranch homes make up about 34.1% of all active U.S. listings, making them the most common architectural style nationwide.
History of the Ranch Style: From California Ranch to Modern Ranch House
The ranch style traces back to early-20th-century California, where architects drew on Spanish colonial missions and long, low cattle ranch buildings to create the first formal california ranch homes in the 1920s–1930s. These houses used natural materials like stucco or wood siding and often had l shaped or U-shaped layouts wrapped around courtyards.
The real explosion came after WWII. Ranch-style homes became popular after WWII due to the GI Bill and FHA lending policies that made suburban homeownership affordable. By the 1950s, ranch houses accounted for 90% of new homes in many American suburbs. Designers like Cliff May and Joseph Eichler pushed the style further, creating iconic mid-century ranch homes with open floor plans, glass walls, and seamless indoor-outdoor living. Ranch-style houses are primarily found in the Western United States, but they spread to every region during this era. The ranch house style peaked in popularity during the 1960s.
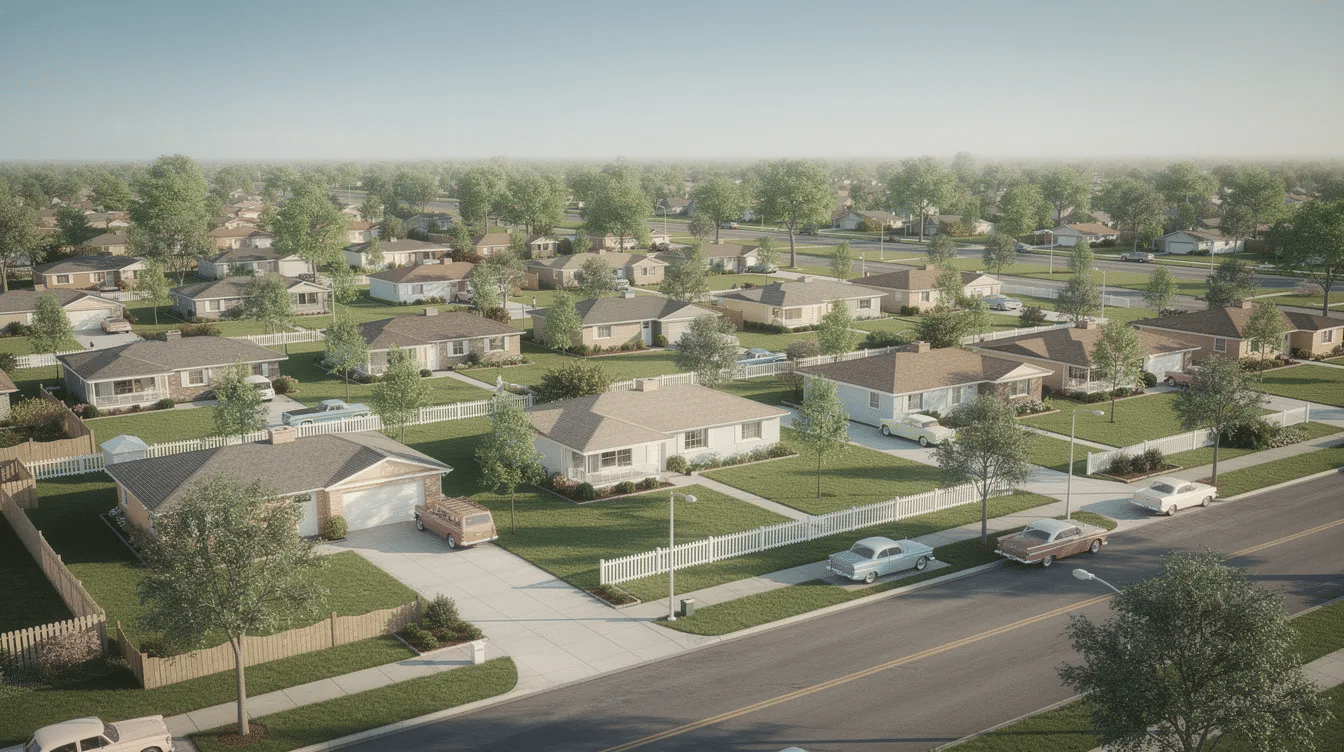
From the late 1960s through the 1980s, buyers shifted toward two story house designs with larger, more decorative facades. But ranch architecture never disappeared. Since the 1990s, there’s been a revival. Homeowners in markets like Phoenix, Denver, and Raleigh are renovating mid-century ranch homes or building modern ranch house versions that echo the original open, ground level philosophy.
Key Characteristics and Features of Ranch Homes
Despite many variations, most ranch house plans share several key characteristics that define the ranch style, and understanding the best features of a classic ranch house can help you evaluate specific designs.
Layout and shape: All living spaces, bedrooms, bathrooms, and kitchen areas are arranged horizontally on one level. Footprints are typically rectangular, l shaped, or U-shaped, with bedroom wings set apart from communal zones.
Roof and exterior elements:
- Low-pitched gable or hipped roofs with wide eaves for shade
- Simple facades with minimal ornamentation
- Materials such as brick, horizontal wood siding, stone, or regional choices like Texas limestone
Interior features:
- An open floor plan or semi-open floor connecting the living room, dining room, and kitchen with fewer full-height walls
- Easy sightlines across communal space
- A primary suite in one wing and secondary bedrooms in another
Common ranch house plan elements include an attached garage (one or two cars), sliding glass doors opening to a patio, and large windows that flood the interior with natural light. Ranch-style designs often include patios for outdoor living, and indoor-outdoor living is facilitated by seamless transitions between the main house and the yard, underscoring the timeless charm and functionality of beautiful ranch homes.
Modern ranch house upgrades retain the open flow while adding energy-efficient windows, updated kitchens with islands, and reconfigured primary suites with walk-in closets. These key features keep the ranch style relevant for contemporary buyers.
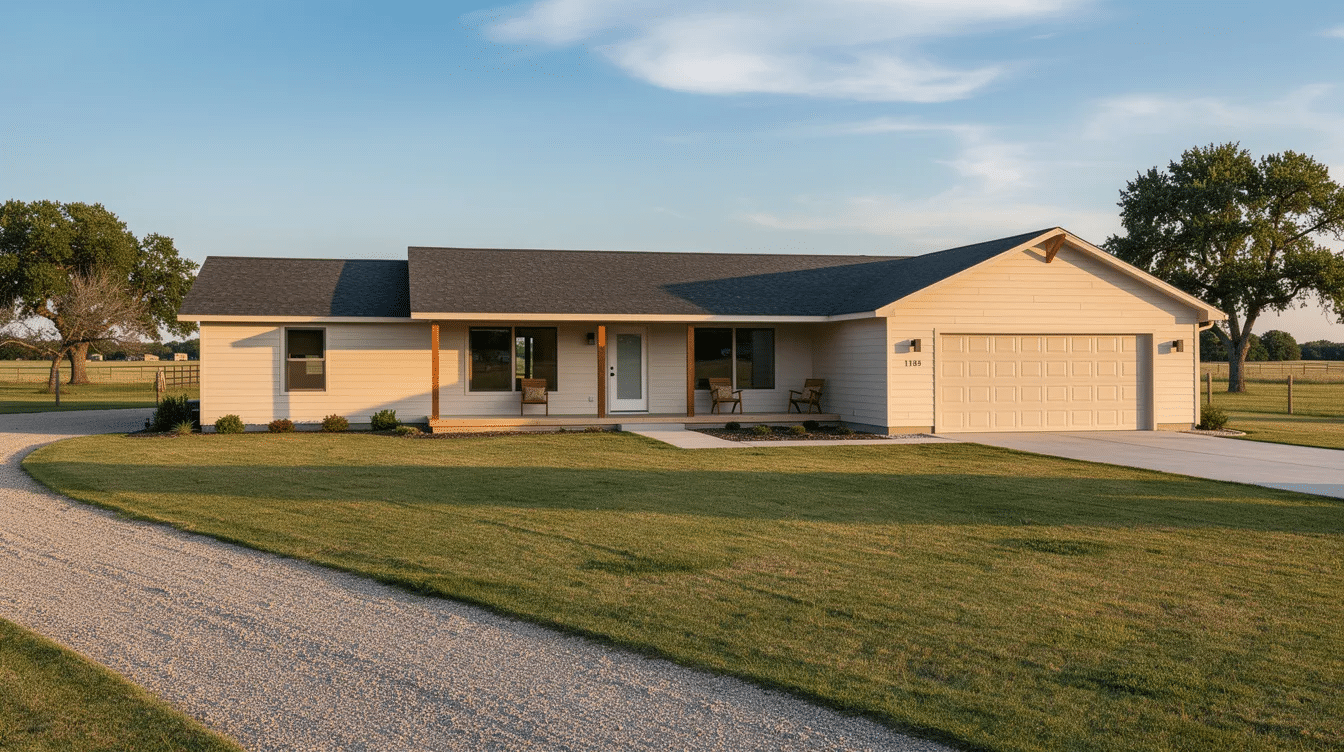
Types of Ranch Houses: From Classic to Raised Ranch
Here’s an overview of the main ranch house variations to help you match a ranch style to your lot, region, and lifestyle and start narrowing down your ideal dream ranch home style and layout.
Type | Key Traits | Where Common |
|---|---|---|
California ranch | Sprawling, l shaped or U-shaped, wrapped around patio or pool | West Coast, Southwest |
Suburban ranch | Compact, asymmetrical, front-facing attached garage | Midwest, South |
Split level ranch | Staggered living spaces across three levels with half-flights of stairs | Northeast, Midwest |
Raised ranch | Two levels; lower level is a finished basement serving as an additional floor | Northern climates, sloped lots |
Storybook ranch | Ornamental details like diamond-shaped window panes, steep gables | Various |
Modern ranch | Clean lines, large glass expanses, minimal ornamentation | Nationwide |
California ranch homes are often L- or U-shaped, emphasizing outdoor living with central courtyards. Suburban ranch homes are compact and asymmetrical in structure, fitting neatly onto smaller lots common in 1950s–1970s country subdivisions. Split-level ranch homes feature staggered living spaces across three levels, using short half-flights of stairs to separate bedrooms from shared areas. Raised ranch homes have a finished basement serving as an additional floor, making them popular where sloped lots and cold climates require deeper foundations, while cottage-influenced ranches appeal to buyers drawn to cozy cottage ranch style homes. |
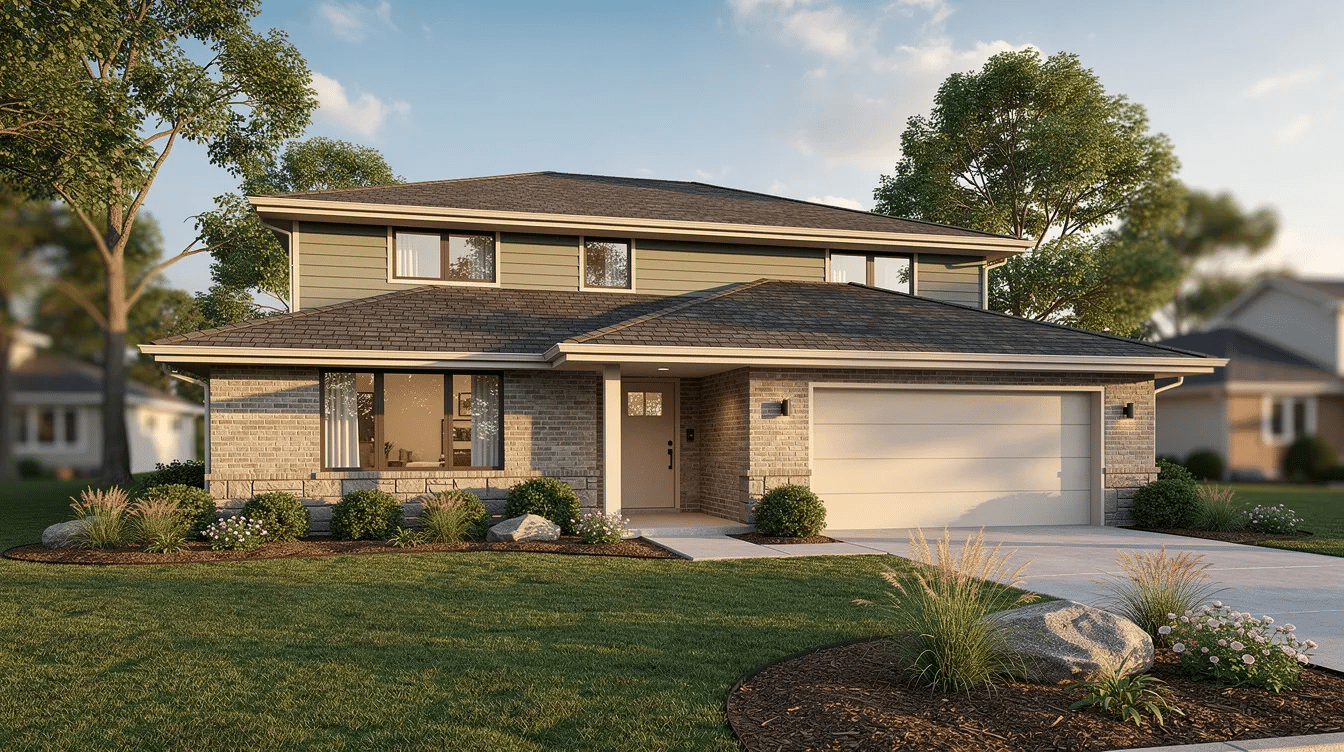
A storybook ranch adds charming details and decorative trim for more character, while a modern ranch house uses floor-to-ceiling glass and mixed materials like metal and concrete for a streamlined look.
Ranch House Plans and Floor Plan Ideas
A good ranch house plan balances one level living with efficient use of horizontal space and strong outdoor connections. Public spaces like the living room, dining room, and kitchen are typically grouped in an open or semi-open layout, while bedroom wings sit slightly apart for privacy.
Rectangular footprints are the simplest and most cost-efficient. L-shaped and U-shaped plans offer more flexibility for courtyards, side patios, or rear decks, though they add roof complexity, and knowing average ranch house dimensions for better design choices helps you right-size these layouts for your lot.
Concrete examples:
- A 1,600 sq ft, 3-bed, 2-bath ranch with central open kitchen-living area and a covered back patio accessed via sliding glass doors
- A 2,200 sq ft modern ranch with a split-bedroom plan, home office, mudroom off the garage, and a larger primary suite
Open floor plans can be zoned using partial walls, ceiling beams, or furniture placement to maintain flow without losing definition between areas. Modern ranch house plans often incorporate flexible rooms (office or guest room that converts), mudrooms near the garage entry, and primary suites designed as retreats. Ranch houses typically have a single-story layout for easy access, and ranch homes allow for easy movement between indoor and outdoor spaces, making them ideal for contemporary families who want to understand standard ranch house sizes and features before they build.
Benefits and Drawbacks of Ranch Homes
Ranch homes offer major lifestyle advantages, but there are trade-offs compared to a two story house.
Key benefits:
- Accessibility: the single story layout eliminates stairs, making ranch houses attractive to seniors, young families, and anyone planning to age in place
- Indoor-outdoor living: sliding glass doors and patios at ground level encourage daily use of backyards, gardens, or pools
- Maintenance is easier due to the single-level design of ranch homes. Low-pitched roofs mean simpler gutter cleaning, window washing, and roof access
Potential drawbacks:
- Ranch-style homes require more land than two-story houses for the same square footage, which can mean needing a wider lot and higher land costs
- Foundation and roofing costs run higher because both cover the full footprint. Construction data shows ranches may average $150–$300+ per square foot versus $130–$280+ for comparable two-story construction
- Ranch homes can feel less private since everything is on one floor. Sound control and smart separation of bedroom wings become important in open floor ranch designs
Designing and Updating a Modern Ranch House
Turning an older ranch home into a modern ranch house with contemporary ranch style architecture is one of the most rewarding renovation paths. Flexibility in remodeling and expanding is a characteristic of ranch homes, making them forgiving projects.
Exterior upgrades: Replace dated siding with fiber-cement boards, add a standing-seam metal roof, or incorporate stone accents. These changes modernize the property without altering the home’s low, horizontal identity.
Interior modernization: Open up walled-off kitchens to create an open layout. Add a kitchen island and use consistent flooring across living, dining, and kitchen areas to unify the space visually.
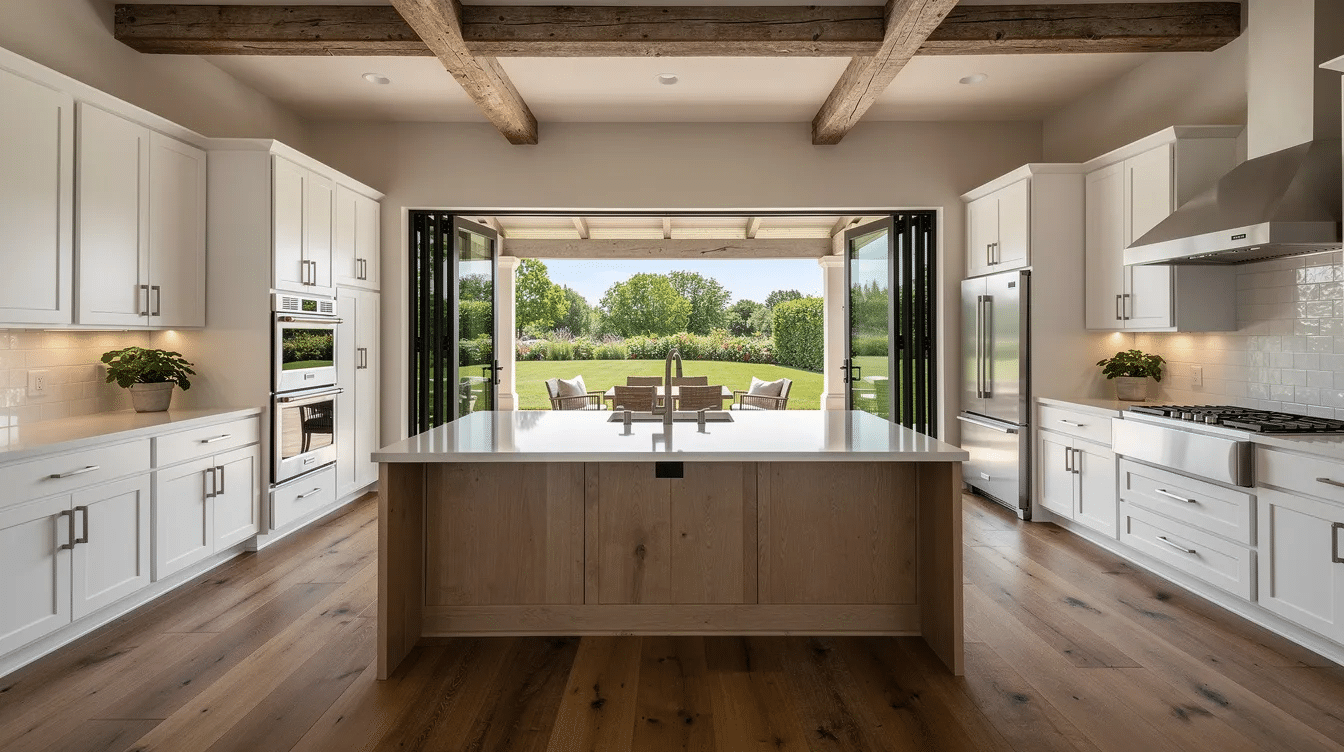
Light and connection: Enlarge windows, add skylights where structure allows, and install folding glass doors to strengthen the indoor-outdoor connection. This amplifies natural light and makes the interior feel larger.
Primary suite: Reconfigure underused rooms or older compartmentalized bathrooms into a larger primary suite with a walk-in closet and a modern bathroom.
Energy and comfort: Upgrade insulation in walls and attics, replace single-pane windows, and modernize HVAC systems. Building a ranch house varies in cost by size and design. Larger homes may cost less per square foot than smaller ones. Location affects costs due to living expenses and building codes, and labor costs for skilled workers vary significantly by region. Material choices like flooring and fixtures impact the final price, so budget carefully and look at examples of amazing ranch homes that redefine comfort and style to see how different budgets translate into real-world designs.
Where Ranch Homes Are Most Common and How to Choose One
Classic california ranch homes cluster along the West Coast and in the Southwest. Compact suburban ranch and raised ranch designs dominate many neighborhoods in the Midwest and Northeast. Raised ranch homes with finished lower levels are especially prevalent in states like New York, Pennsylvania, and Wisconsin, where a basement is standard due to climate and soil conditions. Ranch style homes are most popular across the West, Midwest, South, and Sun Belt, and ranch style homes have spread well beyond their Western origins into every corner of the country.
Guidance for buyers:
- Check lot width and depth. A wide single story footprint needs room to breathe without sacrificing backyard space
- Review local zoning and setback requirements before finalizing any plan
- Evaluate how many bedrooms you need, whether you want a side-entry or front-facing garage, and whether you prefer an ultra-open floor versus defined rooms
- Consider the potential for future additions or converting a porch or basement into living space, which traditional ranch style homes handle well
While single-story ranch homes can cost more to build per roof and foundation area, they may reduce future accessibility retrofit costs compared to buildings with an additional floor. Condos may seem simpler, but a ranch offers more flexibility in terms of layout customization, outdoor living, and long-term value for homeowners, especially when you study ranch homes that redefine comfort and style for design inspiration.
FAQ: Common Questions About Ranch Houses
Below are practical questions not fully covered above, focusing on cost, remodeling scope, and long-term suitability.
Are ranch-style homes more expensive to build than two-story houses?
Ranch homes often require more foundation and roof area for the same interior square footage, which can raise construction costs per project. However, labor and finishes largely determine the final price. Simple rectangular ranch house plans can still be cost-competitive with modest two-story homes, especially when you factor in savings from not needing stairs or upper-story structural reinforcement.
Can an older ranch house be remodeled to feel like a modern open floor plan?
Most mid-century ranch homes can be partially opened up by removing non-load-bearing walls between the kitchen, dining room, and living room after consulting a structural professional. Updating finishes, lighting, and window sizes reinforces a modern ranch house look without changing the basic single story structure.
Is a ranch home a good choice for multigenerational living?
The single level layout works well for grandparents and young children, but privacy may require thoughtful zoning of bedroom wings or sound-insulating walls. Raised ranch and split level ranch designs sometimes offer semi-separated lower levels suitable for in-law suites or older teenagers.
How big does my lot need to be for a ranch house?
As a rule of thumb, an 1,800–2,000 sq ft ranch often needs a wider lot than a two story house of the same finished area, especially if local codes require side setbacks. Check municipal zoning for minimum lot width and setback requirements before finalizing any plan.
Do ranch houses have good resale value today?
Updated ranch homes tend to resell well in many markets thanks to strong demand from both young families and older buyers seeking single-story living. Homes with modernized kitchens, open layouts, and improved energy performance are particularly competitive against newer construction.
