
Key Takeways
- Opening up a ranch home usually means removing, widening, or moving interior walls so the living room, kitchen, and dining room work as one open concept.
- Before demolition, confirm load-bearing walls, beams, posts, utilities, permits, and local codes; this is non-negotiable in many 1950s–1980s ranch floor plan remodels.
- Modern ranch remodels often add large windows, sliding glass doors, french doors, and patios to improve natural light and outdoor living.
- Even ranch homes on narrow lots can use open floor plans by improving hallways, entries, and traffic flow instead of only adding more space.
- Costs vary by region, but whole-house ranch “open up” projects commonly take 4–8 months from design to final inspection.
Introduction: Why Open Up a Ranch House Floor Plan?
Many ranch style homes built between 1950 and 1980 have chopped-up living areas: a front living room, a separate dining room, and a cramped kitchen hidden from the main living area. That older ranch style house plan worked for formal entertaining, but it often leaves today’s families staring at walls, narrow doors, and dirty dishes instead of shared living space.
A ranch house is a strong candidate for this change because ranch homes typically feature single-story layouts for easy accessibility. Ranch-style homes typically feature single-story layouts, and single-level designs provide easy accessibility for all generations. This makes single story living useful for small families, aging in place, and multigenerational living.
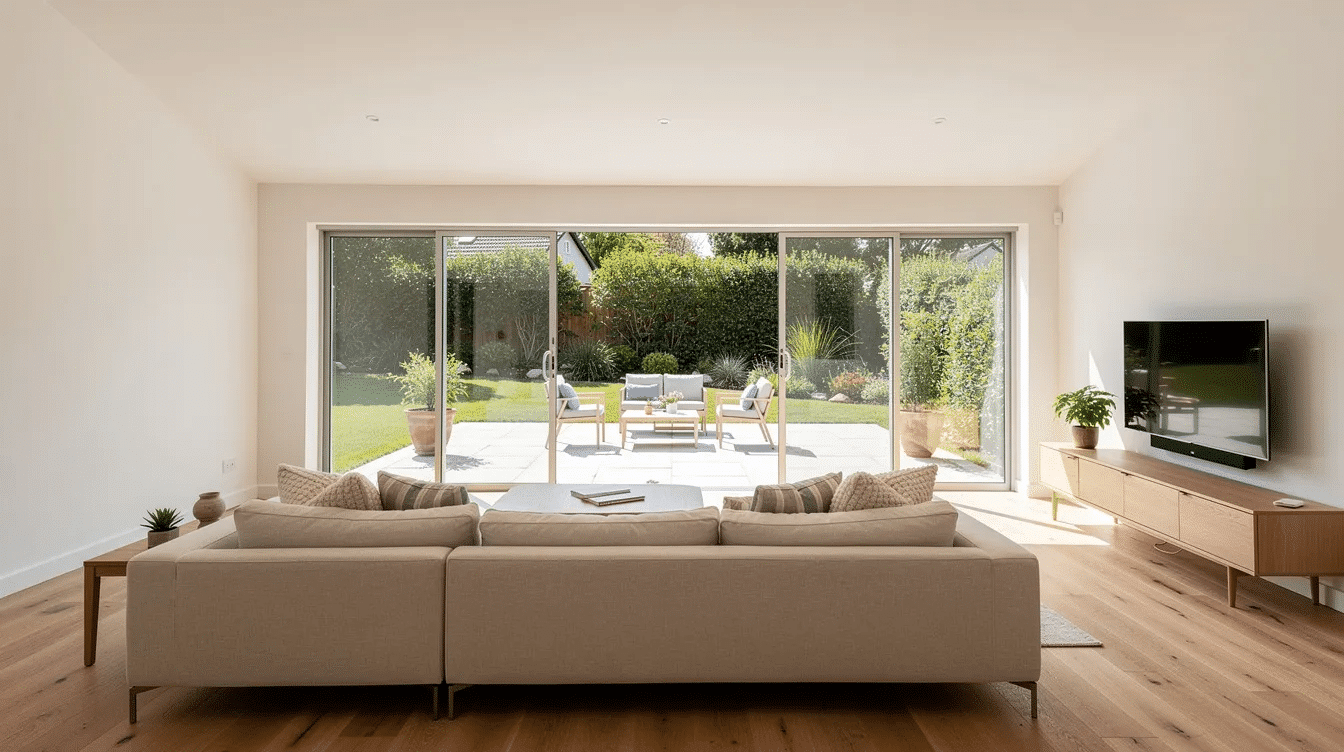
The goal is not to erase the architectural style. The goal is to make the house flows better, bring in natural light, and connect the main floor to outdoor spaces like a rear porch, deck, or patio, all while honoring the comfort and history that define ranch style homes in the USA.
Step 1: Analyze Your Existing Ranch Floor Plan
A typical 1960s ranch house plan may be 1,400–2,000 square feet, with a front-facing living room, a central hallway, three bedrooms on one side, bathrooms nearby, a small kitchen at the back, and attached garages for convenience. For planning purposes, it helps to understand average ranch house dimensions, as ranch homes often range between 1,400 and 2,500 square feet with three to four bedrooms.
Use this text diagram to study your plan:
Front door → living room → dining → closed kitchen → small rear door
Side hall → bedrooms, master bedroom, guest room, bathrooms
Garage → laundry or mud room → kitchen
Mark the walls between kitchen, dining, and living room. Then mark utility zones: plumbing stacks, HVAC chases, electrical panels, and vents. These can complicate wall removal as much as structure.
Ranch homes traditionally have long horizontal layouts, a low pitched roof, and sometimes gabled roofs. If you’re new to the style, it helps to review the best features of a classic ranch style house, including attached garages, large windows, and the open layouts many remodels introduce. Ranch house plans can be modified to suit individual needs, and many ranch designs allow for adjustments in bedroom layouts.
Step 2: Understand Structure and Safety Before Removing Walls
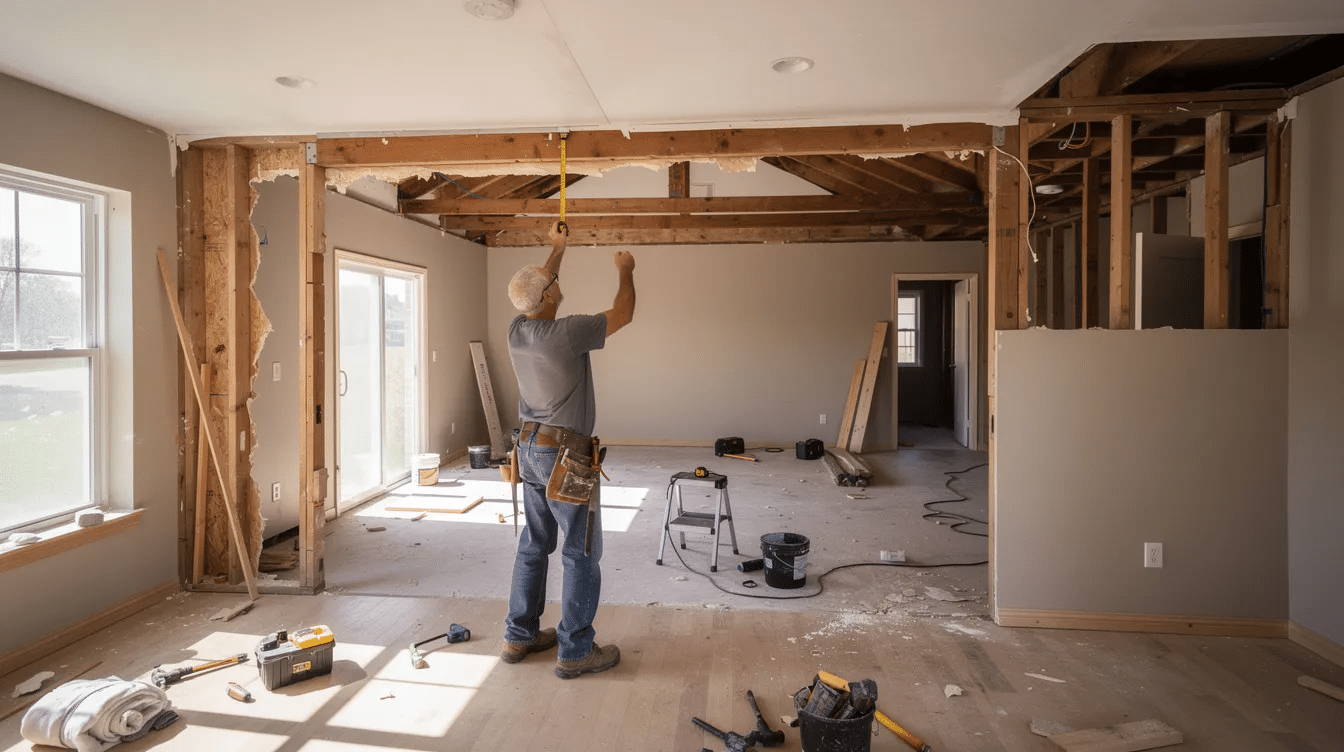
In many ranch style houses, a wall is load-bearing because roof or ceiling framing rests on it. The low pitched roof and simple framing can make a center wall more important than it looks.
Before you remove anything, hire a structural engineer or qualified contractor. This is especially important for older ranch homes built before 1975. The common solution is a flush or drop beam with posts at each end. For wider openings, engineered lumber, glulam, or steel may be needed.
Do not guess. Permits for structural changes are not optional.
Alternatives include:
- Widening doorways instead of removing a full wall
- Creating a large cased opening
- Using partial walls, columns, or a double-sided fireplace
- Keeping a post and turning it into a visual anchor
A double-sided fireplace can maintain open flow while acting as a separator. Exposed ceiling beams can delineate zones in a ranch home, and ranch homes provide structural opportunities to add vertical interest, especially with vaulted ceilings.
Step 3: Plan an Open Concept Layout for Kitchen, Dining Room, and Living Room
The best open floor plan combines public spaces without making them feel like one empty room. Ranch-style homes often feature open floor plans for easy movement, and open floor plans enhance natural light and make entertaining easier.
Common arrangements include:
Layout | Best for |
|---|---|
Kitchen at rear, island facing living room | Easy entertaining and backyard views |
Central kitchen, dining toward patio | Indoor outdoor dining and grilling |
Great room in the middle | Families who want one main living space |
Keep 36–42 inches around islands, 42–48 inches behind dining chairs, and clear pathways between doors, kitchen, and living areas. Clear pathways should be established within the open layout. |
Visual anchors are needed to separate kitchen, dining, and living areas. Area rugs can create clear “rooms” within an open space. Lighting styles should be coordinated to maintain visual harmony. Low-profile furniture can enhance visibility and make rooms feel larger.
To protect private spaces, keep the bedroom hallway separate from the main living area. A master suite, guest room, or office should not open directly into the noisiest public zone.
Step 4: Improve Light, Views, and Outdoor Living Connections
Many original ranch floor plans underuse the backyard. They may have one small window or a 3×3 back door where the best scenic views should be.
Upgrade options include:
- Replacing a small rear door with a 6- or 8-foot sliding door
- Adding sliding glass doors from the dining room
- Using french doors to connect to a porch
- Installing large windows, skylights, transoms, or clerestory windows
These homes typically feature large windows for natural light, and many ranch designs include large windows for abundant natural light. Large sliding or folding glass doors can merge indoor and outdoor areas. Sliding glass or barn doors can open up living areas to outdoor spaces.
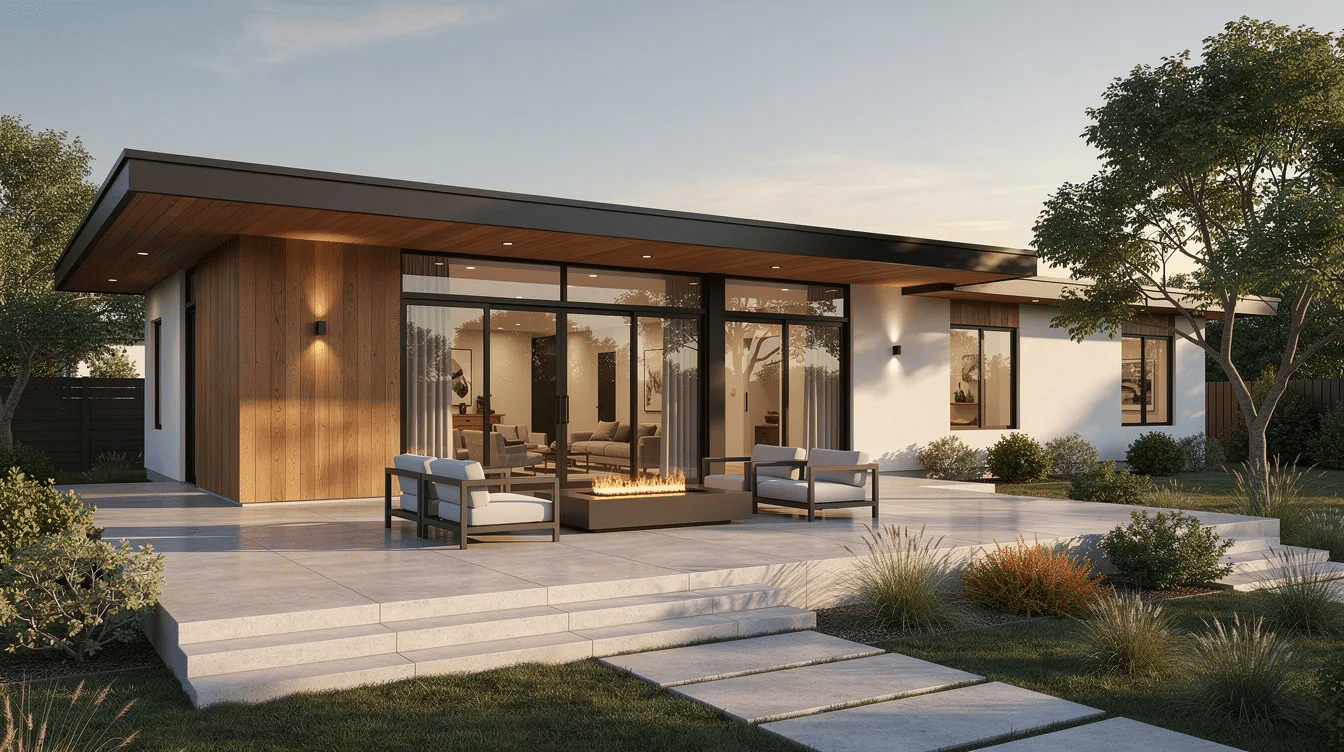
Ranch homes are designed for seamless indoor-outdoor living. As you plan openings and outdoor connections, it can be helpful to explore the charm of beautiful ranch homes that balance style, function, and strong backyard access. Patios or decks should be treated as extensions of the home, especially when paired with a covered patio, screened porch, or rear porch.
Step 5: Adapting Open Floor Plans for Narrow Lots vs. Wide Lots
Wide footprints are common in suburban ranch homes with 70- to 80-foot frontage. These can support side patios, a larger great room, garage options, and multiple outdoor living zones.
Narrow lots, often around 40- to 50-foot frontage, need a different strategy. Instead of adding square footage, remove wasted space in hallways, shift the dining room toward the center, and use interior glass doors to borrow light.
For example, a narrow-lot ranch can move dining from a closed rear corner into the center of the plan. That reduces corridor space and makes the main living space feel wider.
This matters because ranch homes often feature open-concept living areas, but not every lot allows expansion. Looking at ranch homes that redefine comfort and style can spark ideas for layouts that work on both narrow and wide sites. Customization options include adding home offices or expanding outdoor areas.
Step 6: Key Features of a Modern Open Concept Ranch Home
A modern ranch style home keeps the timeless appeal of single level living while improving function. Many follow typical ranch house dimensions and layouts that emphasize simple circulation and easy outdoor access. Key features often include:
- A central great room
- A large island
- Flexible dining
- Built ins for storage
- A mud room near the garage
- A walk-in pantry
- Consistent flooring across living areas
A successful open layout uses a unified design language. Visual continuity can be achieved with consistent flooring materials, and consistent flooring can visually expand an open space. A neutral color palette can make spaces feel airy. A cohesive color palette can enhance the sense of space. Using light colors on walls can reflect natural light and create an airy atmosphere.
Ranch house plans often feature open-concept layouts for flexibility. Many ranch plans include private guest suites for multigenerational living. Customization can enhance ranch homes for multigenerational living. Ranch homes are ideal for multigenerational living due to accessibility, and ranch homes are ideal for aging in place.
Multifunctional rooms can add flexibility to ranch layouts. A home office can double as a guest room, and a former formal room can become extra space for homework, hobbies, or quiet living.
Compared with a two story design, a one story ranch has fewer stairs, easier access, and simpler single level design. Some ranch homes may also include a walkout basement or even a ranch style house with a loft, but the main floor should still support daily living.
Step 7: Budgeting, Phasing, and Timeline for Opening a Ranch Floor Plan
Costs depend on structure, finishes, labor, and location. Location affects building costs due to local regulations and labor prices. A modest interior-only remodel may run $40,000–$100,000. A larger open concept project with cabinetry, structural beams, windows, and outdoor living upgrades can reach $120,000–$280,000 or more.
Structural work alone can be significant. A 1970s ranch remodel example reported structural opening work at about $10,000–$20,000, while open-concept kitchen remodels in high-cost areas can run much higher, according to regional remodel examples from Revolution Contractors and Stone Development.
If you are adding on, remember that ranch homes typically cost more to build than other styles because the foundation and roof cover more area. Before you commit, review creative additions to a ranch style house and their costs so your plan and budget align. Excavating a larger foundation increases construction costs significantly. Larger ranch homes may cost less per square foot, but the total budget still rises.
A practical timeline:
Phase | Typical duration |
|---|---|
Planning, measuring, design | 4–8 weeks |
Engineering and permits | 2–8 weeks |
Construction | 8–24 weeks |
Whole-house transformation | 4–8 months |
Phase the work if needed: kitchen and dining first, living room later, patio after that. Build in contingency for old wiring, plumbing, rot, asbestos, lead paint, or hidden framing surprises. |
Frequently Asked Questions
Can every ranch house be converted to an open floor plan?
Most ranch homes can be opened up to some degree, but not every wall can disappear. Roof structure, existing beams, mechanical runs, and load paths may limit the span.
A structural engineer can confirm whether full openings between kitchen, dining, and living room are realistic. If not, larger openings, pass-throughs, and widened cased openings can still dramatically improve flow.
Will opening my ranch floor plan hurt energy efficiency or heating and cooling?
It can if HVAC is ignored. Bigger open spaces change how air moves and may require added supply vents, return vents, or zoning.
Use modern insulation, high-performance windows, and properly sized equipment. Have an HVAC contractor review ductwork before finalizing the open layouts.
Do open concept ranch homes reduce privacy or quiet spaces?
Yes, open concept living can increase noise and reduce visual separation. Cooking smells also travel farther.
Keep at least one enclosed den, office, or TV room. Use area rugs, upholstered furniture, curtains, bookcases, and strategic storage solutions to reduce clutter and absorb sound.
Is it better to add on or just rework the existing ranch floor plan?
Many homeowners get the ranch floor plan they want by reworking existing space instead of building more. This is often smarter when the issue is wasted space, not total square footage.
Additions make sense when you need a larger primary suite, extra bedrooms, a bigger master suite, or expanded outdoor living. A well-planned ranch home garage addition can also boost storage and value. Check zoning, setbacks, lot coverage, and cost per square foot before choosing.
How do I keep some mid-century character when modernizing my ranch home?
Preserve the long horizontal lines, broad eaves, brick or stone accents, picture windows, and simple trim. According to House Beautiful’s ranch style overview, the style’s informal, horizontal character is part of its appeal.
Then layer in modern ranch finishes: warm wood, clean lighting, coordinated paint, and better doors to outdoor spaces. Exterior updates such as new entries, windows, and landscaping can follow inspiring ranch home exterior makeover ideas. The best remodel keeps the ranch identity while making the living space brighter, easier, and more flexible.
