
Ranch-style homes are already one of the strongest starting points for aging in place because everyday life happens on one level. Still, most ranch homes require modifications to maximize safety and accessibility, especially if they were built before modern universal design became common. This guide walks through practical ranch home aging in place modifications that help older adults stay in their own homes longer, safer, and with more confidence.
Key Takeaways
- Ranch-style homes are ideal for aging in place because they usually lack stairs and support easier movement than multi level homes.
- Start with fast safety features: grab bars, better lighting, non slip flooring, clear pathways, and a raised toilet in at least one accessible bathroom.
- Bathroom, kitchen, and living spaces upgrades can help a loved one continue daily routines and support healthy aging.
- Older ranch homes can often be adapted with lever style handles, lower cabinets, widened doorways, and smart technology without a full gut renovation.
- Thoughtful planning keeps the entire process calmer and more affordable than waiting for a fall, hospitalization, or urgent health needs.
Why Ranch Homes Are Ideal for Aging in Place
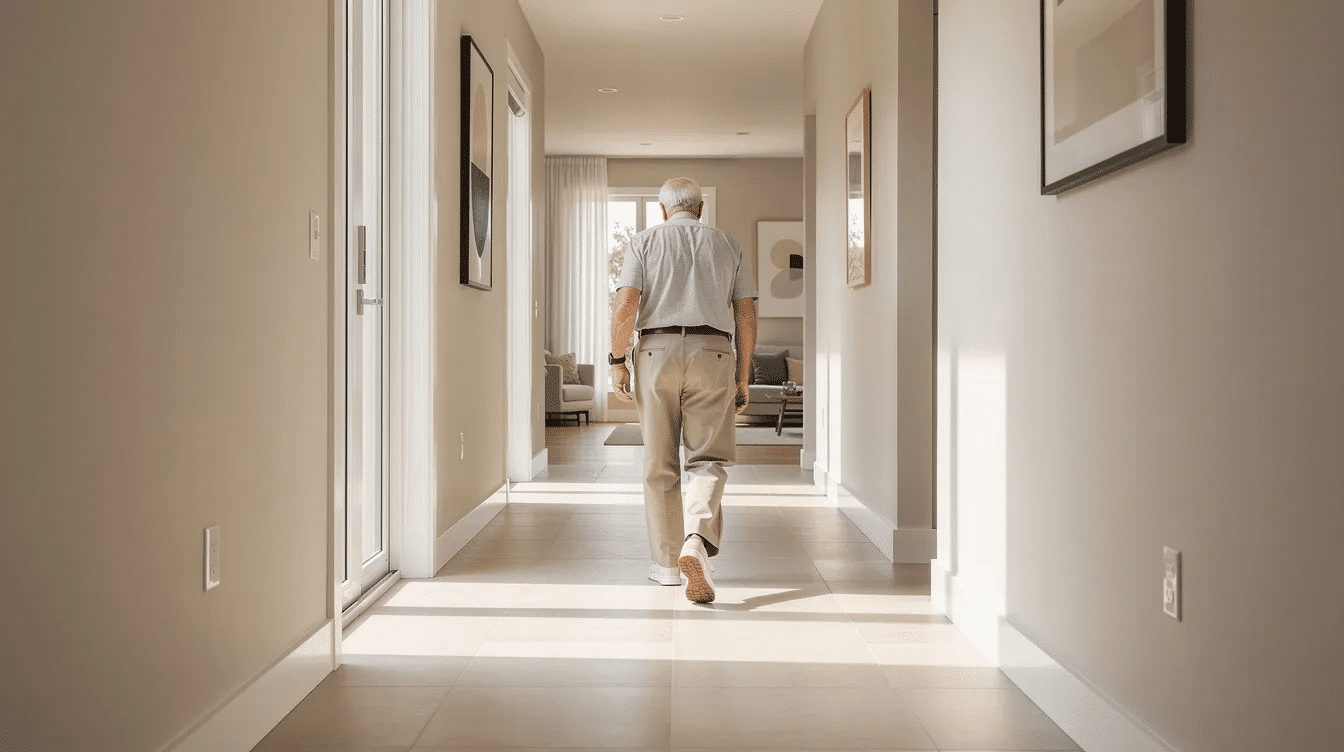
A typical U.S. ranch home is a single-story house, often built from the 1950s through the 1980s, with a long layout, attached garage, and bedrooms grouped near one hall. Ranch homes lack stairs in the main living area, making them ideal for aging in place compared with homes where residents must navigate steps several times a day. The everyday comfort and history of classic ranch residences across the United States also make them appealing for long-term living. According to the CDC, millions of older adults fall each year, and falls remain a leading cause of injury.
Single-level living reduces daily stair use, which lowers fall risks and makes smooth movement easier with mobility aids. Understanding typical ranch house dimensions and layouts can also help families plan which rooms to prioritize for accessibility. Ranch-style homes are ideal for aging in place, but other housing types can also work: Craftsman homes feature wide entryways for easier access, bungalows typically offer single-story living for accessibility, contemporary homes often have open-concept designs for mobility, and split-level homes can be modified for aging in place.
The long hallways and simpler rooflines in many ranches can make it easier to widen doorways, expand a bathroom, or create a caregiver suite. Open floor plans enhance maneuverability in the home, and modest home modifications are often simpler than the major home renovations needed in two-story colonials or townhomes. Many comfort-focused ranch home designs already balance easy circulation with adaptable spaces, which can simplify aging in place projects.
Aging in place is not just a construction project. It helps seniors stay safe in familiar surroundings, close to neighbors, family members, doctors, and community routines instead of moving sooner than necessary to an assisted living community.
Immediate Safety Upgrades to Do This Year
Begin with a walk-through of the aging in place home with your loved one. Ask where they feel unsteady, which room they avoid, and where daily tasks feel harder. Quick upgrades can often be completed in weeks and may cost hundreds rather than thousands.
High-priority upgrades include:
- installing grab bars near toilets and showers
- removing loose rugs and cords from walkways
- adding motion sensor lights and auto-nightlights for nighttime movement
- replacing round knobs with lever style handles and lever style faucets
- adding non slip flooring or non-slip mats in wet areas
- raising low seating and checking toilet seats for safe height
Grab bars should be installed in the shower and next to the toilet, anchored into framing or blocking. Grab bars reduce fall risk by 75% in showers, and grab bars reduce fall risk in bathrooms by 75%. Automated lighting can enhance safety and visibility at home, especially from bedroom to bathroom.
A professional safety assessment from an occupational therapist, contractor, or Certified Aging-in-Place Specialist can help prioritize place home modifications for 2026–2027. If you search for a qualified place specialist, the national association directory for CAPS professionals is often a useful starting point.
Bathroom Modifications in a Ranch Home
Bathrooms are usually the highest-risk spaces in aging in place homes because hard surfaces, water, and tight clearances combine quickly. Walk in showers provide barrier-free entry for safer bathing, and walk-in showers eliminate dangerous step-over heights found in tub-shower combinations. A walk in tub can help some people, but many wheelchair users and caregivers prefer curbless walk in showers with room for shower chairs. Knowing the overall proportions and layouts of ranch houses can guide where there is enough room to reconfigure a small bathroom safely.
For an accessible bathroom, focus on:
- grab bars next to the toilet, inside the shower on two walls, and near the shower entrance
- handheld showerheads that allow rinsing while seated
- a shower chair for stability while bathing
- textured porcelain, grippy vinyl, or other non-slip flooring
- non-slip mats to help prevent slips in wet bathroom areas
- brighter vanity and shower lighting with reduced glare
A raised toilet can make sitting and standing easier. Comfort-height toilets raise the seat to 17–19 inches making sitting easier, while raised toilet seats assist those with leg weakness. Bolt-on raised toilet seats with arm supports can be a lower-cost bridge before a full remodel.
Many 1960s and 1970s ranch bathrooms are narrow. Widening doorways allows easier access for wheelchairs, and widened doorways should expand openings to 32–36 inches for wheelchairs. Widening doorways to 32 inches accommodates wheelchairs, though 36 inches is usually more comfortable for walkers and caregiver assistance.
Kitchen and Dining Area Modifications
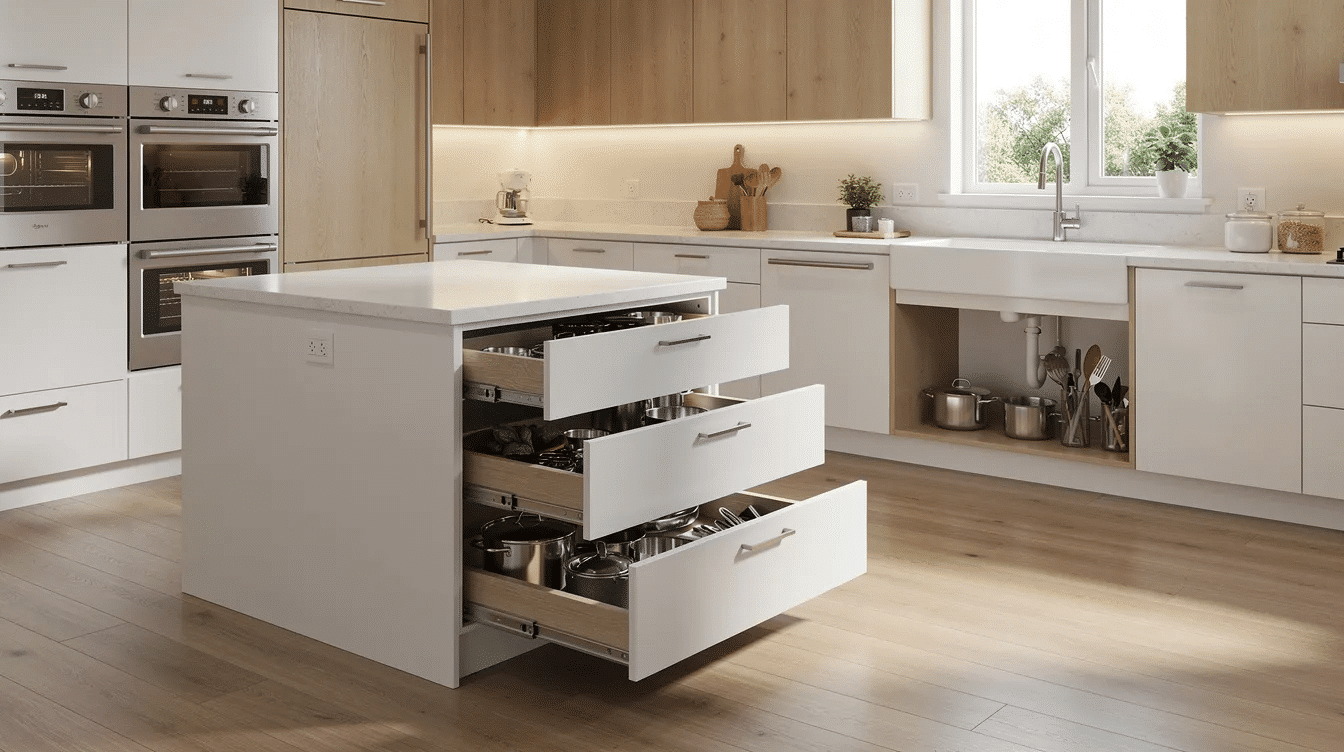
Kitchen design strongly affects whether seniors can cook, eat well, and keep independence. Lowering cabinets makes items more accessible for seniors, and lower cabinets are especially helpful for everyday dishes, medications, and small appliances. Pull-out shelves reduce the need to bend or stretch, and pull out shelves work well in pantry cabinets and deep base cabinets. Many modern ranch kitchen layouts combine open plans with accessible storage, which can be adapted for aging in place.
Useful kitchen changes include:
- full-extension drawers instead of deep lower cabinets
- D-shaped cabinet pulls for limited hand strength
- front-control appliances that prevent reaching over hot burners
- an induction cooktop that cools quickly
- a raised dishwasher or wall oven to reduce stooping
- a seated prep area about 30 inches high with knee clearance
Lighting matters. Smart under-cabinet lighting enhances visibility in kitchens, while under-cabinet LEDs and brighter overhead fixtures help identify spills, knife edges, and countertop boundaries. Contrasting countertop colors can also make edges easier to see.
Because ranch living spaces are often close together, the kitchen, dining area, and family room can be thoughtfully designed as one enjoyable living environment. Horizontal additions to a ranch-style house can extend these shared spaces while keeping everything on one level for accessibility. This reduces walking distance and makes meals, conversation, and remote control access easier from seated positions.
Making Ranch Living Spaces Safer and More Comfortable
Living rooms, bedrooms, and halls in ranch homes often have good bones, but small hazards can build up. Create at least 36 inches of clear path from bedroom to bathroom and kitchen. Move bulky furniture, avoid sharp corners, and remove loose rugs that catch canes, walkers, or shoes.
Low-pile carpet prevents tripping and improves accessibility. Tightly stretched carpet, cork, luxury vinyl plank, and smooth hardwood can all support mobility challenges when transitions are flat. Threshold ramps smooth transitions between different flooring types, and they are especially helpful in older current homes with hardwood-to-tile changes.
Lever-style handles are easier for seniors to operate than knobs, especially with arthritis or limited hand strength. Replace light switches with rocker switches where possible, and place lamps where they can be reached from seated positions. Add layered lighting: ceiling lights, floor lamps, sconces, and motion sensors.
Bedroom upgrades should be simple and dignified. A bed rail can help with transfers, and bed height should allow feet to rest flat on the floor. Motion-activated nightlights to the bathroom can make all the difference for safe nighttime trips.
Entries, Garages, and Outdoor Access in a Ranch
Many ranch homes have one or two steps at the front door, garage entry, or patio. Those small steps become major obstacles with limited mobility. Creating step-free entrances improves accessibility for seniors, and zero-step entries are designed to eliminate threshold steps. An exterior makeover that adds accessible porches and improved entries can boost both safety and curb appeal.
Ramp installation creates at least one step-free entry. Wheelchair ramps should be gently sloped, stable, well lit, and wide enough for mobility aids. When a garage is part of everyday access, a well-planned ranch home garage addition can create a covered, step-free route from car to kitchen. Add exterior grab bars and sturdy handrails near porch steps, garage doors, and short outdoor walks.
Motion sensor lights at front doors, back doors, garages, and mailboxes reduce early-morning and evening hazards. A covered entry helps during rain or snow, while low-profile thresholds and door threshold reducers help walkers and wheelchairs pass smoothly while still limiting drafts.
Handling Stairs and Vertical Movement in Ranch and Split-Level Variants
Some ranches include steep stairs to a basement, sunken living room, or attached garage. For short stair runs, add handrails on both sides, high-contrast stair edges, and non-slip treads.
A stair lift can make sense when basement laundry, storage, or a finished hobby area is still used. Installing stair lifts provides safe access to multi-level homes, including split-level homes that have several short flights. A stair lift is usually quicker and less costly than structural rebuilding, especially compared with larger projects like garage and vertical additions to ranch homes.
Home elevators are another option for larger ranch or split-level layouts. They may fit in a hallway, closet stack, garage corner, or addition. Home elevators require more space and investment, but they can be better for wheelchair users or households that need frequent hands free operation between levels. In many cases, moving laundry, the primary bedroom, and a full bath to the main level is still the smarter first step.
Smart Home and Technology Upgrades for Healthy Aging
Smart technology can quietly support safety without making the living environment feel clinical. Smart home devices can be controlled via smartphone apps, which lets family members help manage lights, locks, temperature, and alerts from a distance. Just as with planning and managing a ranch property, thinking ahead about wiring, internet coverage, and device placement makes these upgrades more reliable.
Voice activated assistants can simplify daily tasks for seniors by turning lights on, calling contacts, setting medication reminders, or controlling music without reaching for switches. Voice-activated assistants can simplify daily tasks for seniors, particularly when mobility challenges or vision changes make buttons harder to use.
Consider these upgrades:
- motion sensor lights in halls, bathrooms, and entries
- smart locks and video doorbells
- wearable alert buttons
- monitored smoke, carbon monoxide, and security systems
- smart thermostats for automatic climate control
Smart thermostats help maintain comfortable home temperatures automatically. Smart security systems provide real-time alerts for emergencies, and some systems notify caregivers when doors open, alarms sound, or unusual activity occurs.
Planning, Budgeting, and Prioritizing Ranch Home Modifications
Ranch home aging in place modifications can cost from hundreds to thousands of dollars, so organize projects instead of remodeling everything at once.
A practical timeline:
Timeline | Projects to prioritize |
|---|---|
0–12 months | grab bars, lighting, loose rug removal, lever handles, raised toilet |
1–3 years | accessible bathroom, walk in showers, doorway widening, kitchen storage |
3–5 years | wheelchair ramps, stair lift, home elevators, major layout changes |
Typical costs vary widely. Grab bars may cost a few hundred dollars installed, doorway widening can range from modest to structural, and a full accessible bathroom remodel can reach several thousand dollars or more. Aging in place modifications can cost from hundreds to thousands of dollars depending on materials, labor, and whether professional installation is needed. |
Funding is worth checking. Long-term care insurance may cover home modifications for safety. Medicaid may help pay for home safety improvements in some states. Veterans can access grants for aging in place modifications. Home modifications can be tax-deductible as medical expenses when they are medically necessary, so ask a tax professional before starting large projects.
Plan for regular maintenance too. Tighten grab bars annually, test motion sensor lights, update smart devices, and service stair lifts or home elevators on schedule.
Supporting a Loved One Emotionally Through Home Changes
Many seniors resist visible modifications because they worry their home will look institutional. Start conversations early and focus on independence: “What would help you stay home safely?” is usually better than “You need this.”
Involve your loved one in finishes, fixture colors, flooring, and product choices. Decorative grab bars, warm lighting, and residential-style hardware can blend into existing living spaces. Gradual changes also reduce stress: start with better lighting, lever handles, and safer toilet seats before larger construction disrupts daily routines.
The right features should preserve dignity, not take it away. When modifications are thoughtfully designed around natural changes in strength, balance, and vision, they support aging without making the home feel unfamiliar.

FAQ
What is the best age to start aging in place home modifications in a ranch?
The best time is often the early to mid-60s, before urgent health issues appear. That gives families time to phase home modifications over several years, compare contractors, and avoid rushed decisions after a fall. Revisit the home every 2–3 years, or sooner after a diagnosis, medication change, or fall.
Are grab bars and other safety features covered by Medicare or insurance?
Traditional Medicare generally does not pay for grab bars or standard home renovations. Some Medicare Advantage plans may offer limited benefits, while long-term care insurance, veterans’ programs, Medicaid waivers, or a local area agency on aging may help in certain cases.
How do I choose between a stair lift and a home elevator in a ranch or split-level?
A stair lift is usually less expensive and faster to install, making it useful for occasional basement or lower-level access. Home elevators require more space and money, but they may be better for wheelchair users or anyone who needs frequent, hands-free movement between levels.
Can a very small ranch home still be made safe for aging in place?
Yes. A compact ranch can often be improved by widening key doorways, combining rooms, using space-saving bathroom fixtures, and creating multi-purpose areas. Sometimes a dining room can become a main-floor bedroom, or two small rooms can become one safer suite.
How often should we re-evaluate ranch home aging in place modifications?
Review the home at least once a year. Check for loose fixtures, worn flooring, changing vision, new mobility challenges, and whether daily tasks have become harder. Any recent fall, new diagnosis, or balance-related medication change is a signal to reassess immediately.
