
The best ranch house roof style depends on climate, budget, maintenance expectations, and the architectural style you want to preserve. For most ranch style homes, a gable roof is the most practical and economical choice, a hip roof performs best in heavy winds, a shed roof suits modern renovations, and a flat roof works best for Mid-Century Modern or California Modern designs with careful drainage.
Below is a practical comparison of the main ranch roof styles.
Ranch House Roof Styles: Key Differences
The main difference comes down to drainage, wind performance, construction complexity, and visual style.
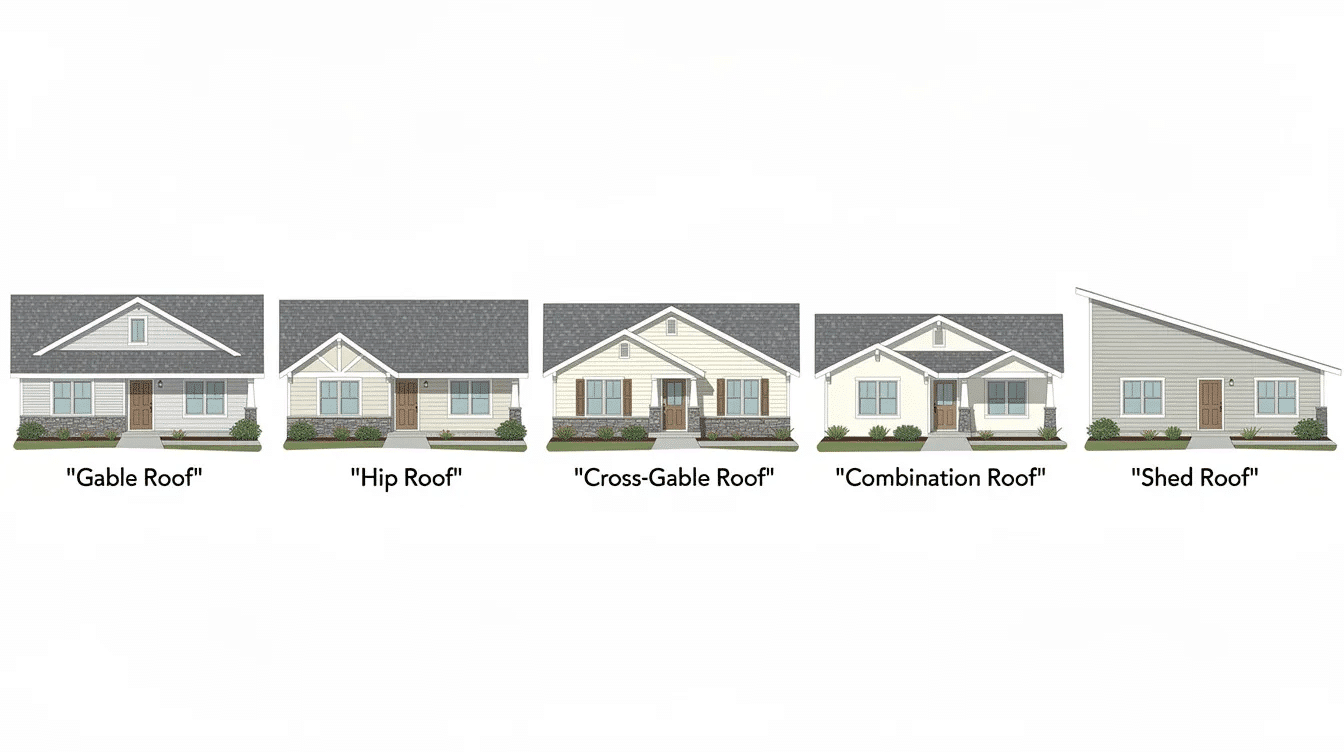
- Gable roofs offer a classic triangular design with excellent water drainage and simple construction.
- Hip roofs provide four-sided slopes with superior wind resistance and structural stability.
- Shed roofs feature a single-slope modern design ideal for contemporary ranch renovations.
- Flat roofs deliver clean lines and additional usable space but require specialized drainage.
Ranch homes typically feature single-story layouts, open floor plans for spacious living, large windows for natural light, attached garages for convenience, low rooflines, and wide eaves. Most ranch roofs have a 3:12 to 5:12 pitch keeping the profile low to the ground, which supports the low profile and horizontal character of the ranch style.
Gable roofs are the most common style for ranch homes, and side-gabled roofs are common on traditional ranch homes. Gabled roofs have a classic symmetrical triangular shape where two sloped sides meet at a central ridge. Hip roofs are also popular because the four-sided roof design gives a ranch home more stability and a more finished curb appeal.
Shed roofs have a single sloping roof surface that acts like a lean-to, providing a modern edge. Flat roofs are less common in residential settings but used in ranch homes, especially where the home design leans modern. Flat roofs are associated with high-end California Modern and Mid-Century Modern ranch variations, and flat roofs possess a very slight pitch to allow for water drainage while maintaining a minimalist appearance.
Other roof styles can appear on a ranch style house, but they are less typical. Mansard roofs feature steep slopes and are often more expensive. Gambrel roofs combine features of gable and mansard styles. Adding dormers to a ranch house is another way to change the roofline, while a dome roof is rare for a ranch house and usually appears as a custom design feature rather than a standard ranch roof type.
Weather Resistance and Performance
Weather performance depends on slope, materials, roof covers, framing, and installation quality. Rain, snow, wind, and drainage all affect how long the roofing system lasts.
Gable Roof Weather Performance
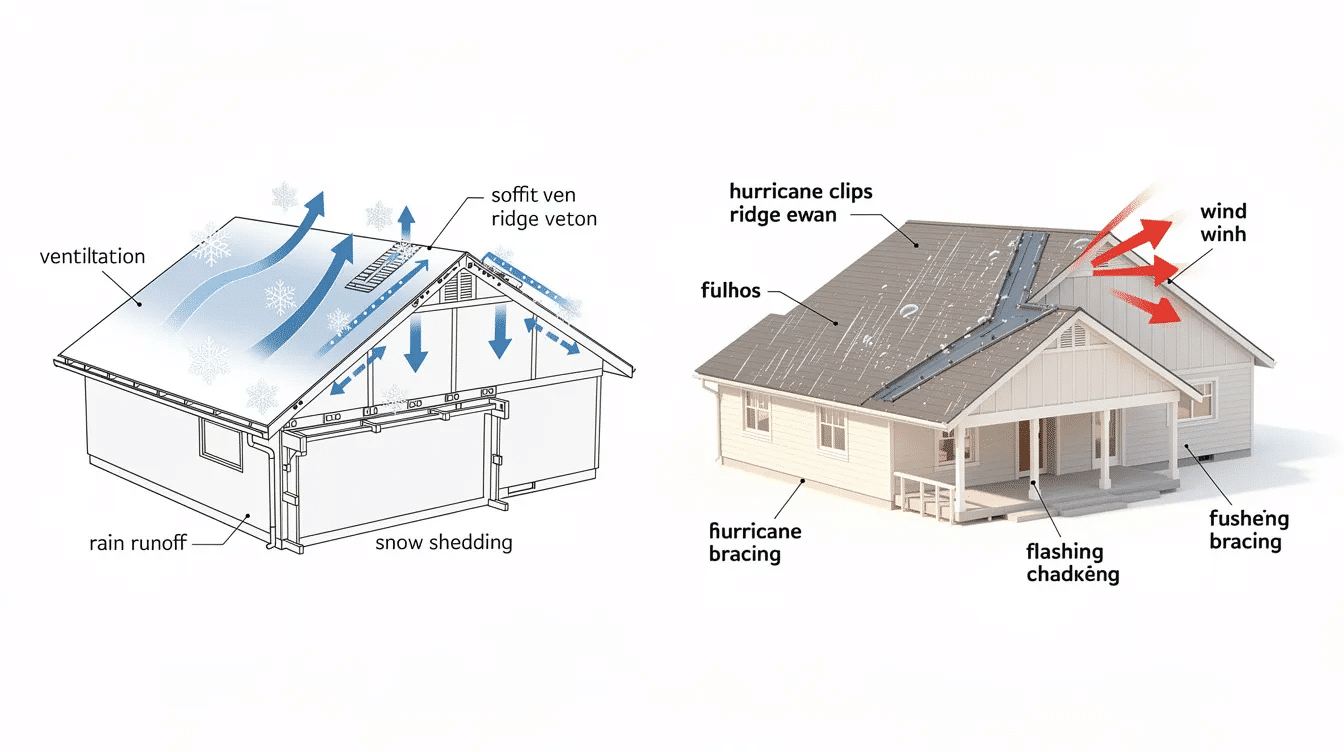
A gable roof performs well in rain and snow because the two sloped sides direct water and snow away from the central ridge. Gabled roofs shed rain and snow effectively due to their pitch and offer good ventilation, making this roof type a strong choice for many homeowners who want a simple design with reliable moisture control.
The main weakness is wind. A gable end creates a vertical wall that can catch heavy winds, especially when the gable is wide or poorly braced. In storm-prone areas, gable framing should include proper bracing, secure siding, hurricane clips where required, and careful flashing around vents and intersections.
For a ranch style house with an attached garage, porch, or L shape footprint, a cross-gable design can add architectural interest. However, every added gable creates more intersections, so the roof design must manage water carefully where roof planes meet.
Hip Roof Weather Performance
A hip roof has slopes on all four sides, which helps distribute wind pressure more evenly across the roof. Hip roofs provide superior strength against heavy winds and snow, making this roof style especially useful in exposed areas, coastal regions, and parts of the western United States where wind can be a serious design concern.
Rain drainage is also effective because water moves off multiple sides of the roof. The self-bracing shape gives the house greater structural stability than many gable designs, and the balanced form works well on a single story ranch home with wide eaves.
The main weather concern is complexity. Hip and ridge connections, valleys, and flashing must be installed correctly. If the slope is too shallow, snow can collect near the eaves, so the roofing system should be matched to local snow load requirements.
Shed Roof Weather Performance
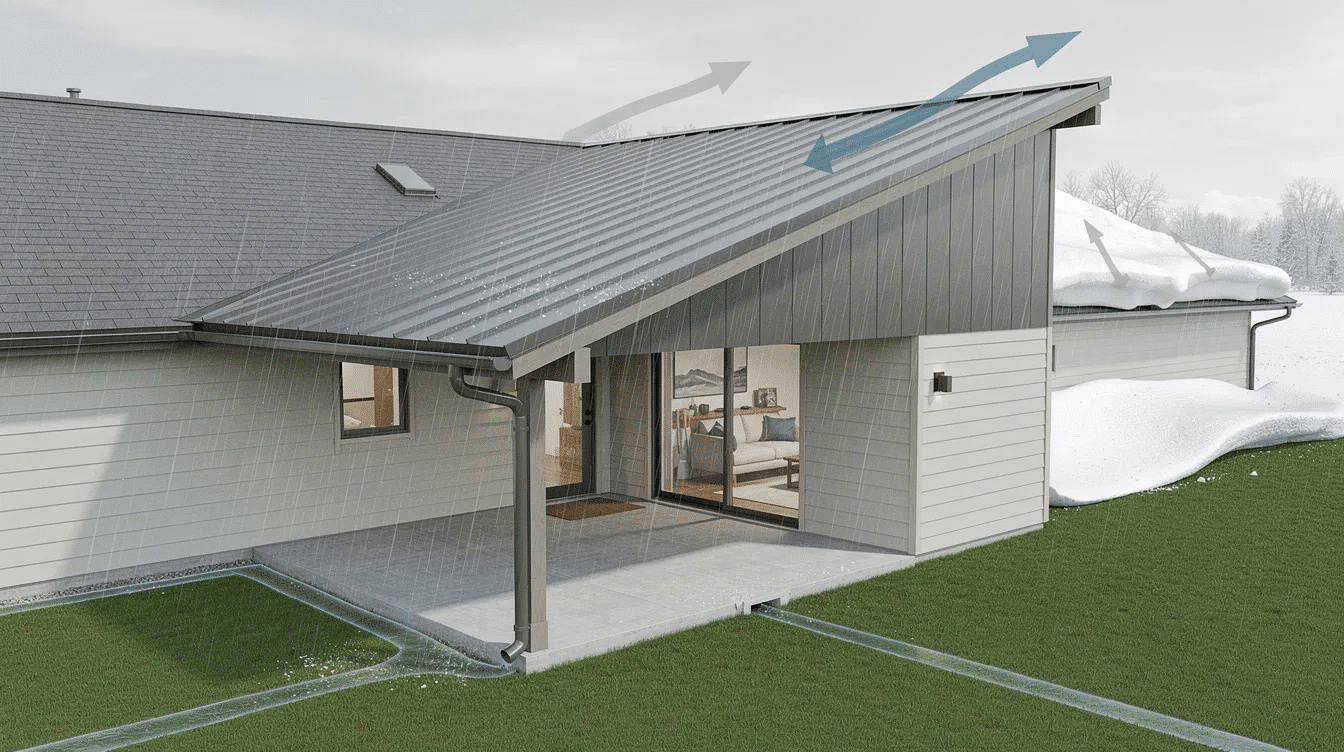
A shed roof uses one continuous slope to move water in a single direction. This simple roof design can work well on a modern ranch, an addition, a garage, or a rear living area that opens toward a patio, backyard, or sliding glass doors.
Performance depends heavily on orientation. Wind blowing up the slope can create uplift at the high edge, while wind blowing down the slope can push rain toward vulnerable wall and flashing areas. Proper structural support, sealed high-wall flashing, and a well-sized gutter system are important.
A shed roof can handle most weather conditions when the pitch and materials are appropriate. In snowy areas, the single slope must be engineered for uneven snow loads and drifting. In rainy regions, the drainage path should not discharge water toward the foundation, porch, or home’s siding.
Flat Roof Weather Performance
A flat roof is not truly flat. Flat roofs possess a very slight pitch to allow for water drainage while maintaining a minimalist appearance. Nearly flat roofs have a slight pitch for drainage and are a hallmark of Mid-Century Modern architectures.
Flat roof weather performance depends on membrane quality and drainage design. Scuppers, internal drains, tapered insulation, and edge flashing must work together to prevent ponding. Without proper drainage, standing water can damage the membrane and shorten the roof’s life.
Snow load is a major consideration in northern climates because a flat roof does not shed snow like a gable or hip roof. Modern flat roof systems can perform well, but they require specialized materials, careful installation, and more frequent inspection than steep-slope asphalt shingles.
Energy Efficiency and Ventilation
Energy efficiency depends on roof color, insulation depth, attic ventilation, overhangs, and solar orientation. Ranch homes have large roof surface areas, so the roof can strongly affect heating and cooling costs.
Gable Roof Energy Efficiency
A gable roof is one of the easiest ranch roof styles to ventilate. Warm air can rise to ridge vents, while cooler air enters through soffit vents. The attic space also allows substantial insulation above the bedrooms, living space, and main living area.
This design supports good energy efficiency in both hot and cold climates. In summer, ventilation helps move heat out of the attic. In winter, insulation helps reduce heat loss and limit moisture buildup.
Roof color also matters. Light roof colors reduce summer cooling costs by 10 to 20%. Dark roof colors can increase summer cooling costs by 15 to 25%. Medium tones balance energy performance and design flexibility, while charcoal gray or a bold black ranch exterior is a popular roof and siding combination for ranch homes because it works with brick, wood, natural materials, and many siding colors.
Hip Roof Energy Efficiency
A hip roof has a compact shape that can reduce exposed surface area compared with more extended gable forms. Multiple eaves provide consistent shade around the house perimeter, helping protect large picture windows, siding, and the front door from sun and rain.
Eaves of ranch roofs often extend 2 to 3 feet to shade windows and protect siding from rain. This design feature is one reason hip roofs work well with the ranch architectural style, especially on homes with large windows and outdoor living areas.
The tradeoff is ventilation. A hip roof usually has a shorter ridge than a gable roof, so natural exhaust ventilation may be more limited. Good soffit vents, ridge vents, and balanced airflow are important for keeping the roof assembly dry and efficient.
Shed Roof Energy Efficiency
A shed roof can be highly efficient when the slope is planned around climate. A south-facing slope can support solar panels or passive solar gain, while a different orientation can help reduce heat exposure in hot regions.
Shed roofs also work well with clerestory windows. This can bring natural light deeper into an open floor plan and improve ventilation when high windows are operable. The style pairs well with large windows, sliding glass doors, and contemporary ranch architecture.
The challenge is insulation. A shed roof often has minimal attic space, so insulation may need to be placed at the roof deck or within the rafter assembly. The design should control condensation and thermal bridging, especially when the ceiling follows the slope.
Flat Roof Energy Efficiency
A flat roof can be an excellent platform for solar panel installation because panel angle and orientation can be adjusted independently of the roof slope. Flat roofs also work well with cool roof membranes that reflect sunlight in hot climates.
Light-colored membranes can reduce heat gain, while dark membranes can raise cooling demand. For ranch style homes with broad roof areas, this difference can be meaningful. The right roof color can add 5 to 10% to home value when the color improves curb appeal and supports the home style.
Flat roofs usually need carefully planned insulation and mechanical ventilation. Because there is often no traditional attic, rigid insulation above the deck and high-quality membrane detailing are critical parts of the roofing system.
Construction Costs and Complexity
Construction cost depends on roof size, slope, framing, materials, labor, drainage details, and whether the project is a new roof or a remodel. Ranch homes often have large roof surface areas, so even small cost differences can affect the total budget.
Gable Roof Construction
A gable roof is usually the most economical option for a ranch house. The framing is straightforward, materials are widely available, and most contractors are familiar with the installation process.
Asphalt shingles are commonly used on gable ranch roofs because they are cost-effective, easy to source, and available in many colors. The simple design also makes repairs easier because slopes are accessible and roof planes are uncomplicated.
For homeowners who want classic appeal, a gable roof offers strong value. The style fits traditional ranch homes, split level ranch designs, and houses with attached garage layouts.
Hip Roof Construction
A hip roof costs more because the framing is more complex. Hip rafters, jack rafters, valleys, and multiple planes require more skilled labor and more materials than a basic gable roof.
The extra cost can be justified in areas with heavy winds or where a more refined exterior is desired. A hip roof can make a single story ranch home look more substantial without changing the rest of the home design.
Because hip roofs have more intersections, installation quality matters. Flashing, underlayment, and ventilation details should be handled by a contractor familiar with this roof type.
Shed Roof Construction
A shed roof has a simple single-slope structure, so framing can be efficient. It works especially well for additions, modern renovations, outdoor living areas, and spaces that connect the indoors to a patio or backyard.
Large spans may require engineered beams or trusses. A shed roof over a broad living area, garage, or open floor plan needs structural planning to prevent deflection and manage wind uplift.
The modern aesthetic can also increase material costs. Metal roofing, premium fascia, exposed wood, or custom windows may raise the total even when the basic frame is simple.
Flat Roof Construction
A flat roof requires specialized membrane systems, drainage planning, and expert installation. TPO, EPDM, PVC, modified bitumen, or built-up roof materials are different from standard steep-slope roof covers.
Upfront costs are often higher because waterproofing is the main priority. Drainage features, edge details, insulation layout, and load-bearing requirements must be designed correctly.
A flat roof can also support outdoor living, rooftop gardens, or usable space, but only when the structure is engineered for that purpose. Without proper design, the extra space can become a maintenance burden rather than a feature.
Maintenance Requirements
Maintenance frequency depends on slope, drainage, roof penetrations, flashing, and material choice. A ranch roof is usually easy to access compared with taller home styles, but every roof still needs regular inspection.
Gable Roof Maintenance
A gable roof has standard maintenance needs. Homeowners should check asphalt shingles, ridge caps, flashing, gutters, and vents after storms and during seasonal inspections.
The accessible slopes make inspection and repair easier. Gutter cleaning usually follows a typical schedule, and damaged shingles can often be replaced without complex roof work.
The main areas to watch are gable ends, ridge ventilation, and flashing around chimneys or wall intersections. In windy regions, shingle blow-off and gable-end movement should be addressed quickly.
Hip Roof Maintenance
A hip roof needs more attention at intersections. Hip ridges, valleys, flashing, and roof-to-wall details should be inspected regularly because more planes create more potential leak points.
The four-sided design can also mean more gutters and downspouts to maintain. Wide eaves help protect the wall and siding, but they should be checked for wind damage, moisture, and pest entry.
A well-maintained hip roof can be highly durable. The stronger shape helps in storms, but the roof still depends on careful weatherproofing at every connection.
Shed Roof Maintenance
A shed roof is generally easy to inspect because it has one slope and fewer intersections. Fewer hips and valleys can reduce potential leak points.
Drainage is the main maintenance concern. Leaves, debris, and ice can collect at the low edge, so gutters and downspouts must stay clear. If water backs up, the roof can push moisture toward the wall or foundation.
High-wall flashing is also critical. Where the shed roof meets an upper wall, poor flashing can allow water intrusion into the house.
Flat Roof Maintenance
A flat roof requires more active maintenance than the other main ranch roof styles. Professional inspections twice yearly are recommended to check membrane integrity, seams, flashing, drains, and edge details.
Drainage systems need frequent cleaning because debris can cause ponding. Membrane repairs should be handled quickly, and coatings may need recoating every 10-15 years depending on the material and exposure.
Flat roofs can last well when maintained, but neglect can lead to leaks, insulation damage, and expensive repairs. This roof type rewards careful ownership more than low-maintenance use.
Architectural Style and Curb Appeal
Roof design has a major impact on curb appeal because ranch architecture emphasizes long horizontal lines, low rooflines, wide eaves, and a close connection to the outdoors, and thoughtful ranch home exterior makeovers often start with the roof and front elevation.
Gable Roof Aesthetics
A gable roof gives a ranch home a classic, familiar appearance. The triangular form works well with brick, wood, stone, stucco, and many home’s siding choices.
This roof style has timeless appeal because it suits traditional ranch homes, suburban neighborhoods, and houses with attached garages. Side-facing gables can keep the front elevation low and simple, while front gables can highlight the entry or porch.
For resale, the gable roof’s classic appeal is an advantage. Many homeowners prefer a roof that looks natural on the property and does not fight the surrounding neighborhood character.
Hip Roof Aesthetics
A hip roof gives a ranch house a more balanced and polished profile. The four-sided shape lowers visual bulk and adds subtle architectural interest without making the house look too tall.
This style works especially well with wide eaves, natural materials, brick walls, and low-profile exterior features. It can make a single story home feel more refined while still fitting the ranch style.
A hip roof also pairs well with large picture windows and a strong front door composition. The balanced roofline can improve curb appeal without requiring a dramatic remodel.
Shed Roof Aesthetics
A shed roof gives a ranch home a modern, minimalist edge. The single slope works well with large windows, open interiors, clerestory light, and contemporary siding or wood accents.
This style is common in modern ranch renovations where homeowners want more natural light and a stronger indoor-outdoor connection. A shed roof can direct attention toward a backyard, patio, or outdoor living space.
The limitation is neighborhood fit. In traditional districts, a shed roof may look too contemporary unless the rest of the exterior features are carefully coordinated.
Flat Roof Aesthetics
A flat roof emphasizes the horizontal lines that define ranch architecture. Flat roofs are associated with high-end California Modern and Mid-Century Modern ranch variations, making this roof type a natural fit for a modern ranch house.
Flat roofs can support rooftop gardens, terraces, or outdoor living areas when designed for the added load. They also work well with large windows, sliding glass doors, and clean exterior materials.
The look is not for every property. A flat roof can feel out of place on a traditional ranch neighborhood, but it can be striking on a California ranch, a Mid-Century Modern home, or a contemporary remodel.
Butterfly roofs are another modern option. Butterfly roofs have an inverted gable shape creating large clerestory windows and require careful gutter management. This roof style can increase natural light, but the central drainage channel must be designed extremely well.
Climate Considerations
Climate should guide the final roof style decision.
- In high-wind regions, a hip roof is usually the strongest option because the four-sided form distributes wind loads better than a gable roof.
- In snowy regions, a steeper gable roof is often practical because it sheds snow efficiently, while flat roofs need stronger structural design and active drainage planning.
- In hot climates, flat roofs with reflective membranes, light roof colors, or cool roof materials can reduce heat gain.
- In mixed climates, moderate slopes around the common ranch range of 3:12 to 5:12 often balance drainage, appearance, and cost.
For traditional ranch style homes, wide eaves are especially helpful. Eaves of ranch roofs often extend 2 to 3 feet to shade windows and protect siding from rain, which improves comfort and protects exterior materials.
Regional home style also matters. A cottage or California ranch or Mid-Century Modern ranch may look right with a nearly flat roof, while a traditional ranch in a suburban neighborhood may look better with a gable or hip roof. In the western United States, where sun exposure and outdoor living are major priorities, roof color, shade, solar orientation, and patio coverage should all be considered together.
Ranch House Roof Styles: Which Should You Choose?
Choose a gable roof if you want the most economical, familiar, and low-maintenance option for a traditional ranch house. A gable roof is especially suitable when classic appeal, good ventilation, and effective rain and snow shedding are priorities.
Choose a hip roof if your ranch home is in an area with heavy winds, storms, or higher structural demands. A hip roof costs more, but it offers excellent stability, balanced curb appeal, and strong compatibility with ranch architecture.
Choose a shed roof if you are remodeling toward a modern or contemporary ranch style. A shed roof works well when you want natural light, clerestory windows, solar orientation, and a clean design that supports an open floor plan.
Choose a flat roof if you want an ultra-modern ranch home, a California Modern look, or usable rooftop space. A flat roof can be beautiful and efficient, but it requires specialized drainage, membrane maintenance, and careful installation.
For most homeowners, the right choice is the roof style that matches the climate, the budget, the architectural style, and the way the living space connects to the outdoors. If you are still exploring the charm of beautiful ranch homes and want to understand how rooflines affect layouts, it can help to review average ranch house dimensions and broader ranch living inspiration as part of your planning.
