
Key Takeaways
- A finished basement in a ranch house can add more space, create a dedicated playroom, and improve resale appeal in 2026’s family-focused housing market.
- Ranch style homes work well for a basement family room because toys, games, and noise move downstairs while the main floor stays calmer.
- Strategic lighting, an open floor plan feel, and durable finishes make a ranch basement feel like real living space instead of storage.
- Combining a playroom, game room, and media lounge in the same basement creates flexible living spaces that grow with kids into teens.
- Smart storage and safety features, including egress windows, soft flooring, stair gates, and floor-to-ceiling built-ins, are essential.
Introduction: Why Ranch Basements Make Ideal Playrooms
A ranch house, or ranch home, typically features single-level living, a wide footprint, and open layouts that flow from room to room. Many ranch-style homes also connect seamlessly to outdoor spaces, and generous windows in ranch homes invite abundant natural light upstairs. Downstairs, however, many 1950s–1990s basements are unfinished or partly finished, making them ideal candidates for extra space, a basement family room, or a kids’ playroom.
For young families buying a new home or planning a renovation, the right ranch house with basement playroom ideas can keep toys, noise, and family time away from the dining room, bedrooms, and great room. Basements can double your home’s square footage, and finishing a basement can enhance its livability without changing the main footprint of the house.
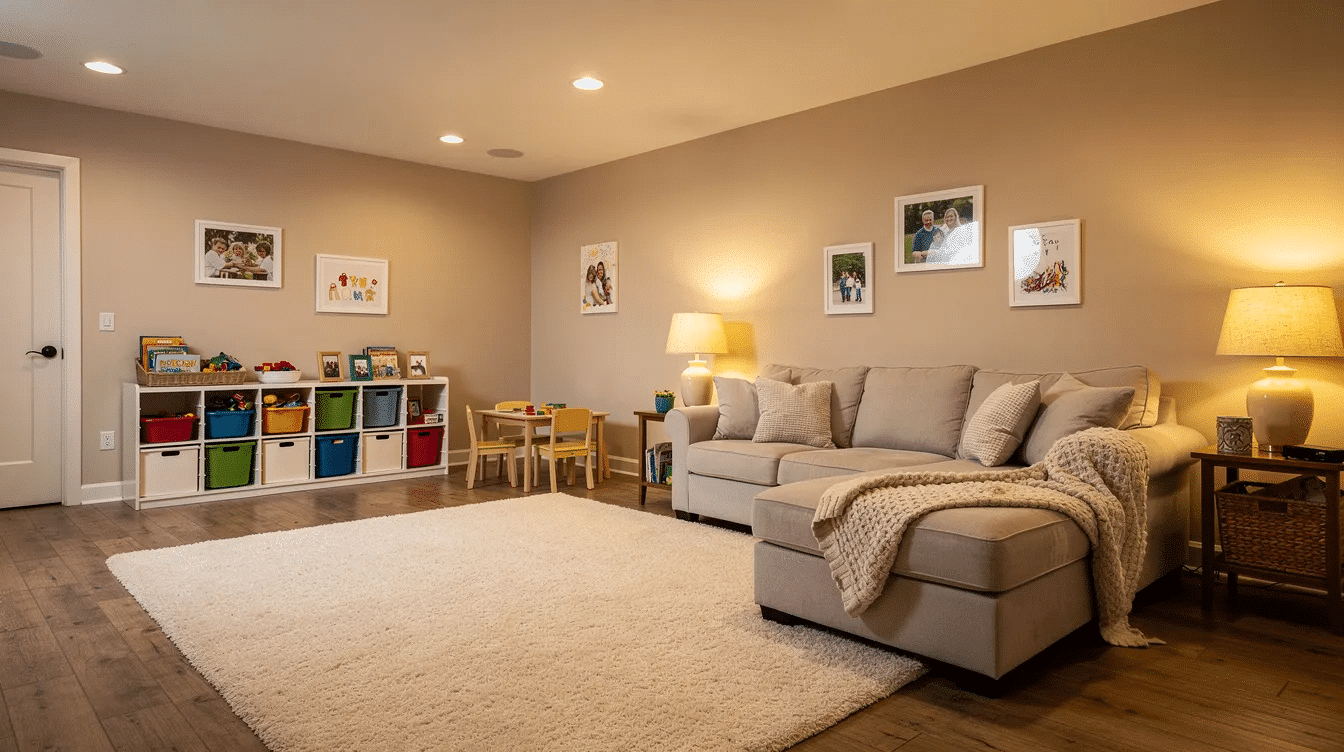
Planning Your Ranch Basement Playroom Layout
Treat the ranch basement as an extension of the main open floor plan, not a disconnected lower level. Basement playrooms in ranch-style homes typically benefit from large, open footprints, so map the whole space first: stairs, support posts, furnace, water heater, laundry room, small windows, hallway, closet, attached garage entry, and any low ceiling areas.
Create zones before buying furniture:
- 10’ x 12’ play area near natural light for blocks, art, and floor play
- 8’ x 10’ media nook with modular seating, a coffee table, and TV
- Game room zone on the other side for arcade games, foosball, or air hockey tables
- Storage wall close to the stairs for easy access
Establishing multi-use zones in basement playrooms provides flexible play space and helps the rest of the basement stay organized, especially when you understand average ranch house dimensions and typical layouts.
Finishes That Make a Ranch Basement Feel Like Real Living Space
Matching the quality of the main floor is the fastest way to make a finished basement feel intentional, echoing the way beautiful ranch homes balance style and functionality. Durable flooring options for basements include modular carpet tiles and vinyl plank flooring; waterproof luxury vinyl flooring also works well below grade. Add durable low-pile rugs or foam mats in the play area so kids can sit, crawl, and build on a soft floor.
For walls, use warm white paint, moisture-resistant trim, and board and batten to add character to basement walls. A finished ceiling, whether drywall or low-profile drop panels, looks cleaner than exposed joists. Try soft colors inspired by Sherwin Williams Evergreen Fog or Farrow & Ball Light Blue. Hide mechanicals behind walls or sliding doors, but leave access panels.
Lighting Strategies for a Bright, Inviting Basement Family Room
Basement playrooms can suffer from low ceilings and limited natural light, especially in older ranch homes and raised ranch layouts with partially below-grade levels. Strategic lighting is essential in basements due to lack of natural light, and bright, recessed LED lighting should be paired with warm lamps for comfort.
Use three layers:
- Recessed LED lights across the main family room zone
- Wall sconces or plug-in lights near reading corners
- Table and floor lamps around the playroom
Adding windows increases natural light in basements, so consider code-compliant egress or daylight windows where budget allows. The International Residential Code also sets safety standards for emergency escape openings. Use 2700K–3000K bulbs, dimmers, pale walls, mirrors, glass cabinet doors, and a light rug to make the room bright and inviting.
Designing a Basement Playroom That Grows with Your Kids
A ranch house basement can serve toddlers, grade-school kids, and teens for 10–15 years if you plan for change, just as a ranch style house with a loft flex space can evolve with your family’s needs. Key features like modular seating and built-in storage can anchor basement playrooms without locking you into one age group.
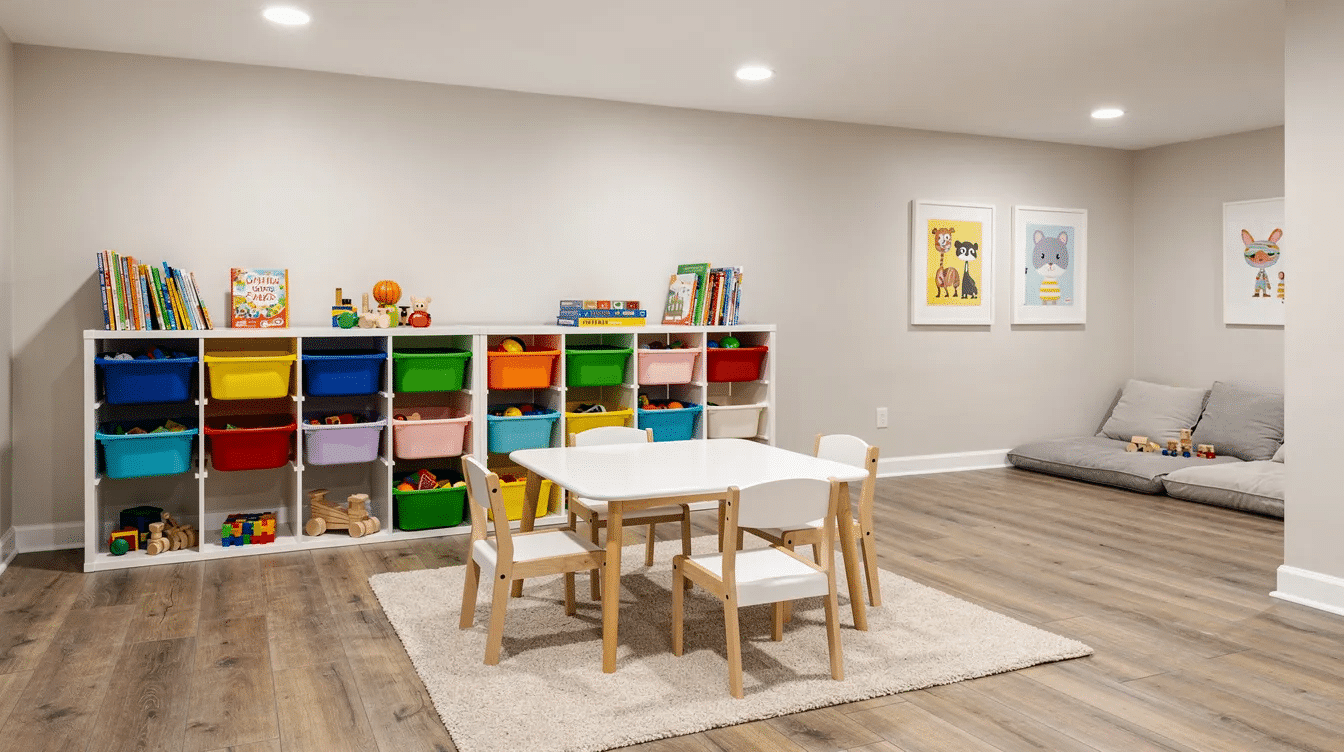
Use cube shelving for toy bins now, then books, board games, and gaming gear later. A central rug or foam mat defines the kids’ zone, while a low table can become a craft table or homework station. A chalkboard or dry-erase wall is fun for young kids and practical for teens. Keep decor neutral, then change pillows, art, bins, and photos when the room needs a new look.
Combining Playroom, Game Room, and Media Lounge in One Ranch Basement
Because a ranch basement often runs under much of the house, it can support several living spaces at once, similar to how different dream ranch home layouts organize flexible living zones on a single level. One half can become a soft playroom and family room with a sectional, fireplace-style media wall, and hidden toy storage. The other side can become a game room with air hockey, Pop-A-Shot, or arcade games where kids can hang with guests.
Use rugs, ceiling lights, and furniture placement to create separation without adding too many walls. A media wall with a frame-style TV, low console, and doors for clutter makes the space useful for movie nights. Add one adult element, such as a bookcase, music corner, or bar cart, so the space feels inviting for the entire family.
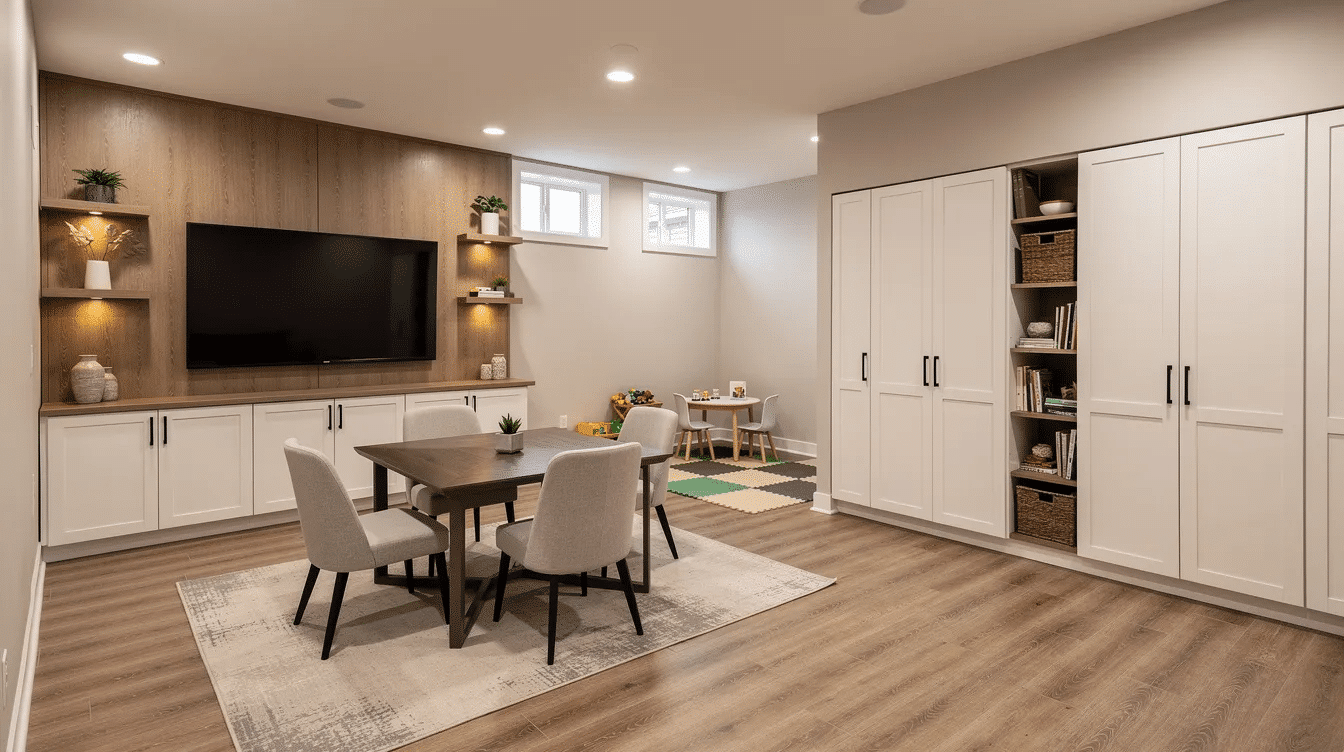
Smart Storage Solutions to Keep the Basement Playroom Tidy
Clutter can quickly turn a cool basement back into a storage zone, so plan storage from the start. Floor-to-ceiling built-ins are recommended for smart storage in basement playrooms because they use the wall instead of stealing central floor space, which is especially important in typical ranch house footprints and dimensions.
Try this setup:
- Closed cabinets for seasonal decor, tools, and sports gear
- Low shelves for everyday toys
- Labeled bins for blocks, dolls, trains, and craft supplies
- Higher cabinets for art materials or games needing supervision
- Under-stair pull-outs as a mini toy closet
Reserve 20–30% of the basement for true storage so the rest can stay dedicated to play, family, and fun.
Safety, Comfort, and Code Considerations in a Ranch Basement
Kids’ safety is non-negotiable, whether you’re planning a basement playroom or designing one of 10 amazing ranch homes focused on comfort and family living. Verify egress windows if children will spend long stretches downstairs, and especially if guest rooms, bedrooms, or sleeping space are planned. Check local rules, because ceiling height, electrical, bathrooms, and emergency escape requirements vary by city.
Make the stairs safer with a solid handrail, baby gate, non-slip treads, and good lighting on every step. Older pre-1990 ranch basements may need foundation crack repairs, a sump pump, drainage work, or a dehumidifier before finishes go in. Add insulated rim joists, quiet HVAC vents, and soft rugs so the basement family room feels as comfortable as the main floor.
Bringing Main-Floor Style into the Ranch Basement
The lower level should feel inspired by the ranch style home upstairs, not like an afterthought, especially if you love cute ranch house designs that emphasize cohesive style. Basement playrooms can incorporate cozy, mid-century-inspired architecture with warm wood tones, simple silhouettes, low furniture, and clean lines.
Repeat trim profiles, paint colors, or flooring tones from upstairs, even if the materials differ. For example, use LVP downstairs that has the same sense of warmth as hardwood above. If the upstairs family room has a mustard rug or soft green built-ins, echo that color below. Real artwork, framed family photos, layered textiles, and a few plants help transform the room from “kids only” to true living space.
Budgeting and Phasing Your Basement Playroom Project
Many families in 2025–2026 tackle a basement renovation in phases, often discovering broader inspiration for ranch living through resources like Ranch Style Homes USA. Building a ranch house varies in cost by size and design, and the same is true for finishing the basement, just as showcased in 10 amazing ranch homes that redefine comfort and style. Larger homes may cost less per square foot than smaller ones, location affects building costs due to living expenses and codes, labor costs for skilled workers vary significantly by region, and material choices like flooring and fixtures impact final costs.
A practical plan:
- Phase 1: lighting, paint, basic vinyl flooring, foam mats
- Phase 2: walls to hide mechanicals, storage, egress window
- Phase 3: custom cabinetry, benches, upgraded furniture
National guides often place basement finishing around $20–$80+ per square foot, with egress windows commonly adding thousands. Splurge on durable flooring and a sectional; save on play tables and decor.
FAQ
How do I know if my ranch basement is suitable to finish as a playroom?
Check ceiling height, moisture, bulk water issues, electrical capacity, and local building codes first. A 7’ ceiling is commonly expected for habitable space, though rules vary. If you are wondering whether an older ranch is safe, have a contractor or structural engineer inspect foundation cracks, beams, and posts. If the basics are sound and an egress window can be added, most ranch basements can become a safe playroom and family room.
What’s the best flooring for a kids’ playroom in a ranch basement?
Waterproof or water-resistant materials are best. Luxury vinyl plank, vinyl flooring, rubber-backed modular carpet tiles, and low-pile carpet tiles handle real life better than delicate finishes. Layer foam mats or area rugs over hard floors where kids play on the floor. Solid hardwood is usually not recommended directly on a concrete slab because basement moisture can cause movement and damage.
Can I keep part of my ranch basement as storage and still create a great playroom?
Yes. Many homeowners dedicate one end or one side of the ranch basement to enclosed storage and use the rest as a finished playroom. Frame a simple partition wall with doors, or use full-height cabinetry to separate storage from the main space. This does a nice job of keeping household items from spreading across the entire lower level.
How do I make a low-ceiling ranch basement feel less cramped?
Use low-profile furniture, shorter-back sectionals, floor cushions, kids’ tables, recessed lighting, and bright white ceiling paint. Avoid heavy pendants and tall wardrobes. Horizontal details, such as board and batten or long shelves, can stretch the room visually. Keep window areas clear so limited natural light can spread through the space.
Will finishing my ranch basement as a playroom add value to my home?
A bright, code-compliant finished basement usually increases buyer appeal, especially for families who want more space without a larger garage, addition, or move. Below-grade space may appraise differently than main-floor space, but a polished basement family room, playroom, or walkout basement lounge can make a ranch home feel larger, more private, and more useful for everyday life.
