
A ranch house with shed dormer addition can turn a low, quiet roof into a brighter second level without losing the long, horizontal charm that makes ranch architecture appealing. Here’s how to judge the fit, plan the structure, compare cost, and gather practical ideas before construction starts.
Quick answers: Is a shed dormer right for your ranch house?
A shed dormer is a long roof projection with one sloped plane. On a ranch house, it usually rises from the rear or side roof and transforms an underutilized attic into a bright usable second story.
It is best for a 1950s–1980s ranch home with a simple roof, often around a 4:12 or 5:12 roof angle. Homeowners use shed dormers to create multi-purpose rooms like bedrooms or offices, and shed dormers create continuous standing-height walls for better usability.
Main benefits for a ranch style home include:
- More living space for a bedroom, office, bath, dining area overflow, or family room
- More natural light through large windows
- Improved ventilation and airflow in upper-level spaces
- Better home’s curb appeal and visual appeal
- Higher value: a well-executed dormer can raise your home’s value by up to 15%
A real dormer adds interior space. False dormers do not provide light or space but enhance aesthetics. Example: a 1964 brick ranch house in Ohio adds a 450 sq ft rear shed dormer in 2025 for a primary suite at a likely mid-range cost of $40,000–$60,000.
What is a shed dormer on a ranch house?
A dormer is a structure that protrudes from a sloped roof. A shed dormer features a single sloped roof plane that enhances architectural volume; some homeowners call its low plane a flat roof, though it still needs slope for drainage.
Common dormer types include gable, shed, and hip dormers. Gable dormers feature a triangular roof and classic style, while shed style dormers create a long horizontal window band instead of a peaked triangle.
Type | Space created | Width | Style impact |
|---|---|---|---|
Shed dormer | Continuous headroom | Wide/full-width | Modern, horizontal |
Gable dormer | Smaller peaked room | Narrower | Traditional |
Hip dormer | Compact volume | Narrow | Formal |
On many ranch style homes, a shed dormer maintains the original architectural aesthetic of a ranch house because it follows the straight roofline instead of fighting it.
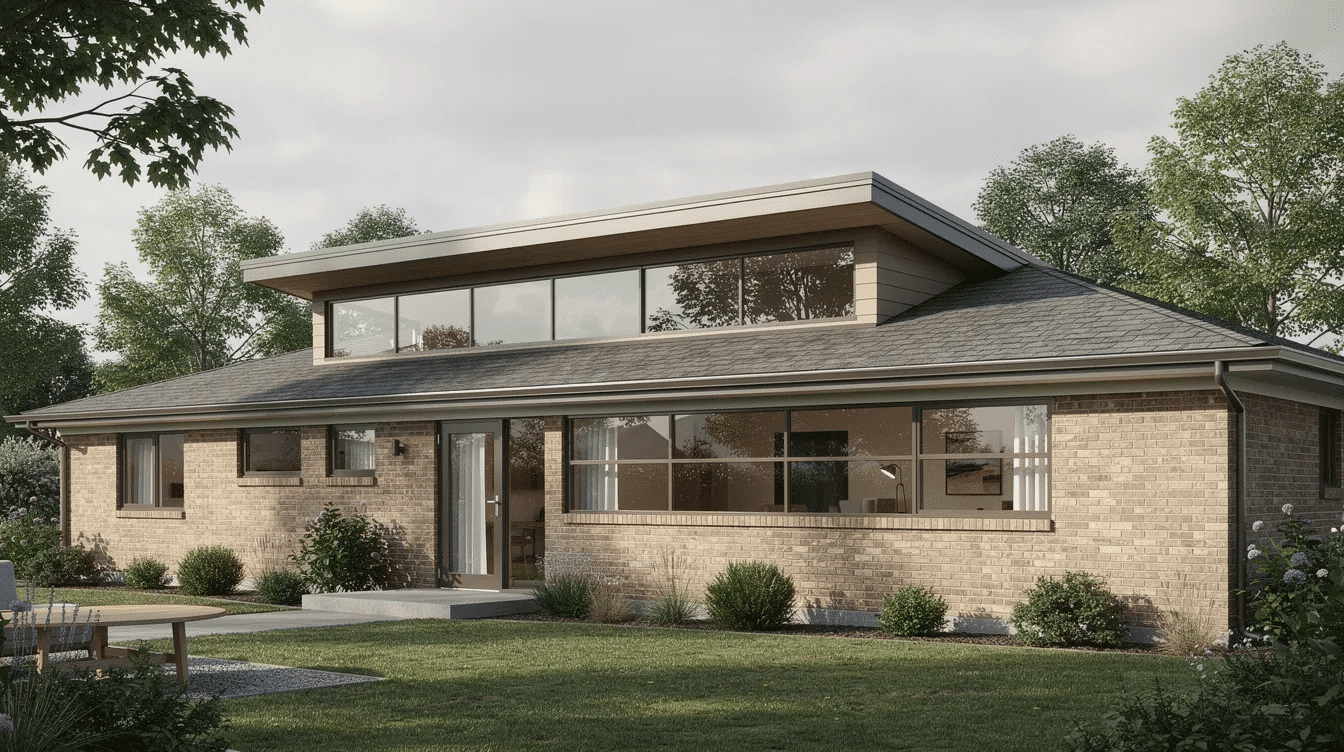
Planning a shed dormer addition on a ranch home
Before you call a builder, make a plan. The design challenge is that ranch houses have low profiles, wide façades, and long rooflines that can look flat or dated if the addition is too bulky.
Answer these questions first:
- What will the room be: bedroom, office, playroom, guests suite, or storage?
- Will the dormer face the front door, backyard, garage, or side yard?
- Are you replacing the roof anyway?
- Will stairs rise from the first floor, basement stair zone, or hall?
Structural factors matter. Review ceiling joist size, roof framing, and whether the house is truss or stick-framed. A structural engineer should check the structure before anyone cuts the roof. Local building codes may dictate dormer size and style, and most bedrooms need egress windows, fire separation, and about 7 ft of ceiling height.
Collect inspiration from a mid-century brick ranch, a newer 2000s suburban ranch new build, and one site example close to your climate.
Design options for a ranch house shed dormer
Choose a dormer style that complements your home’s architecture. The goal is to create space while making the exterior look intentional, not stuck on.
Front-facing dormers add interest and curb appeal near the entrance, porch, and shutters. Rear dormers offer privacy and fewer HOA problems. Many 1960s renovations place the main shed dormer in back, then add dormers or small false dormers in front for balance.
Placement choices include:
- Full-width dormer for maximum floor area
- Centered dormer over the main entry
- Offset dormer over a garage or wing
Window layout is crucial. Shed dormers maximize natural light through large horizontal window arrays; align new windows with first floor windows where possible. For materials, match brick or siding, or use board-and-batten with painting that ties into fascia, porch columns, and trim. A metal roof on the dormer or front porch can modernize the lines.
Real vs false dormers on ranch style homes
Many ranch houses use false dormers for exterior style only. They sit above the roof deck and do not open into the attic, a common move in 1990s and 2000s subdivisions.
Pros of false dormers:
- Lower structural impact
- No change to interior layout
- Lower cost per unit
- Fast curb appeal upgrade
Cons:
- No added natural light
- No usable square footage
- More flashing details that can leak
A full shed dormer addition is a bigger investment, but shed dormers can increase usable space and natural light. Shed dormers increase property value by expanding livable space without expanding the footprint, making adding a shed dormer a cost-effective way to expand usable living space.
Interior design ideas for shed dormers in a ranch home
Interior design should account for sloped ceilings, knee walls, and a long narrow layout. The best ideas use the tall wall for windows and the low side for storage.
Popular uses include a second-floor primary suite, a kids’ bunk room, or a quiet office. Use low sill heights where code allows, warm-white walls, and built-ins below the ceiling slope.
Furniture tips:
- Put wardrobes along knee walls
- Add a window seat for light and rest
- Keep beds away from tight roof slopes
- Use one consistent door, trim, and floor palette
For comfort, extend ductwork or add a mini-split so the room works in Minnesota winters and Arizona summers.
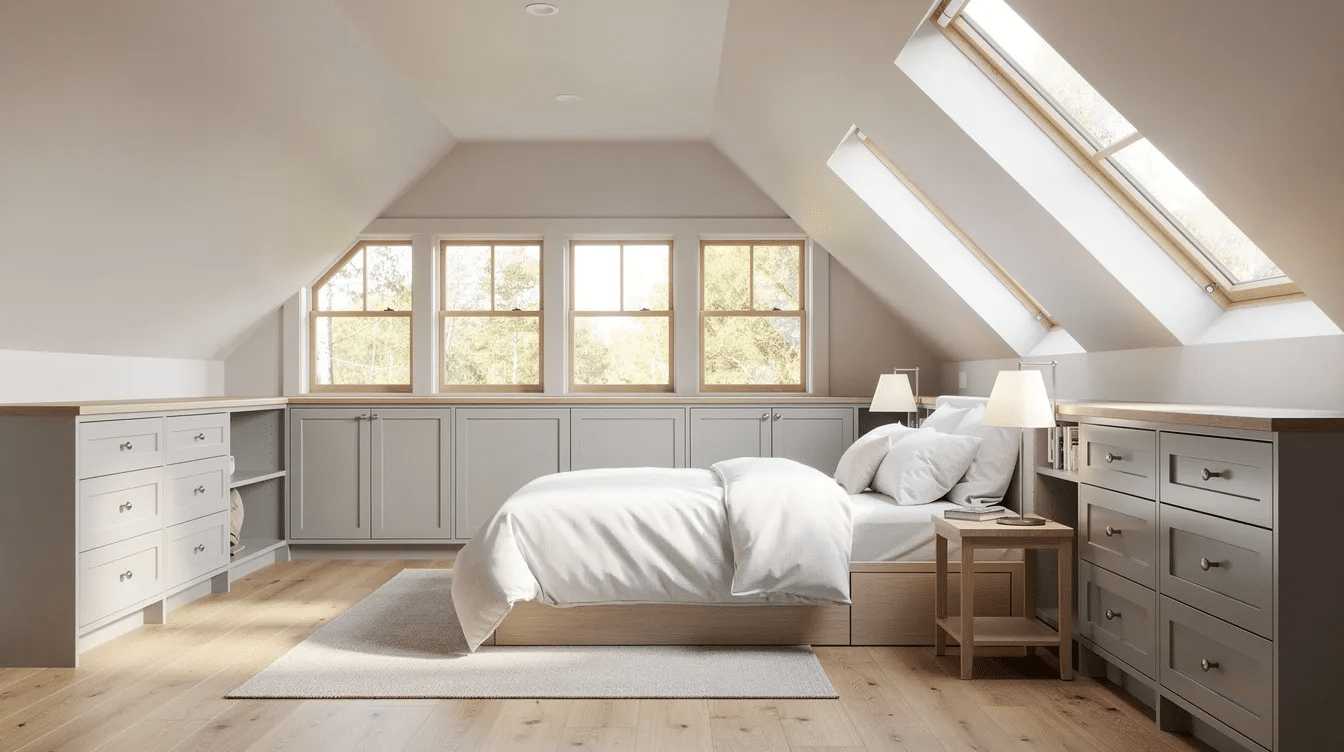
Costs, timelines, and when to consider a full second story
Dormer addition costs vary based on size and materials. Recent shed dormer projects often run about $80–$125 per sq ft; larger finished additions can reach $40,000–$75,000 or more in high-cost areas. For broader benchmarks, see This Old House’s dormer cost guide.
Main cost drivers include structural changes, window count, roofing, custom exterior details, plumbing, and finishes. Labor costs increase with complex dormer designs. Set aside 10-20% of your budget for unexpected expenses. Also set aside 10-20% of your budget for unexpected expenses if the old roof may reveal rot or framing repairs.
Timeline matters. Dormer construction can take from several weeks to months, and dormer construction may take from several weeks to a few months depending on inspections, weather, and materials. A simple shed dormer may take six weeks to construct.
If you need roughly 500 sq ft or less, a shed dormer often makes sense. If you need 800+ sq ft, compare raising the whole roof or adding a full second story.
Before-and-after examples of ranch houses with shed dormers
Example 1: A 1958 brick ranch in North Carolina had a dark attic before. After a 2024 rear shed dormer, the house gained two bedrooms, a Jack-and-Jill bath, soft beige siding, and better light.
Example 2: A 1972 Colorado ranch had a plain façade before. After a 2025 front shed dormer, new gable over the entry, and metal roofing, the front porch awning and roofline felt cohesive.
Example 3: An early-2000s new build ranch had basic exterior proportions before. After one large shed dormer above three front windows and two false dormers over the garage, the style home gained symmetry without overwhelming the ranch.
Keep before photos, a decision log, and rendering notes so your architect, designer, friends, and family can review the layout before construction.
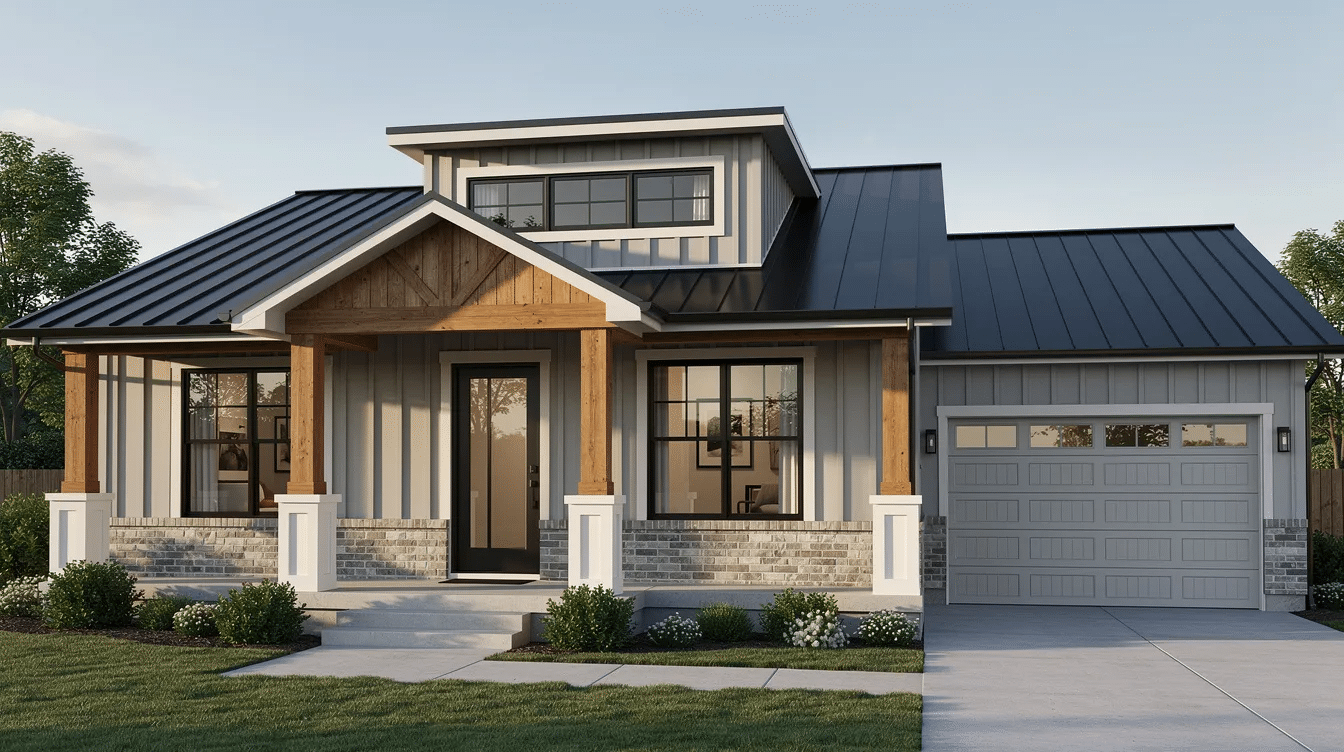
How to choose professionals for your ranch shed dormer project
A successful project needs an architect, engineer, and contractor working from the same details. Hire licensed and insured contractors for protection.
When choosing help:
- Gather recommendations and check online reviews for contractors.
- Ask contractors about their experience with dormer projects.
- Ask for references from at least two similar jobs.
- Confirm license, insurance, warranty, and payment schedule.
- Get bids separated by framing, roof, windows, siding, and interior build-out.
The engineer verifies loads, especially in mid-century houses built from 1950 to 1975. The architect or designer should provide 3D renderings and account for 2024–2026 code updates so the plan can move forward with fewer surprises.
Conclusion: Making a shed dormer work for your ranch house
A ranch house with shed dormer addition can turn unused overhead space into a bright, practical room while preserving the ranch’s low, horizontal character. Done well, it improves light, airflow, function, and value.
Success comes from clear goals, respect for the original ranch style, and careful structural planning. Compare a single shed dormer, paired dormers, false dormers, or a full second story before committing.
Start by photographing your existing exterior, gathering inspired examples, and scheduling a consultation with a design and construction professional experienced in ranch dormer additions.
