
A ranch style home is one of the most practical choices for multigenerational living because it keeps daily life on one main level, supports privacy, and makes shared family routines easier. With no required second floor, a ranch floor plan can help grandparents, aging parents, adult children, and a young family live under one roof while still enjoying individual spaces.
Today, 64 million Americans live in multigenerational homes, and the growing need for flexible, affordable housing has made plans with in-law suites increasingly popular among homeowners. Explore a house plan with the right mix of private access, shared space, accessible features, and room to adapt as your family changes.
Ranch Home Layouts for Every Multigenerational Need
Different ranch layouts support different family arrangements. Some families need one shared space with additional bedrooms nearby, while others need separate living spaces, a full bath, a sitting room, or even an apartment-style law suite with separate entrances.
Traditional Ranch with In-Law Suite
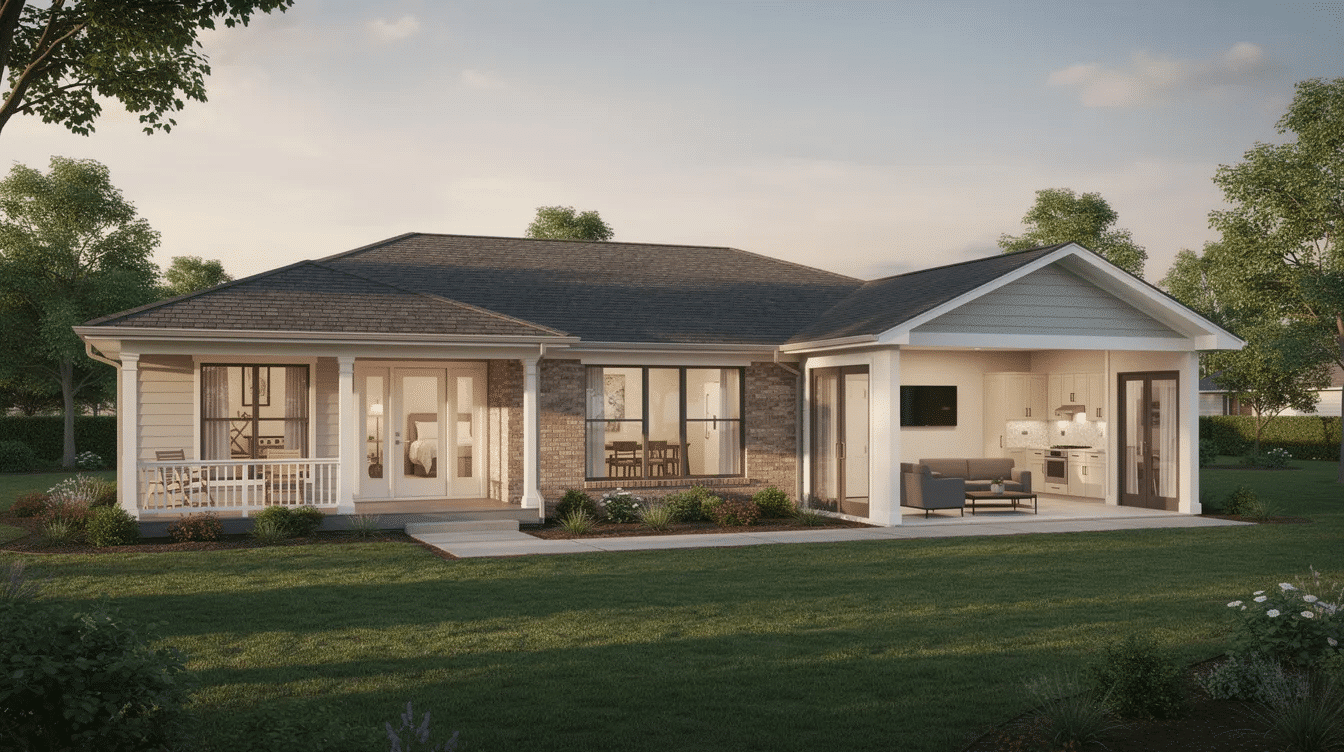
A traditional ranch with an in-law suite keeps the classic single-story layout while adding private living space for extended family members. These in law suites often include a bedroom, bathroom, sitting room, kitchenette, closets, and sometimes a walk in closet or private patio. Multigenerational house plans often include separate entrances, and separate entrances enhance independence for multigenerational families.
This layout works especially well for aging parents who want independence but still need easy access to family members. In-law suites provide private living spaces within the home, while nearby communal spaces like the great room, dining room, kitchen, and covered porch keep the household connected.
A compact law suite may be around 400 to 700 square feet, while larger private suites can exceed 700 square feet and include a full bath, laundry room access, dual vanities, or a small dining area, so understanding average ranch house dimensions for better design choices can help you size each zone appropriately. Ranch layouts allow for split-bedroom designs for enhanced privacy, so the primary suite can sit in its own wing while the in-law suite is placed on the right side, rear side, or opposite end of the house.
Split-Wing Ranch Design
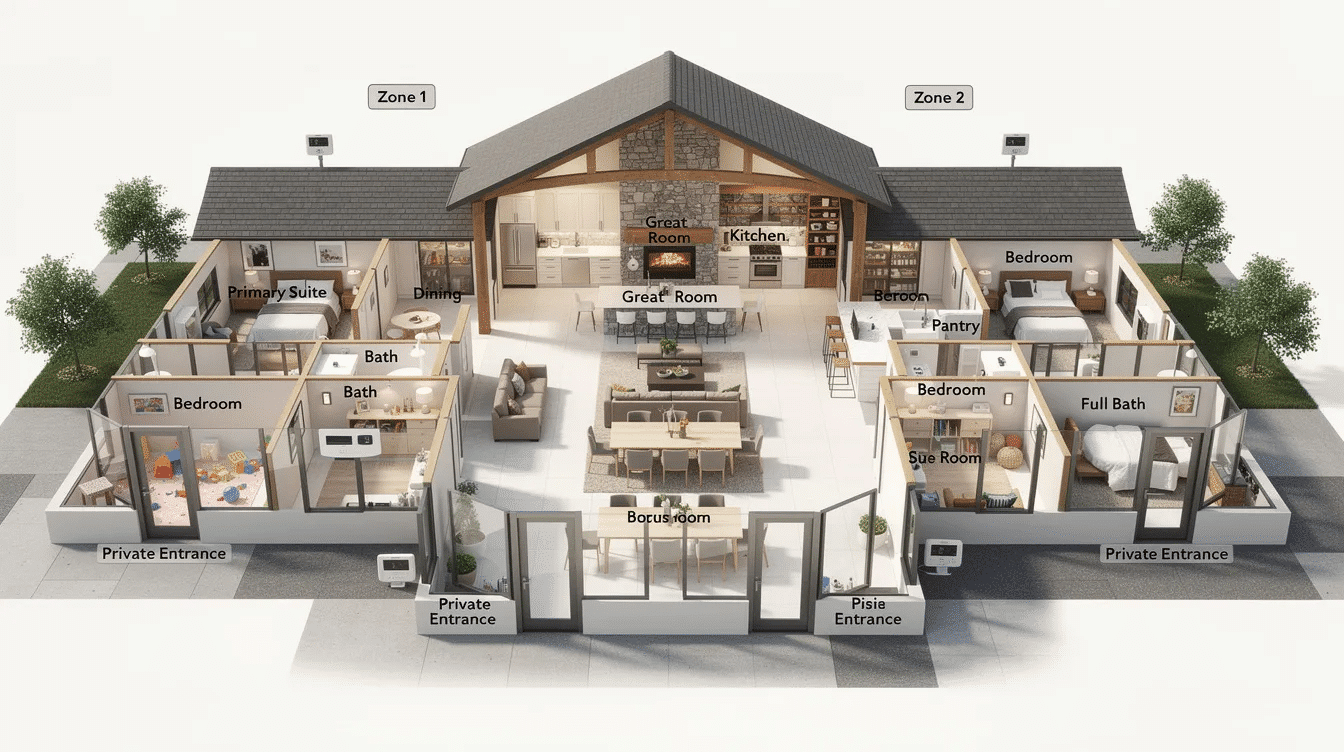
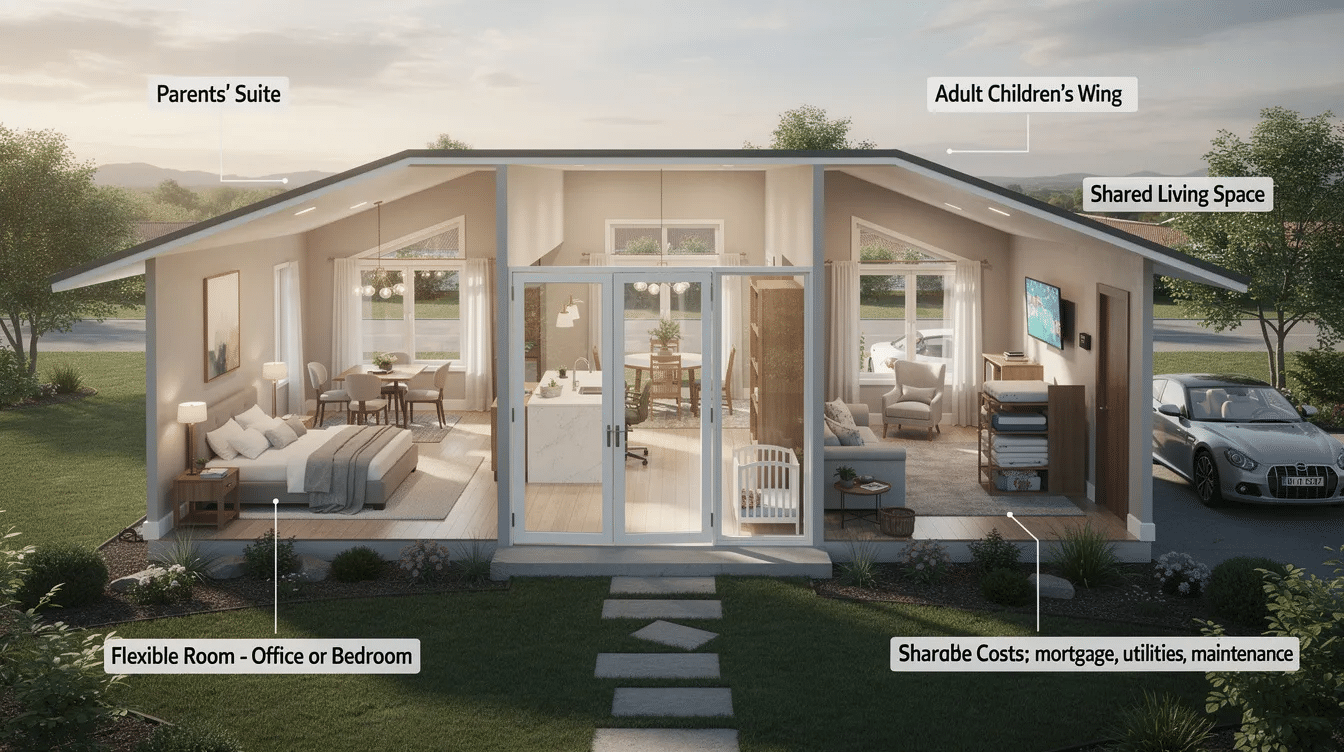
A split-wing ranch separates the primary family area from secondary family quarters. One wing may include the primary suite, children’s bedrooms, and a bonus room, while the other wing may hold additional bedrooms, a full bath, and private suites for adult children, grandparents, or extended family.
The center of the plan usually becomes the shared space. Many plans feature communal spaces like great rooms and kitchens, and open-concept living provides natural gathering spaces for families. A large kitchen, pantry, dining spaces, dining room, and great room with a fireplace can connect different generations without forcing everyone into the same routines.
This floor plan is ideal when multiple generations need privacy but still want daily connection. Soundproofing in interior walls can reduce noise transfer between living areas, while separate entrances, private access, and multi-zone HVAC systems allow different sections of the house to adjust temperatures independently.
Ranch with Separate Apartment/Casita
A ranch with a separate apartment or casita creates even more independence. Casitas are private dwellings attached to the main house, while some multigenerational designs also include detached, semi-detached, or garage-adjacent apartment layouts. Multigenerational designs can include duplex layouts for privacy, and two-bedroom apartments can be part of multigenerational house plans.
These separate living spaces may include a bedroom, bathroom, full kitchen, dining area, laundry room, closets, and separate utilities. Separate entrances enhance privacy for multigenerational families and make daily life easier when adult children, parents, or extended family members have different work schedules.
When the apartment is not used by family, it may offer potential rental income, depending on local rules and the site. A builder can also help determine whether a basement conversion, garage apartment, or casita addition is the right plan for your future, and exploring creative additions to a ranch style house can clarify which option fits your budget and layout.
Choose the Right Ranch Design for Your Family Size
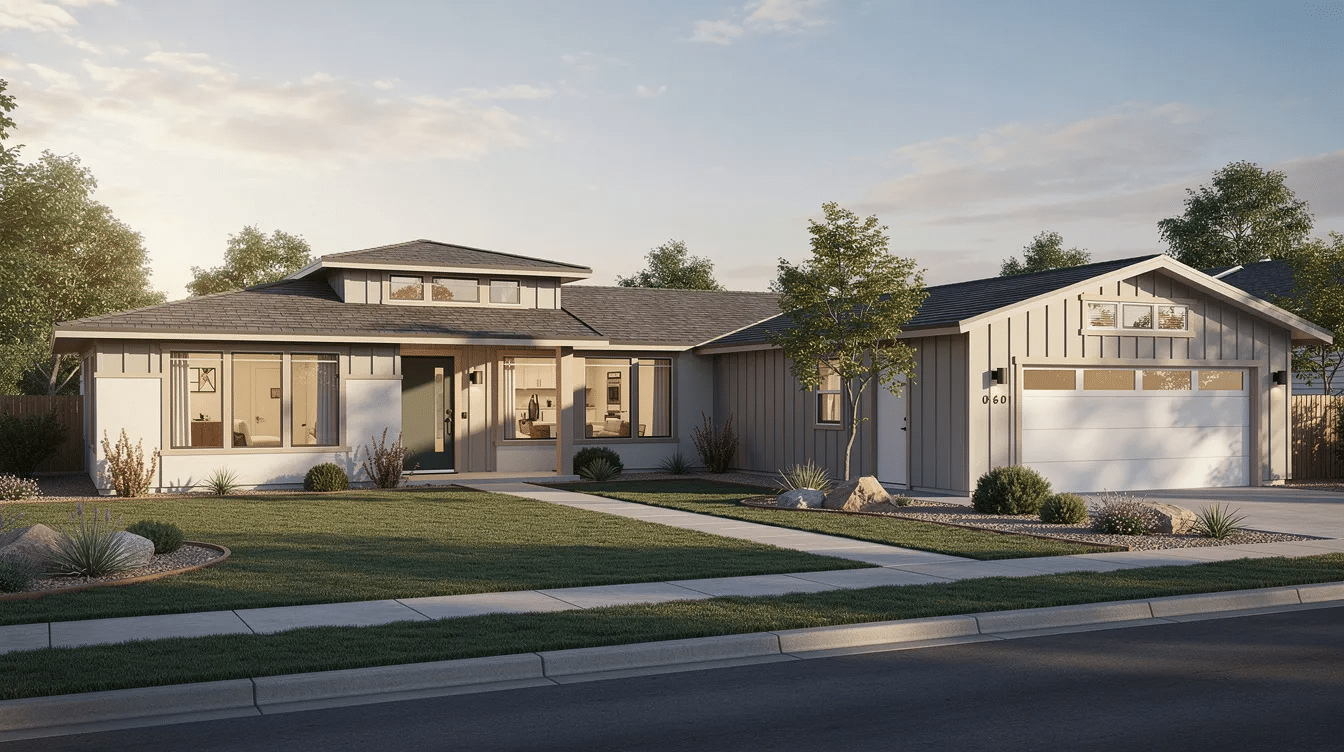
The best multigenerational home depends on who will live there now and who may need space later, so it helps to review the best dream ranch homes and layouts before you commit to a specific plan. Multi generational living works best when the house plan balances independence, access, affordability, and comfortable shared living.
For Three-Generation Households
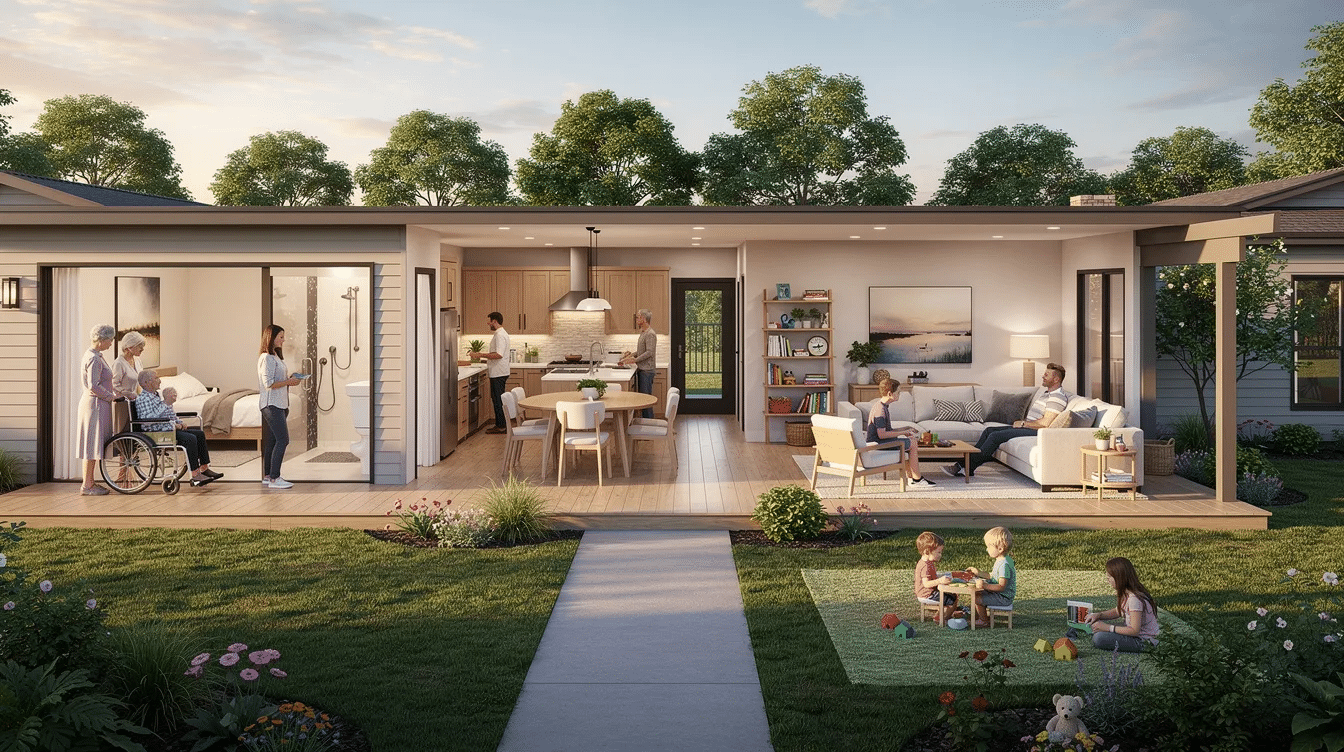
Three-generation households often need multiple private suites, additional bedrooms, and generous common areas. A ranch floor plan with a primary suite, a law suite, children’s rooms, and flexible spaces can give grandparents, parents, and children their own room while keeping everyone close.
Accessibility matters in this type of multigenerational home. Single-story living makes it easy for elderly family members to navigate safely, while zero-step entries eliminate tripping hazards and accommodate strollers or wheelchairs. Extra-wide doorways facilitate comfortable passing space for mobility devices, and walk-in showers with grab bars enhance bathroom accessibility.
Childcare and elder care also shape the design. A bonus room can become a playroom, study space, or caregiver room, while a covered front porch, covered porch, garden, or patio gives family members places to gather. Communal spaces foster family engagement in multigenerational homes, especially when the kitchen, dining spaces, and great room are sized for everyday life.
For Two-Generation Living
For parents and adult children, the right ranch design should feel connected but not crowded. A split-bedroom or split-wing plan can place adult children in their own wing with a bedroom, bath, sitting room, and private access, while parents keep the primary suite on the opposite side.
Flexible room layouts are especially useful for two-generation households. Multigenerational designs often include flexible room layouts, so a home office can become a bedroom, a bonus room can become a nursery, and a sitting room can become a quiet study or media space—much like the flexible layouts showcased in ranch homes that redefine comfort and style.
Multigenerational living offers increased affordability compared to separate households. Sharing a mortgage, utilities, exterior upkeep, and maintenance can reduce pressure on the family budget while still giving each generation individual spaces and access to one shared space when they want time together.
For Adult Children and Aging Parents
When adult children live with aging parents, safety and mobility become a priority. Ranch homes avoid stairs in daily routines, and exterior upkeep is much safer and easier without a second story. This makes a ranch plan more manageable than many two story homes.
Key features include extra-wide doorways, zero-step entries, lever-style hardware, grab bars, walk-in showers, and accessible bathrooms with enough floor space to move comfortably, all of which can also be incorporated into modular home plans with a mother in law suite for flexible multigenerational living. A full bath near the bedroom, dual vanities, and a nearby laundry room can make daily care easier without making the space feel clinical.
Aging parents may also need quick access to family support, healthcare, and transportation. A private suite with separate entrances can offer independence while keeping help close. Private suites provide independence within multigenerational homes, especially when family members want support without losing control over daily life.
For Extended Family with Visiting Relatives
For visiting relatives and extended family members, a ranch home should include flexible sleeping areas rather than only permanent suites. Guest bedrooms, a bonus room, a sitting room with sleeper space, or a two-bedroom apartment can all work depending on how often friends and relatives stay.
Temporary living arrangements need different features than permanent ones. A guest suite may need a full bath and closets, while a long-term apartment may need a kitchen, dining area, laundry room, private access, and separate utilities. Multiple outdoor spaces allow family members to enjoy the outdoors independently, which is helpful when the household is full.
Storage and parking also matter. Extra closets, garage space, pantry storage, and driveway planning help the house function smoothly. A farmhouse plan with a covered front porch, rear covered porch, and open dining spaces can make large visits feel welcoming without sacrificing everyday comfort.
Essential Features That Make Ranch Homes Ideal
Ranch homes are especially suited to multigenerational living because they combine easy access, adaptable space, and natural gathering areas, and many families are drawn to beautiful ranch homes where style meets functionality for this reason. The right features help different generations share one roof without giving up privacy.
Single-Level Accessibility
The biggest advantage is single-level living, one of the best-known features of a classic ranch style house. Elderly family members, young children, and anyone using mobility devices can move through the home without stairs. Zero-step entries eliminate tripping hazards and accommodate strollers or wheelchairs, making everyday access safer for the whole household.
Universal design features make the home more comfortable now and more useful in the future. Extra-wide doorways facilitate comfortable passing space for mobility devices, while walk-in showers with grab bars enhance bathroom accessibility. Hallways, bathrooms, and bedrooms should be planned with enough floor clearance for easy movement.
Ranch homes can be easier to expand or remodel for accessibility. Because most living happens on the main level, a builder can often adapt a garage, bonus room, or extra bedroom into a law suite, full bath, or accessible living area as family needs change.
Open Floor Plans with Privacy Options
Open-concept living provides natural gathering spaces for families. A great room, kitchen, dining room, and dining area can become the heart of the home, giving multiple generations room to cook, eat, talk, and relax together.
Privacy is just as important as openness. Ranch layouts allow for split-bedroom designs for enhanced privacy, and soundproofing in interior walls can reduce noise transfer between living areas. Doors, hallway placement, and flexible room dividers can separate quiet zones from active shared space.
Good sight lines also help with supervision. Parents can watch young children from the kitchen, family members can stay aware of aging parents, and everyone can still retreat to individual spaces when needed. Multi-zone HVAC systems allow different sections of the house to adjust temperatures independently, which adds comfort when different generations have different preferences.
Flexible Spaces and Adaptable Rooms
Multigenerational designs often include flexible room layouts because family life changes over time. A bedroom can become a home office, a sitting room can become a nursery, and a bonus room can become a caregiver suite, hobby room, or guest space.
These flexible spaces help a multigenerational house plan stay useful through different stages of life. Adult children may need semi-independent living now, grandparents may need an accessible full bath later, and visiting friends may need temporary space during holidays.
Future-proofing also protects long-term value. Ranch homes can often be expanded with additional bedrooms, a covered porch, a garage apartment, or a casita, and many of the same principles apply to creative additions to a ranch style house. With the right plan, the house can grow with the family instead of forcing the household to move, much like the adaptable layouts described in the charm of the farm ranch house. Ranch homes can often be expanded with additional bedrooms, a covered porch, a garage apartment, or a casita. With the right plan, the house can grow with the family instead of forcing the household to move.
How to Design Your Multigenerational Ranch Layout
A successful multi generational ranch home is designed around both connection and boundaries. The goal is to create a house where different generations can share meals, support one another, and still enjoy privacy.
Creating Private Zones
Start by placing bedrooms and bathrooms strategically. The primary suite may sit on one side of the floor plan, while in law suites, adult children’s rooms, or grandparents’ quarters sit in their own wing. Private suites provide independence within multigenerational homes and help reduce daily friction.
Separate entrances enhance independence for multigenerational families, especially when family members have different schedules. Private access, a small covered porch, a private patio, or a short hallway connection can make a suite feel separate without isolating it from the rest of the house.
Noise control is also important. Soundproofing in interior walls can reduce noise transfer between living areas, while closets, bathrooms, and storage spaces can buffer bedrooms from the great room, kitchen, or garage. These details help a household with multiple generations live comfortably under one roof.
Designing Shared Common Areas
Shared areas should be large enough for real family life. Many plans feature communal spaces like great rooms and kitchens, and a ranch home can make these areas feel open, bright, and easy to access from every wing of the house.
The kitchen should support multiple cooks, different dietary needs, and everyday traffic. A large pantry, wide walkways, generous dining spaces, and a connected dining room or dining area make meals easier when the whole family gathers. A fireplace in the great room can create a comfortable focal point without making the room feel formal.
Outdoor shared space matters too. A covered front porch, rear covered porch, patio, or garden gives extended family members more ways to spend time together. Multiple outdoor spaces allow family members to enjoy the outdoors independently, which helps the home feel spacious even when the household is large.
Start Planning Your Multigenerational Ranch Home
The right ranch house plan can give your family privacy, accessibility, and connection in one practical layout. Whether you need a traditional ranch with in-law suites, a split-wing plan, a farmhouse plan with a covered porch, or a ranch with an apartment or casita, choose a design that supports your household now and in the future.
Work with an architect or builder experienced in multigenerational house plans, accessibility features, and local site requirements, and make sure they understand average ranch house dimensions for better design choices. They can help you compare floor plan options, plan separate living spaces, add grab bars and wider doors, evaluate garage or basement conversions, and build a home that fits real life.
Search plans designed for multi generational living and look for the features that matter most: separate entrances, private suites, open communal spaces, flexible rooms, accessible bathrooms, and room for multiple generations to live well together, while also considering broader tips and insights for building a ranch that fits your site and budget. Your ideal multigenerational home starts with a plan that respects every family member’s independence and connection.
