
Tudor ranch style homes pair Old-World detail with practical one-level living. Here’s how to recognize, remodel, and plan this hybrid home.
What Is a Tudor Ranch Style Home?
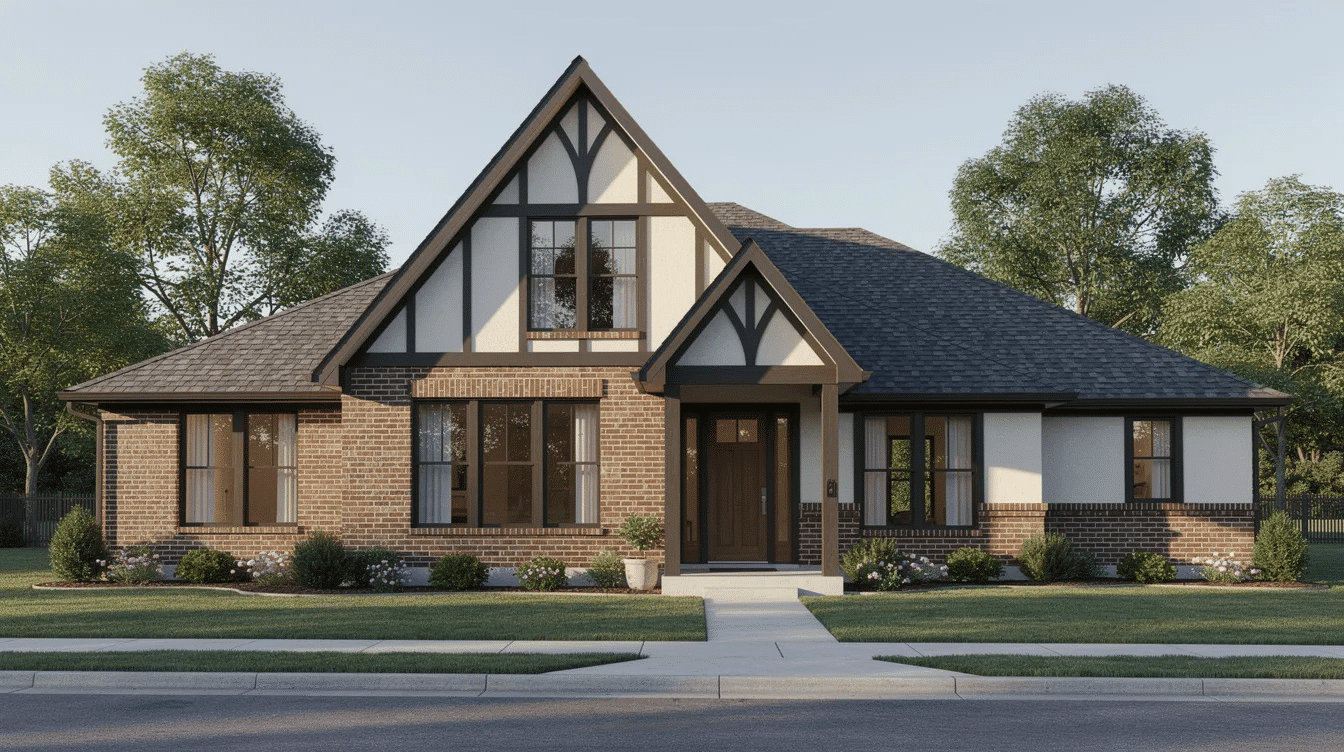
A Tudor ranch style home is a one-story, or story-and-a-half, ranch house with exterior details borrowed from a traditional tudor style home: steep gables, stucco, brick, stone, arched entry details, and decorative half timbering.
A classic tudor house is usually two stories or more, often asymmetrical, with multiple gables and a tall chimney. A typical mid-century ranch house has a lower roof, simpler exterior, longer horizontal profile, and no second story. The hybrid keeps the ranch layout but adds tudor character outside.
Tudor-style homes originated in the mid-1800s, and Tudor-style homes appeared in the U.S. in the mid-1800s. Tudor homes were popular until World War II; 25% of suburban houses built during 1910-1940 were Tudors, and during the Colonial Revival, Tudor homes comprised 25% of suburban houses. Tudor homes declined after World War II due to affordability issues, and Tudor homes are rare today compared to Colonial and Farmhouse styles.
The ranch variation rose in U.S. suburbs from the late 1950s through the 1970s, including the Midwest and Pacific Northwest; Tudor ranch style emerged during the 1970s mock Tudor movement. Picture a 1968 brick ranch in Ohio refreshed with darker trim, steeper front gables, and an arched front door. It works for owners who love historic charm but want single-story accessibility for aging in place.
Key Tudor Style Features Adapted for Ranch Homes
Most tudor ranch homes borrow selected details rather than copying a full medieval-revival architectural style.
Key features include:
- Steeply pitched rooflines with dramatic front-facing gables; Tudor architecture features steeply pitched roofs and multiple gables.
- The combination of steep gables and half-timbering creates distinctive visual charm in Tudor ranches.
- Decorative half-timbering is a recognizable feature of Tudor ranch architecture; Tudor homes often include decorative half-timbering accents.
- Stucco infill, brick, stone, wood trim, and sometimes board-and-batten.
- Brick is the primary material used in Tudor exteriors.
- Windows in Tudor homes are tall, narrow, and multi-paned; ranch versions often use gridded or leaded-look windows.
- Prominent masonry chimneys are common in Tudor ranch homes, sometimes topped with decorative chimney pots.
- The front door typically features a round arch at the top.
A 1972 Denver ranch remodeled in 2015 might add faux timbering to one front gable, leaded-glass windows, and a large decorative chimney reflecting cozy interior spaces. The simplified ranch version usually has fewer gables, lower overall height, and smaller patterns than full tudor homes.
Ranch House Fundamentals: The Base of the Tudor Ranch Hybrid
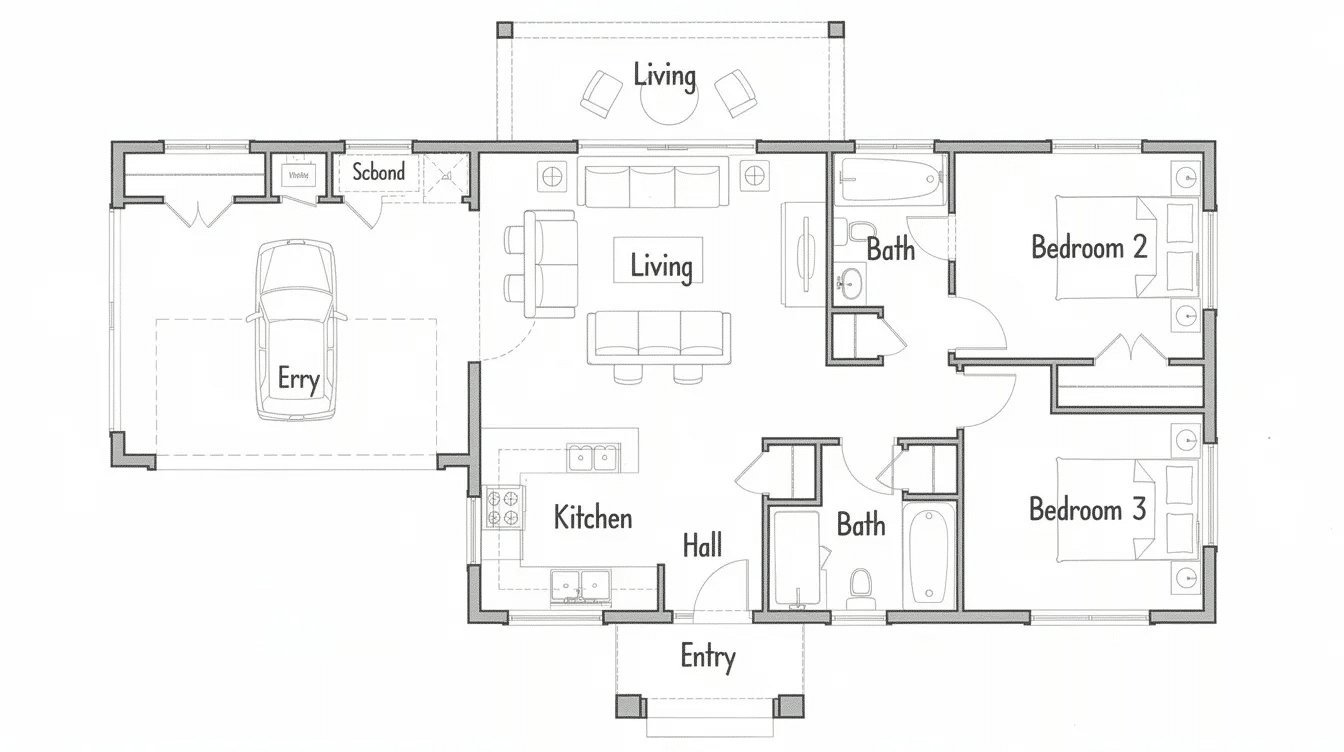
Classic ranch homes have single-story layouts, long low profiles, attached garages, patios, sliding doors, and practical living space. Tudor ranch homes have a single-story horizontal layout, even when the outside looks older.
Common 1950s–1970s house plans were 1,400–2,000 square feet, with three bedrooms, one-and-a-half or two baths, and L- or U-shaped footprints. A 1963 California house plan might keep the central living area, bedroom wing, and garage while adding a Tudor-inspired façade in 1990.
Tudor ranch homes often feature less open-concept spacing than mid-century modern designs, but the plan can still feel easy to live in, especially when you understand typical ranch house dimensions and layouts.
Exterior Design Ideas for Tudor Ranch Style Homes
If you want a refresh, start with the front elevation; it makes the biggest visual sign from the street and benefits from proven ranch home exterior makeover ideas.
- Full conversion: add steep gables, masonry, stucco panels, and an arched entry.
- Accents only: add dark trim, gridded windows, and a new door without changing the roof.
- Low-maintenance approach: use fiber-cement timbers, synthetic stucco products, and durable paint.
- Modern tudor style: pair warm white stucco with dark brown timbers, or charcoal brick with cream trim.
- Add porches carefully; Tudor homes have steeper-pitched roofs than Craftsman homes, while Craftsman homes feature front porches and columns connecting to the main structure.
- Keep balance. Tudor homes often have narrower gables compared to Craftsman homes, and Craftsman-style homes have less decorative woodwork on the exterior.
Atlanta or Dallas builders often transform 1960s ranches with higher front gables and stronger entry porches, echoing the broader legacy of historic ranch houses in American architecture. The goal is character without making the house look top-heavy or fake-historic.
Interior Design and Layout in Tudor Ranch Homes
Inside, many ranch variations still feel mid-century unless designers intentionally layer tudor details. Tudor interiors often feature dark wood accents throughout, intricate wall paneling inside, stone fireplaces, and ceiling beams.
Tudor interiors allow for diverse room heights and window placements, so varying heights can work well in a living room, den, or dining area. Add arched openings, built-in bookcases, iron hardware, and warm flooring rather than moving every wall to capture the style and functionality of beautiful ranch homes.
High-quality craftsmanship is common in Tudor ranch homes, including stone fireplaces. A 1970s interior refreshed in 2020 could mix beams, white walls, bronze lighting, and contemporary furniture.
Planning a Tudor Ranch Remodel or New Build
Homeowners choose this style because Tudor ranch homes combine historic charm with modern single-story convenience and many of the best features of a classic ranch style house. If you build new, search for a ranch house plan that already supports front gables.
Work with architects, designers, and builders before you add roof mass. Key decisions include roof pitch, front-facing gables, brick or stone veneer, window layout, and where to place half-timbering, all while keeping in mind how well-designed ranch homes redefine comfort and style. Local codes matter for steep roofs, masonry weight, snow, wind, and insulation.
A realistic timeline is 9–12 months: concept, house plan selection, permits, construction, exterior detailing, and landscaping. Many projects start with budget-friendly entry, windows, and trim updates, then expand later, similar to phased updates common in cottage ranch style home remodels.
Pros and Cons of Tudor Ranch Style Homes
Pros:
- Strong curb appeal and storybook charm.
- Single-level convenience; many owners can live longer in place.
- Flexible bedrooms and living space, much like other comfortable, stylish ranch homes.
- Popular in older suburbs near Chicago, Minneapolis, and Philadelphia.
- Lots of design variations and inspiration to view, rooted in the historic ranch house legacy in American neighborhoods.
Cons:
- Maintaining the iconic timbering in Tudor ranch homes requires regular painting and inspection.
- Stucco, wood, and masonry need maintenance.
- Complex roof maintenance is needed due to the steep, multi-gabled roofs of Tudor ranches.
- Poor proportions make designs look forced.
- Exterior transformations from 2015–2025 often cost $40,000–$120,000+.
Agree on scope before work begins: small details make sense for a modest home; full conversion is expensive.
Frequently Asked Questions About Tudor Ranch and Tudor Style Homes
How is a Tudor ranch different from a traditional two-story Tudor house?
A traditional tudor house is often 1910–1940, taller, and more vertical. A Tudor ranch is usually 1950–1980, lower, and ranch-based.
Can any ranch house become a tudor style home?
Not always. Roof structure, budget, windows, and wall materials decide how much you can create.
What maintenance is typical?
Inspect stucco, repaint timber trim, check brick and stone, and watch roof valleys every year.
Are open contemporary plans available?
Yes. From 2010–2024, many plans combine tudor style exteriors with open kitchens and family rooms.
How does tudor compare with Craftsman or Colonial Revival?
Tudor costs more when rooflines and masonry get complex, but makes a stronger storybook statement.
Next Steps: Finding Inspiration and House Plans
Read planning guides, scroll Pinterest, Facebook, builder portfolios, and dedicated communities that celebrate ranch style homes across the USA, then save more comments and photos you love. Bring three inspiration images, a rough budget, desired bedrooms, room count, and rights-ready products to your designer. A minute spent collecting examples can help you found the exact outside details that makes the inside feel like home.
