
Introduction: What Is a Two Story Ranch Home?
Two story ranch homes are modern hybrids that keep classic ranch style elements – low rooflines, horizontal emphasis, and seamless indoor–outdoor flow – while adding a full or partial second level for extra space. These ranch designs emerged in the late 20th century as a direct response to rising land prices and growing demand for more square footage without sacrificing ranch style curb appeal.
The concept gained serious traction from about 2010 through 2026. Two story ranch homes maintain elements of traditional ranch designs while adding vertical space, blending the convenience of single level living with the space efficiency of a two story house. They work on narrow lots and wide suburban parcels alike.
This article breaks down costs, land needs, ranch house plans versus two story plans, energy performance, floor plans, and how to decide whether this home style fits your life.
Two Story Ranch vs Traditional Ranch: Key Differences
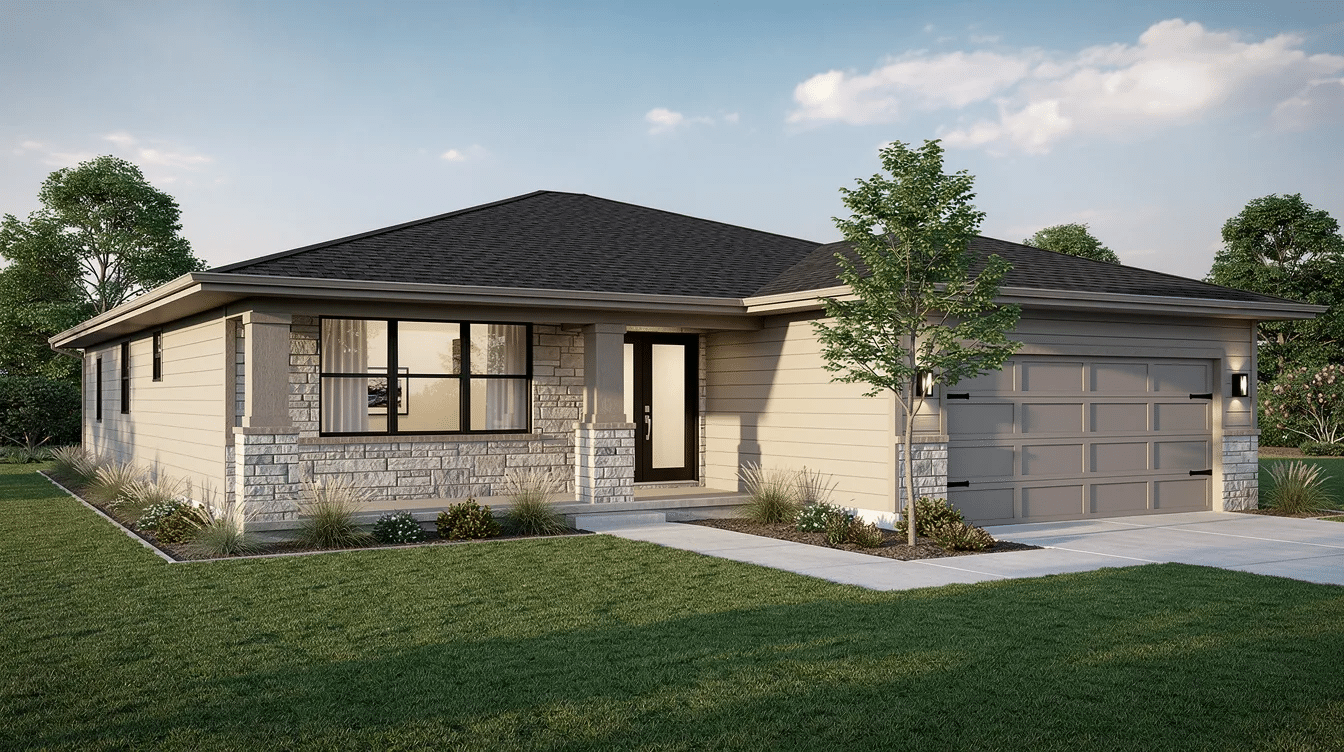
Ranch homes typically feature single story layouts: a sprawling footprint, open concept living areas, and a strong connection to outdoor spaces through sliding glass doors and covered patios. Many ranch homes include open-concept living areas that flow from kitchen to dining to great room without interruption, with typical ranch house dimensions ranging from 1,400 to 2,500 square feet. These sprawling layouts work well on generous lots but consume significant ground area.
A two story ranch home keeps this DNA on the main floor while stacking bedrooms, a bonus room, or offices upstairs. Exterior elevations preserve ranch style cues – low to moderately pitched gabled roofs, long horizontal lines, attached garages, and large windows that let in natural light. From the street, many of these homes still read as a ranch house because the second story is stepped back or partially hidden behind lower rooflines.
The privacy difference is meaningful. Two story ranch-style homes may separate noisy communal spaces from quiet sleeping quarters. Teens’ bedrooms, guest suites, or a dedicated home office can live upstairs while the ground floor stays focused on everyday living. Two story homes maximize vertical space and typically separate communal and private areas in a way single story layouts simply cannot.
Regional demand reflects this shift. NAHB data shows that one-story homes rose to 48.6% of new starts in 2025, up from 47.5% in 2024 – but two story homes remain the majority in land-constrained suburbs near major metros, where lot size makes building out impractical.
Initial Construction Costs: Two Story Ranch vs Single-Story Ranch
Cost per square foot is the most useful benchmark for comparing ranch homes and two story ranch homes, but total project cost depends on foundation size, roof area, framing complexity, and finishes.
Here are realistic 2025–2026 U.S. national ranges:
- Ranch homes cost $150–$200 per square foot to build, with some sources extending the range to $210 depending on region and finish level.
- Two story homes cost $130–$180 per square foot to build, with comparable two story ranch hybrids frequently falling in the $140–$195 range.
Ranch homes generally require larger lots and have higher construction costs per square foot because the entire living area sits on one slab or foundation. Two story homes can improve construction efficiency due to smaller foundation requirements – less concrete, less excavation, and less roofing material per total square footage, while many buyers are initially drawn to the charm and functionality of beautiful ranch homes.
However, construction of two story homes might be more complex due to structural requirements for a second level. Hybrid two story ranch designs may cost slightly more than basic colonials because of extended rooflines, deeper trusses, or steel beams needed for open floor plans. For a 2,000–2,400 square foot home, the difference often translates to $30,000–$80,000 in total build cost.
Initial construction budgets must also include site work, permits, utility connections, and contingency reserves (commonly 5–10% of build cost). Buyers should compare detailed bids for one ranch style house plan and one two story ranch plan of similar size – say 2,200 square feet – to see where local costs actually diverge.
Land Requirements, Lot Size & Narrow-Lot Strategies
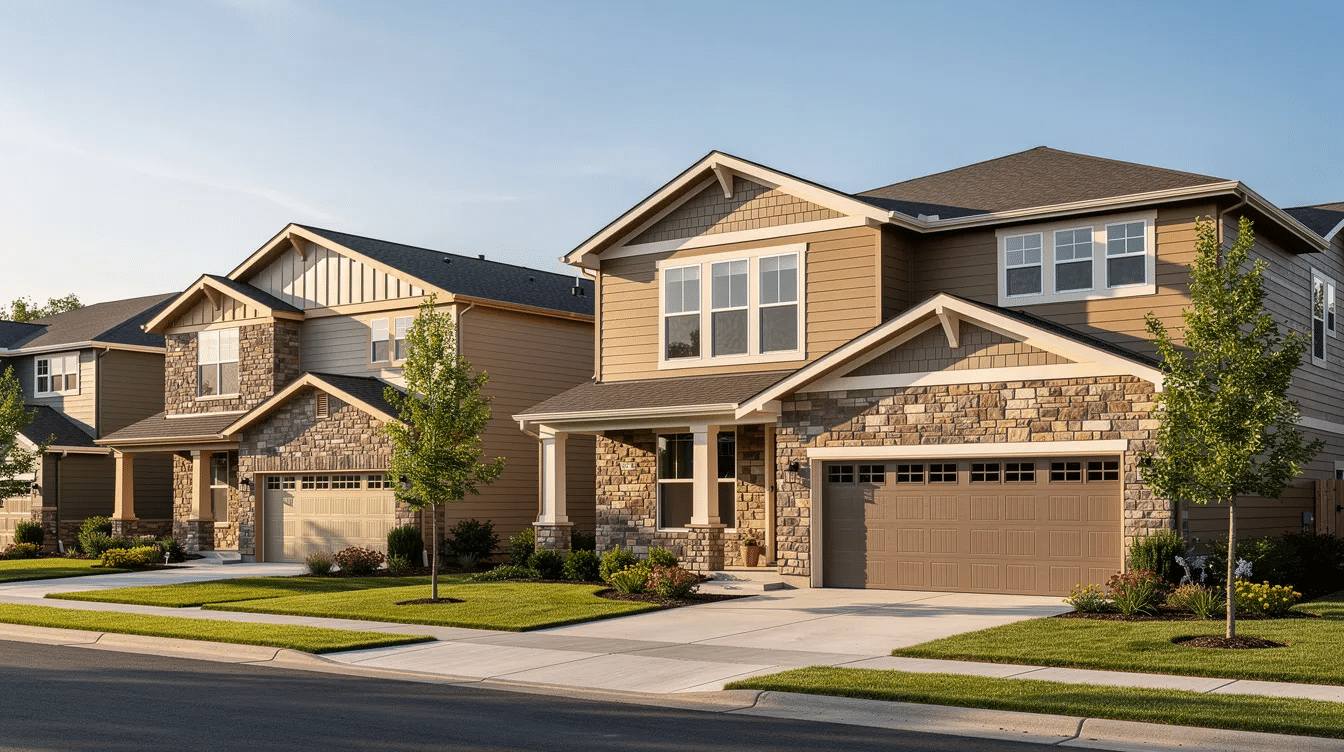
Land costs have risen sharply since about 2020 in many metro areas, making land efficiency a primary reason people look at two story ranch homes. The lot size difference between a single story ranch and a two story design is substantial.
- Ranch homes require 8,500–10,000 square feet of land to accommodate their larger footprint and required setbacks.
- Two story homes need only 5,500–7,000 square feet of land for equivalent living space.
- Ranch homes can incur $15,000–$45,000 more in land costs because of the additional acreage required.
Another benefit of two story homes is their ability to offer more living space on a smaller lot. A 2,400 square foot single story ranch occupies roughly 2,400 square feet of ground coverage. The same total living area in a two story design might need only about 1,200 square feet of footprint, leaving more land for a back yard, patio, or pool.
Smaller footprints are ideal for narrow lots and infill locations. Builders can meet zoning setbacks while still offering generous interior space. Strategies include side-entry garages, placing the second story over the rear portion of the home, or adding an over-garage bonus room. These approaches help the front elevation maintain a ranch-like presence while making efficient use of tighter parcels.
Before choosing between a wide-spreading ranch home and a more compact two story design, review your subdivision plat maps, HOA guidelines, and local zoning codes for height limits and lot coverage percentages.
Energy Efficiency & Long-Term Operating Costs
Energy efficiency and monthly utility bills are long-term drivers of how cost effective a home truly is – often more significant than small differences in initial construction cost.
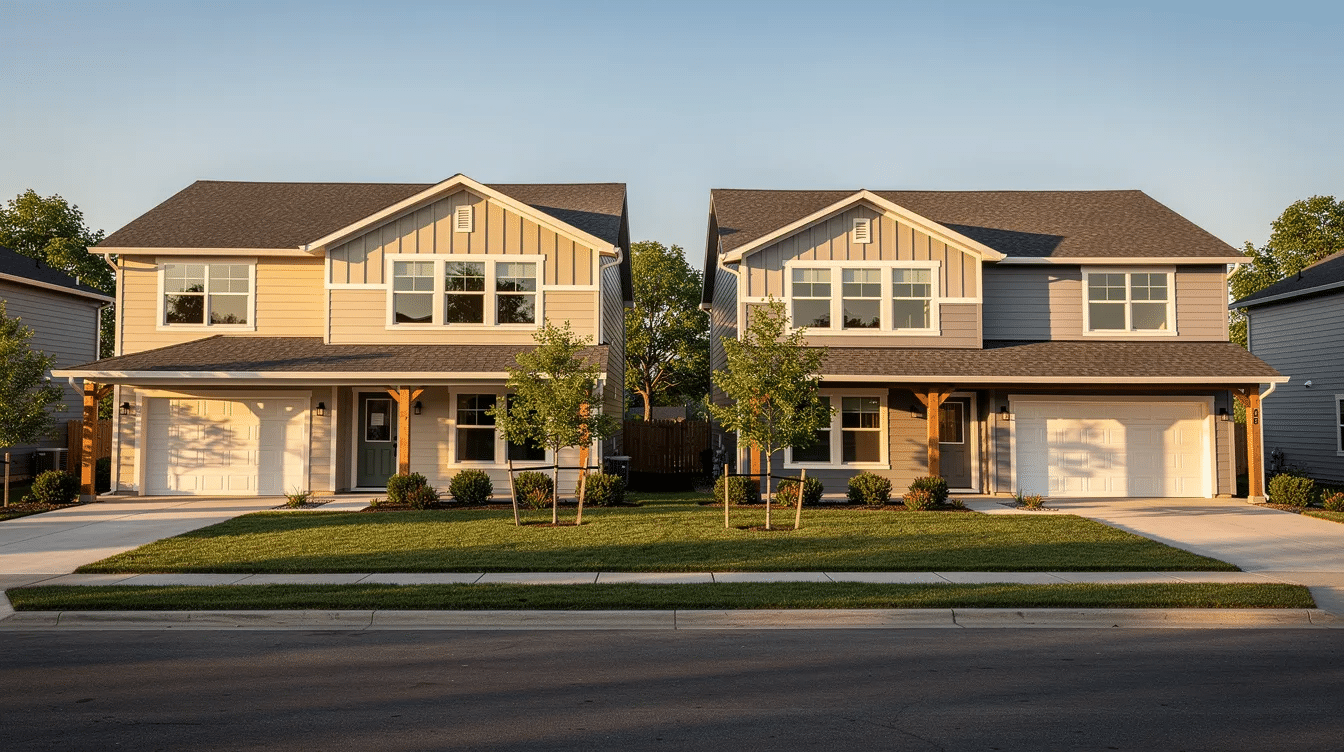
Two story homes are 5–15% more energy efficient overall compared to equally sized one-level ranch homes. Their compact shape reduces exterior wall and roof area per square foot of conditioned space, lowering thermal losses. A case study of residential buildings found that two story houses also tend to have lower embodied energy per unit area.
For a 2,000 square foot home in a mixed climate with average 2025 power prices, two story homes can save $200–$500 annually on utility bills. Over a 20-year ownership period, that adds up to $4,000–$10,000 in reduced operating costs.
Ranch homes reduce heating and cooling needs due to single story layouts in some respects – simpler duct runs, no stack effect – but the larger foundation and roof area work against them thermally, and classic ranch style house features like large windows and strong indoor–outdoor connections also influence overall energy performance.
HVAC zoning matters here. Many two story ranch homes install separate thermostats for main and upper floors so the naturally warmer upstairs can be managed independently. Window placement, insulation levels (R-38 to R-60 in attic assemblies depending on climate zone), and air sealing matter as much as the number of stories. Energy efficient two story ranch homes often include upgraded windows, high R-value insulation, and tightly sealed building envelopes.
When reviewing ranch plans and two story ranch plans from builders, compare HERS scores or similar energy ratings to make an informed decision.
Floor Plans: How Two Story Ranch Homes Are Typically Laid Out
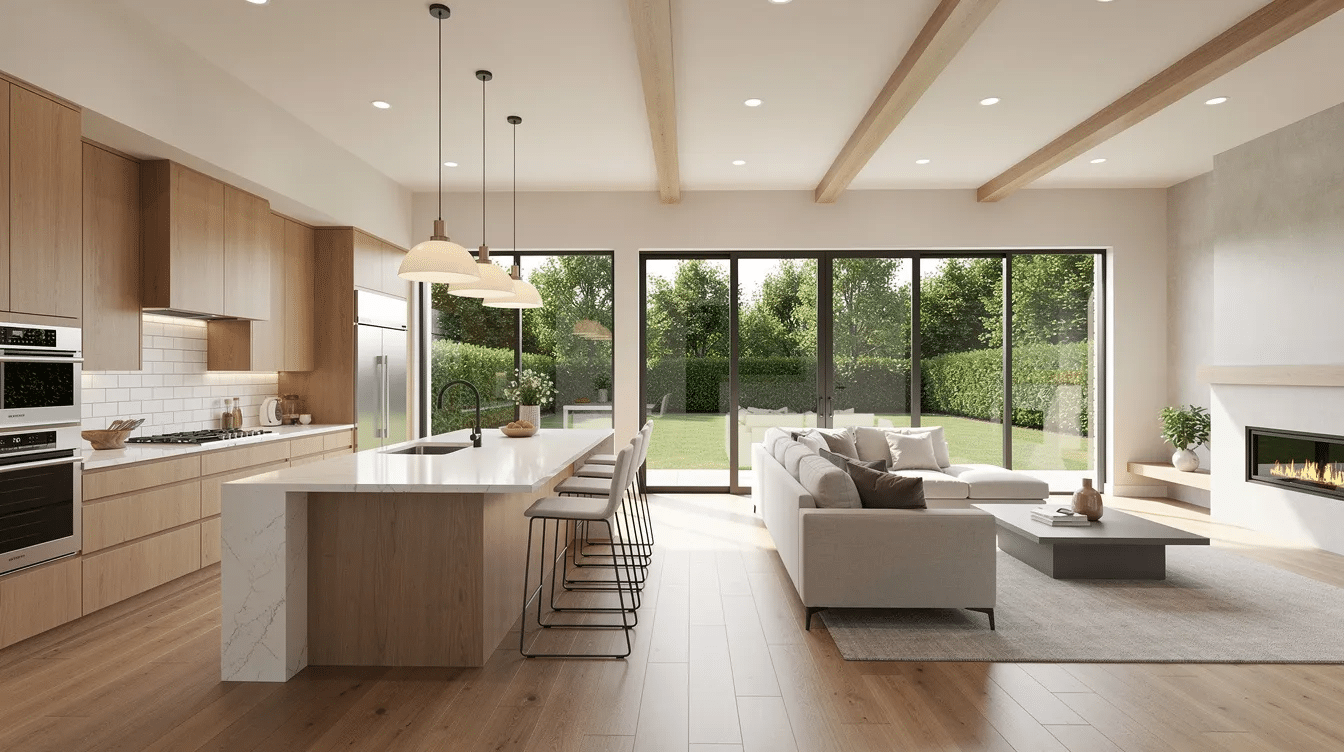
Floor plans are what truly distinguish two story ranch homes, blending the open feel of a ranch with the stacked living space of story homes. Most designs in this category fall in the 1,800–2,400 square foot range, and they follow a consistent logic that’s similar to many dream ranch home layouts.
A common layout puts the main floor at the center of daily life: an open kitchen–dining–great room area, a primary suite with walk-in closet and en suite bathroom, a laundry room, mudroom, and an attached 2- or 3-car garage. The upper level adds two or three bedrooms, a shared bath, and possibly a loft or flex space. Many ranch designs include split-bedroom layouts for privacy, keeping the master bedroom separated from secondary bedrooms – in this case, by an entire floor.
Some designs flip this arrangement, placing the primary bedroom upstairs for better views and locating a guest bedroom or office on the main floor. Two story homes often provide better views due to upper-floor windows, and bedroom windows on the second story can capture sightlines that ground-level rooms miss entirely. Two story ranch-style design also offers flexible layouts for guest rooms or recreation spaces, with optional finished basements, walkout basements on sloped lots, or bonus rooms over the garage.
Circulation patterns in these homes minimize hallways. Staircases sit near the main entry or centrally so that access to upper floors is direct. Open layouts on the main level preserve sightlines from kitchen to great room, keeping the ranch feel intact. Many modern two story ranch homes are planned for convertible use – a loft that starts as a play area for young kids can become a home office later.
Design Features: Blending Ranch Style with Vertical Living
Two story ranch homes keep signature ranch style elements – low rooflines, covered porches, and strong indoor–outdoor connections – while discretely incorporating a second story.
Exterior traits include low to moderate roof pitch, wide eaves, and horizontal siding or mixed materials like fiber cement paired with stone veneer. Attached garages (front- or side-load) visually anchor the design and maintain horizontal balance, echoing the simple, practical exteriors of classic farm ranch houses. Ranch-style homes often have large windows for natural light, and these two story variants continue that tradition with oversized picture windows on both levels.
Interior design follows open concept layouts with minimal dividing walls in the main living area. Wide door openings, high ceilings (10–12 feet in the great room), and contemporary features like gas fireplaces create focal points. The second story can be visually minimized from the street with dormers, step-back sections, or partial upper floors so the home still reads as a single level design from the curb.
Popular finishes in 2024–2026 builds include quartz kitchen countertops with thick edge profiles, oversized kitchen islands with breakfast bars, luxury vinyl plank flooring, and modern amenities like smart lighting and zoned HVAC controls. These details give buyers the easy accessibility of a ranch house with the modern polish of a two story house, and can be paired with cozy cottage ranch style design ideas for a warmer, more traditional feel.
Outdoor Living: Patios, Porches & Yard Design
Ranch homes have always emphasized outdoor living, and two story ranch homes continue this tradition while preserving more yard space thanks to their smaller footprints. A two story layout preserves more yard space for outdoor activities or gardens compared to a single story ranch that covers the same total square footage, while still allowing you to incorporate charming cottage ranch outdoor living features.
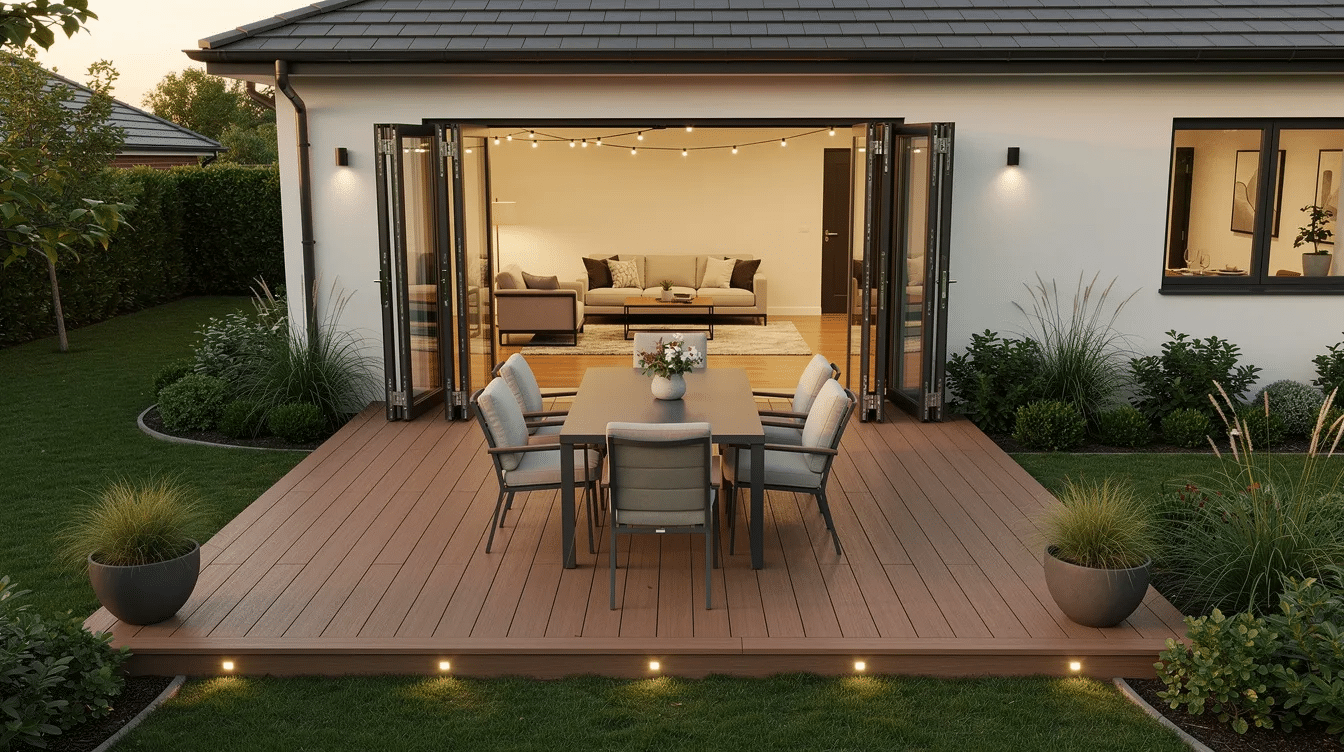
Ranch homes typically feature wide front porches, and many ranch homes include covered patios for outdoor living. Two story versions extend these features with rear patios, composite decks off the main living area, and sometimes second story balconies overlooking the backyard.
Large sliding glass doors or folding door systems from the great room or dining area create seamless indoor–outdoor flow for everyday meals, grilling, and entertaining. A practical layout might include a 12×16-foot rear patio off the kitchen, a side-yard courtyard on narrow lots, or a walkout patio connected to a full basement recreation room.
Thoughtful placement of outdoor spaces also improves energy performance. Deep overhangs and covered patios on south or west facades reduce summer heat gain while extending usable outdoor living into hotter months. Landscaping that echoes horizontal forms – linear planters, long sightlines, clean hardscapes – complements the ranch aesthetic.
Accessibility, Aging in Place & Family Lifestyles
Classic ranch homes are known for single level living, and ranch homes feature single-level designs for easy accessibility. Ranch homes are ideal for aging in place due to their design – single level layouts eliminate stairs, enhancing safety for all ages, and standard ranch house dimensions and layouts are often optimized for this kind of easy circulation. So how do two story ranch homes measure up?
The answer lies in smart planning. Many two story ranch floor plans locate the primary suite, laundry room, kitchen, and main living areas on one floor so day-to-day life happens without climbing stairs. The upper floors serve guests, children, or future needs. Ranch-style homes often include features for multigenerational living, and two story versions amplify this by giving grandparents main-floor living while kids or teens have their own upstairs space with less privacy concerns resolved through vertical separation.
Practical features for long term plans include wider doorways (36 inches minimum), minimal steps at main entries, curbless showers in at least one bathroom, and provisions for a future stairlift. People walking through the main level should encounter no barriers.
Consider this scenario: a couple in their 50s builds a 2,100 square foot two story ranch in 2025. They want two or three bedrooms upstairs for visiting family now but plan to live full-time on the main floor as mobility needs change. They include an accessible primary bath, main-floor laundry, and a stepless entry. The result is a home that serves them at every life stage – hosting grandchildren today, supporting easy accessibility tomorrow.
Customization Options & Choosing the Right Ranch House Plan
Most buyers start by browsing ranch house plans and two story ranch house plans online, then narrow choices based on square footage, bedroom count, garage size, and lot shape. Ranch house plans can be modified to suit personal needs, and that flexibility is a major selling point, similar to how raised ranch homes offer versatile split-level layouts that can be tailored to different lifestyles.
When filtering floor plans, look for features that significantly impact daily life:
- Open concept kitchens with walk-in pantries
- 3-car garages for larger homes or hobby storage
- Finished basement or walkout basement options
- Home office spaces or convertible lofts
Ranch homes often feature open-concept layouts for easy customization, and customization can refine finishing details in ranch house plans – from countertop materials to window configurations.
Common modifications include extending the great room, adding a covered rear porch to expand outdoor spaces, upgrading to a luxury primary suite, or converting a loft into a fourth bedroom. Customization options include adding home offices or expanding outdoor areas based on personal preferences.
Even small changes – moving stairs, enlarging windows, or altering rooflines – can impact structural engineering and cost. Work with the original designer or a qualified architect before making modifications.
A practical approach: gather two or three favorite plans (both single story and two story variants) and compare how each fits your budget, local lot size, and long term plans. Think of a 1,600 square foot starter ranch versus a 2,400 square foot two story ranch with a loft. Get line-item bids from local builders so you can see exactly where costs diverge based on regional factors like labor rates and material availability.
Conclusion: Is a Two Story Ranch Home Right for You?
Two story ranch homes deliver many benefits of traditional ranch homes – open layouts, ranch style curb appeal, strong outdoor living connections – while improving land use efficiency and energy performance. They give you more square footage without demanding more land, and they handle the practical realities of modern suburban building better than sprawling single story alternatives.
Your decision comes down to a few key factors: local land prices, initial construction budget, need for easy accessibility versus extra space upstairs, energy efficient goals, and your preferred home style. Two story homes tend to win on cost per square foot and lot efficiency, while single story ranch homes excel at barrier-free living.
The most useful step you can take right now is to compare at least one single story ranch style house plan and one two story ranch plan of similar size. Walk through how each fits your lot, your budget, and your daily routines.
As of mid-2026, demand for versatile ranch homes and two story ranch homes remains strong across many regions and subdivisions. Whether you are building for a growing family or planning decades ahead, the right plan is out there – and communities of enthusiasts at sites like Ranch Style Homes USA share stories and tips that can further guide your choices.
