
Western houses are residential structures shaped by the climates, materials, and settlement patterns of the American West. Their forms trace back to Spanish colonial adobe construction in the 1500s, frontier log cabins raised by homesteaders after the Homestead Act of 1862 offered 160 acres of land, and ornate Victorians funded by mining fortunes in Montana and Nevada. These styles endured across generations, and today they remain a defining part of residential life in states like Texas, Colorado, Montana, Arizona, and Oregon.
Whether you want to find a ranch-style home on open land, build a new log home in the Rockies, or restore a Victorian in a former ghost town, this page covers the major types, what to look for in each, and how to choose the right style for your region and family.
Types of Western Houses
Western houses feature diverse architectural styles defined by distinct structural elements, regional materials, and the historical periods that produced them. The range spans from thick-walled adobes in the desert Southwest to gabled Victorians in mountain mining districts. Below are the four primary types.
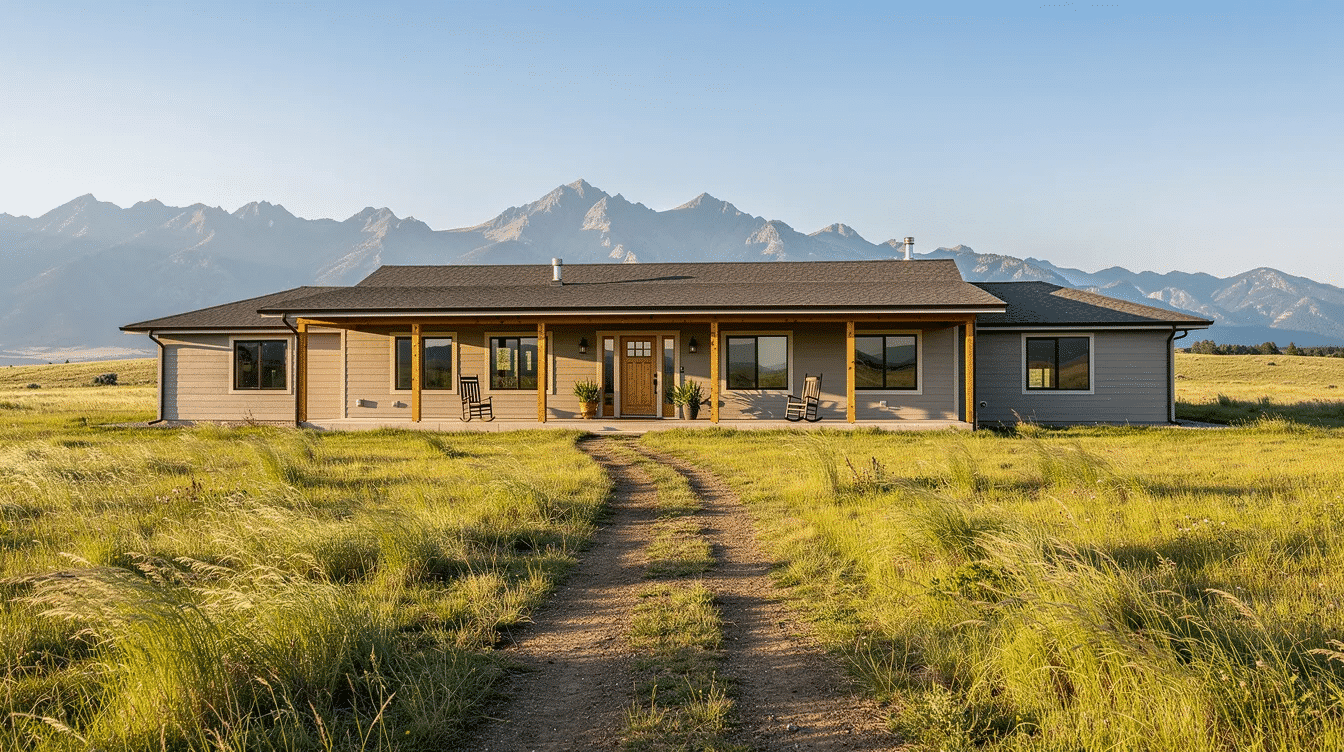
Ranch Houses
Ranch homes are typically one storey with low eaves, a long horizontal profile, and covered porches that extend living space outdoors. Their open floor plans merge kitchen, dining, and great room into a single flowing area. The style draws from earlier Spanish colonial “ranchos” and mission architecture and would later shape the legacy of historic ranch houses in American architecture. Ranch homes often include covered porches and outbuildings; by 1888, ranch houses featured slate roofs and glazed windows in more established settlements.
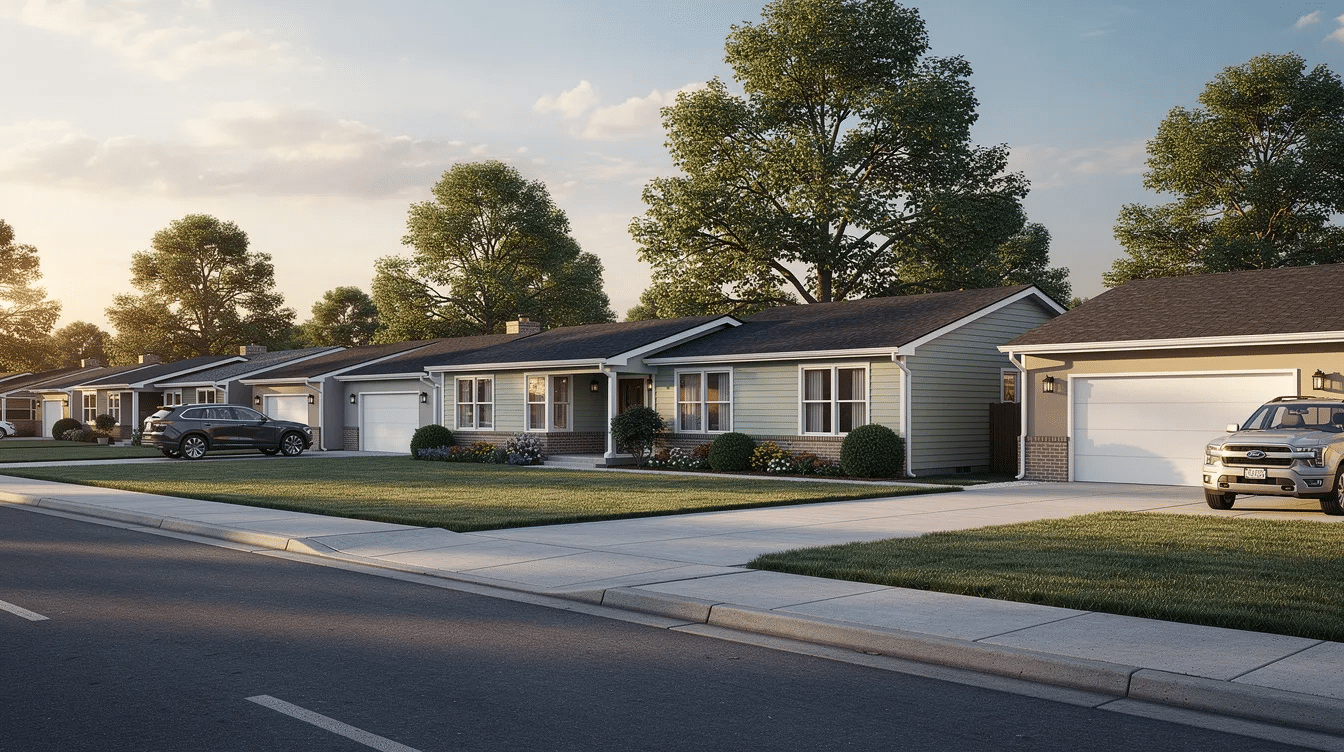
Mass adoption came between the 1940s and 1970s, when Sun Belt suburban tracts in California, Arizona, and Texas built almost exclusively in ranch form. Western ranch houses are typically one storey with low eaves, making them accessible for families of all ages. In southwestern states, ranch houses use stucco over block or adobe with deep shaded porches. In Colorado and Wyoming, pitched roofs handle heavier snow loads, and stone accents replace stucco. The barbed wire invention in 1874 changed ranching practices and reshaped the land use patterns around which many ranch houses sit.
Log Homes and Cabins
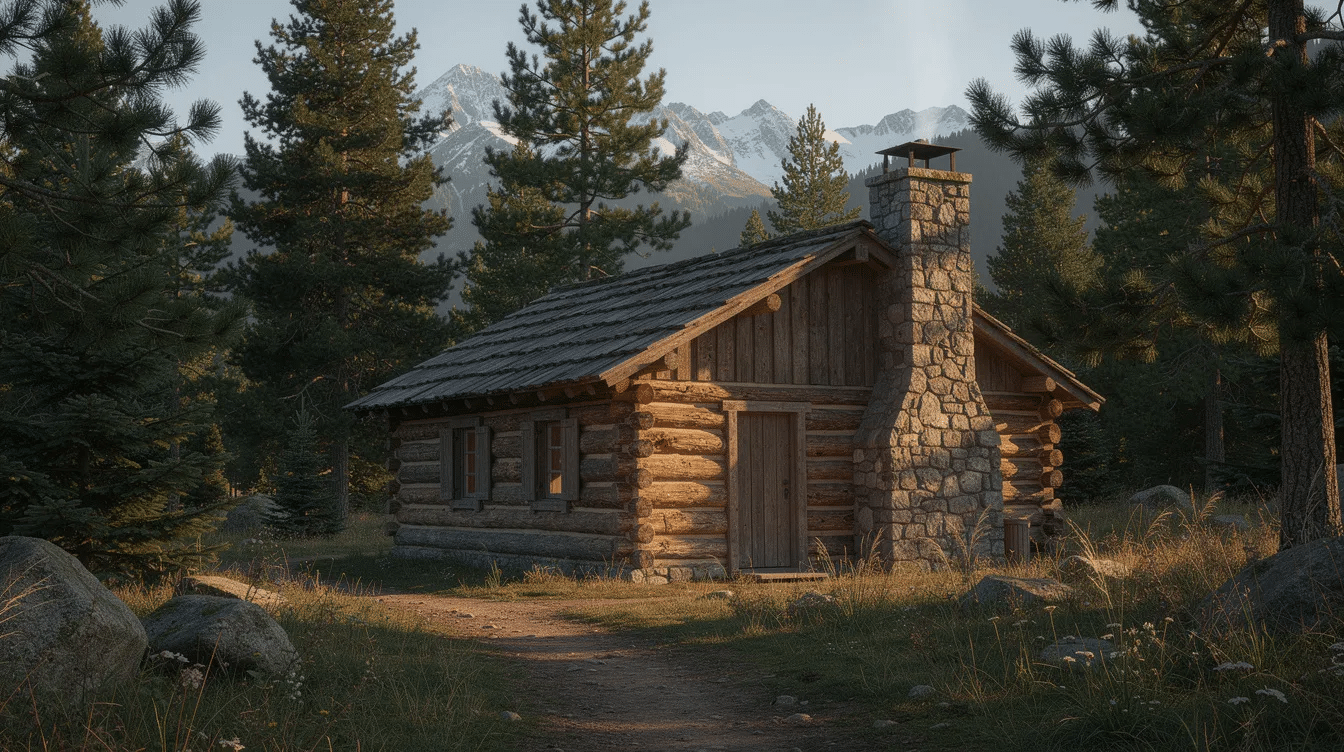
Log cabin-style homes were common in western settlements. In 1870, settlers built log cabin-style homes quickly from locally available timber. Western homes often feature rugged, sturdy log construction using species like western red cedar, pine, and spruce. A log home pays homage to the frontier building tradition where function came first; walls were structural, insulating, and finished surface all at once.
Standard log cabin construction runs $125–$175 per square foot in rural Western areas, according to Angi. High-end custom timber homes in resort towns like Aspen or Jackson can reach $1,000–$1,600 per square foot when factoring in foundation work, site access, and premium finishes. Log homes are popular in western-style designs, especially as mountain retreats and off-grid residences, while ranch-style homes with typical dimensions of 1,400–2,500 square feet offer a more conventional single-storey option. A new log home requires careful wood selection for decay and insect resistance, and owners should plan for periodic sealing and re-staining as logs settle.
Adobe and Pueblo Style
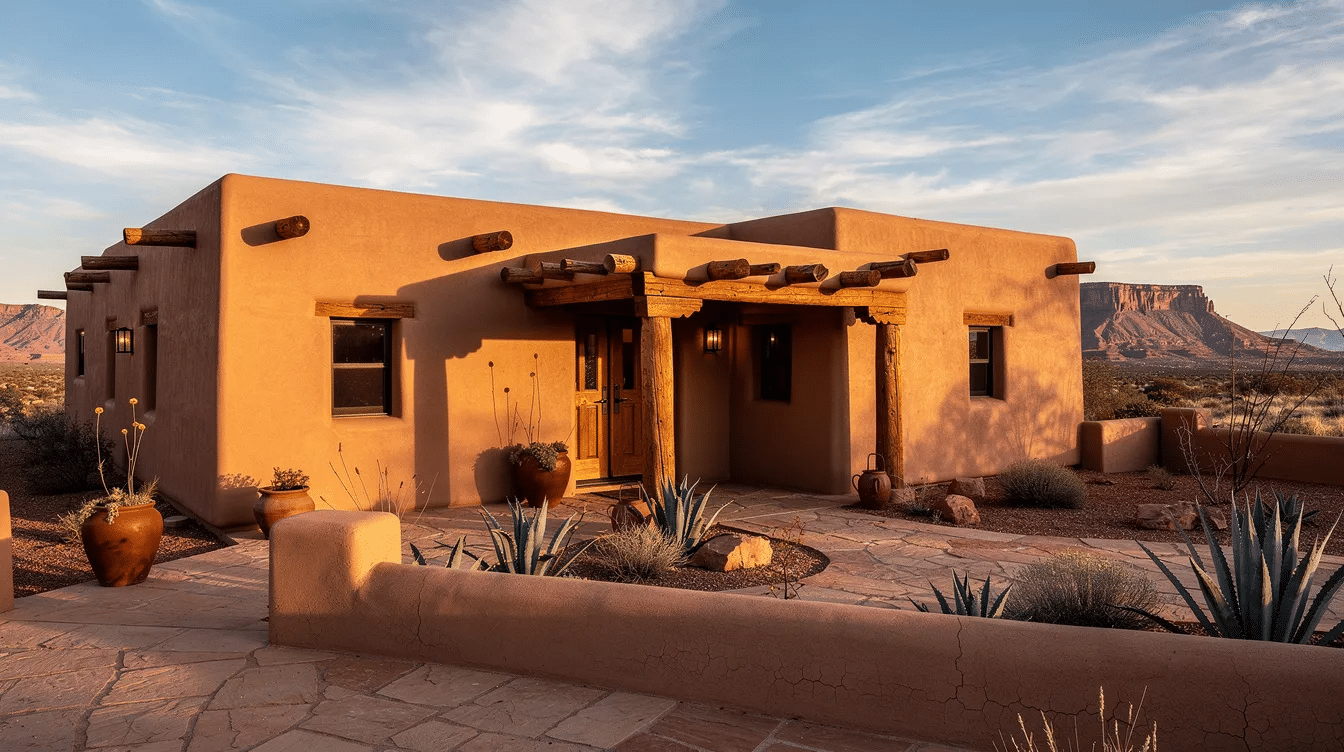
Adobe construction uses sun-dried bricks made from earth, water, and straw, laid into walls often 18–24 inches thick. That thermal mass keeps interiors cool during desert days and warmer at night. Roofs are flat or very shallow, finished with vigas (wooden beams), latillas (small sticks laid across the vigas), and canales (water spouts) for drainage. These techniques predate European arrival; Pueblo peoples built with adobe long before Spanish colonists introduced molded adobe bricks and tile roofs from the 1500s onward.
Pueblo Revival and Territorial Revival adaptations appeared across New Mexico and Arizona in the early 20th century, using stucco, rounded corners, and low parapets. Though raw adobe material is inexpensive, the labor for forming, plastering, and finishing walls is intensive, and modern building codes for thermal resistance and moisture barriers add to the cost.
Victorian Western Homes
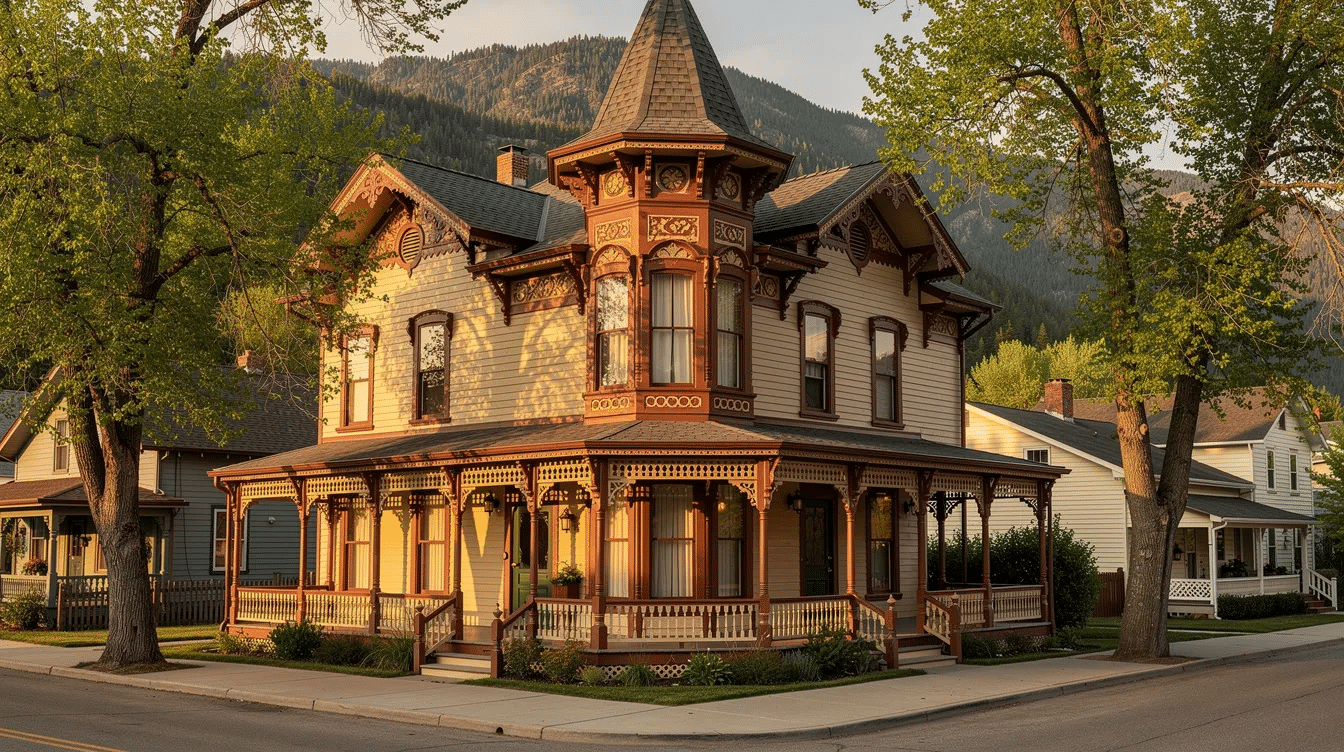
Victorian houses are known for ornate detailing, steep roofs, and towers. The wild west mining booms of the late 1800s bankrolled construction of elaborate Queen Anne, Italianate, and Second Empire residences across Montana, Nevada, and Colorado. Decorative moldings and trim are common in traditional Western houses of this era, along with bay windows, asymmetrical facades, and contrasting color schemes.
Butte, Montana preserves hundreds of Victorian homes built between roughly 1888 and 1910, funded by copper mining fortunes. The Chollar Mansion in Virginia City, Nevada, is an Italianate Victorian built in 1862–64 during that town’s silver boom. The T.H. Kleinschmidt House in Helena, Montana, a Queen Anne completed in 1892, is another example of mining wealth translated into residential art. These homes reward a search for period craftsmanship, from hand-carved stair rails to stained glass transoms.
What to Look For in Western Houses
Authentic western style is defined less by a single look and more by how a building responds to its ground, its climate, and the materials at hand. Here are the features that separate a western house from a generic suburban home.
Materials and Construction
Traditional houses often utilize natural materials like brick and stone, and western houses push this further by sourcing from the immediate landscape. Sandstone and granite appear in mountain-region foundations and accent walls. Western red cedar and pine frame log structures. Adobe brick, made from local earth, forms the walls of Southwest homes. Craftsman houses emphasize natural materials, wide front porches, and low-pitched roofs; that ethos carries through much of western building and resonates with beautiful ranch homes where style meets functionality.
Each material brings trade-offs. Adobe offers passive temperature regulation but demands regular plastering. Log walls provide insulation (R-values of roughly 1.0–1.5 per inch of wood) and a distinctive aesthetic, but they need periodic sealing against moisture and insects. Stone is durable for generations but expensive to quarry and lay. Traditional Western houses emphasize history and craftsmanship in how these materials are selected and joined, and that same sensibility underpins the history, design, and cultural significance of historic ranch houses documented across the West and beyond, along with broader studies of the legacy of historic ranch houses in American architecture.
Roofing and Structure
Roof form follows climate. Flat roofs suit low-rainfall adobe and Pueblo homes in Arizona and New Mexico, where drainage relies on canales and modern sealants. Where snowfall exceeds 30–40 inches per winter, steeper gable or shed roofs become necessary; mountain homes above 7,000 feet must carry heavy snow loads, requiring reinforced framing. Metal roofing, clay tiles, and wood shakes each serve different regions.
Wide eaves and covered porches, sometimes 8–10 feet deep, shade interiors against summer sun and protect walls from rain. These porches double as outdoor living space, serving the informal ranch life tradition of grilling, gathering, and watching weather roll across open land that defines Ranch Style Homes USA.
Interior Layout
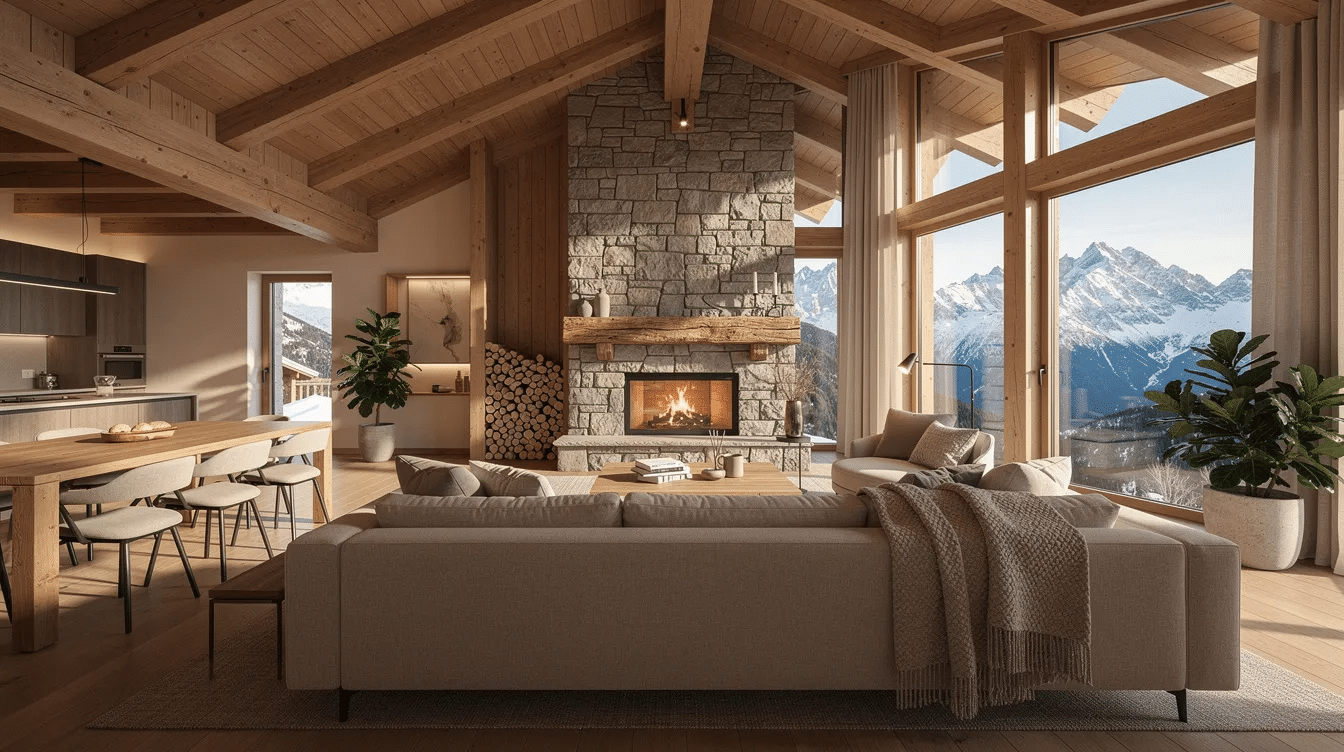
Open-plan living areas are common in newer Western homes and in ranch-style construction, where the kitchen, dining room, and great room flow together around a central fireplace, showcasing many of the best features of a classic ranch style house. Contemporary homes feature open-concept layouts connecting living areas, reflecting the casual western lifestyle.
By contrast, traditional homes are characterized by cozy, compartmentalized interiors. Victorian western homes, for instance, divide space into parlors, dining rooms, and separate kitchen quarters. Traditional homes tend to appeal to people who prefer privacy between rooms. Many Western homes emphasize comfort and privacy with defined living spaces; buyers should weigh whether an open great room or a collection of distinct rooms better fits how their family lives, especially when comparing against average ranch house dimensions and layouts. A well-designed western home typically includes generous bathroom and storage space, adapting older forms to modern standards.
How to Choose the Right Western House Style
Selecting a western house style comes down to four factors that interact with your specific site and priorities.
- Regional Climate – Elevation, precipitation, and temperature range dictate materials and roof form. A flat-roofed adobe suits Tucson; it would fail under Bozeman’s snow. Log construction thrives in Colorado’s mountain forests but requires fire-hardening strategies in wildfire-prone zones. Modern homes focus on minimalist design, large windows, and flat roofs, but those flat roofs only work where snow loads allow. Contemporary homes tend to appeal to people who value energy efficiency, and insulated adobe or hybrid systems (cement block finished in adobe with passive solar windows) merge traditional form with modern performance.
- Lot Size and Setting – A 2,000-square-foot ranch house with outbuildings needs acreage, a pattern echoed in many farm ranch house designs and features. A Victorian sits naturally on a town lot. If the property offers mountain views, orientation and window placement become primary design decisions. The oldest dude ranch in America was established in 1879, reflecting how western land use has always paired building with landscape. Consider how the home sits on its ground relative to sun, wind, and sight lines.
- Lifestyle Priorities – Western-style homes can range from rustic to modern designs. If your dream centers on horse keeping, a ranch layout with outbuildings and direct pasture access makes sense. Off-grid living in a remote area points toward log or timber construction with solar backup. Entertaining calls for an open great room and deep porches, while some buyers gravitate toward cottage ranch style homes with cozy, inviting layouts or other cottage ranch designs that blend traditional charm with modern updates. Contemporary homes prioritize flexibility, simplicity, and modern living. Traditional homes often feature separate rooms with specific purposes.
- Historical Authenticity – Colonial Revival homes emphasize symmetry and traditionally feature two or three stories. Tudor Revival homes are recognized for their steep gables and half-timbering. Mediterranean Revival houses often have stucco walls and red clay roof tiles. Key styles of Western houses include Colonial, Victorian, and Craftsman. If period accuracy matters, expect custom costs 20–50% above standard wood-frame construction. If efficiency and low maintenance take priority, contemporary architecture often blends influences from modernism and minimalism while borrowing western forms.
Frequently Asked Questions
What makes a house style distinctly “western”?
A western house is identified by its use of regional materials (adobe, local stone, timber), climate-responsive design (thick walls for desert heat, steep roofs for mountain snow, deep porches for sun protection), and cultural heritage from Spanish colonial, Native American, and ranching traditions. Traditional architecture often incorporates symmetrical façades, but western houses frequently break symmetry to follow terrain. The Rancho Petaluma Adobe in California, built starting in 1836, exemplifies Monterey Colonial style combining Spanish mission and ranch house forms in a structure measuring roughly 200 by 145 feet.
Are western houses more expensive to build than traditional styles?
Cost depends on style and location. Log cabin construction starts at $125–$175 per square foot for moderate finishes but can exceed $400 per square foot for complex designs using premium species. In resort areas like Park City or Jackson, high-end log or timber homes reach $1,000–$1,600 per square foot. Adobe material is inexpensive, but the labor for forming, plastering, and code-compliant moisture barriers raises total cost. Remote lot development adds 10–30% depending on distance to roads and utilities. Contemporary designs typically include large expanses of glass, which increase material cost further.
Which western states have the most authentic western architecture?
Montana stands out for its concentration of mining-era Victorians in Butte and Helena, plus frontier log cabins in Virginia City, a gold rush town established in 1863 and preserved as a National Historic Landmark. Wyoming and Colorado offer mining-town architecture and mountain log retreats. New Mexico and Arizona hold the densest collection of adobe, Pueblo, and Spanish colonial buildings. West Texas preserves adobe and ranch vernacular across its open land. Each state provides a different photo of western residential history.
Exploring Western House Styles
Western houses are not a single style but a board of regional responses to specific climates, materials, and ways of life. Whether your inspiration runs toward a low-slung ranch on open ground, a log cabin opening onto a forested valley, a thick-walled adobe in the Southwest, or a restored Victorian in a former mining town, the right choice starts with understanding your site, your climate, and how you want to live. Discover the plans and ideas that fit your region, and learn how each tradition can serve your family for generations to come.
