
Ranch house floor plans deliver everything on one floor-open living areas, easy movement between rooms, and a strong connection to the outdoors. These single-story layouts suit young families, empty nesters, and anyone who values effortless living without stairs, offering flexible configurations from compact two-bedroom designs to sprawling multi-generational homes.
Types of Ranch House Floor Plans
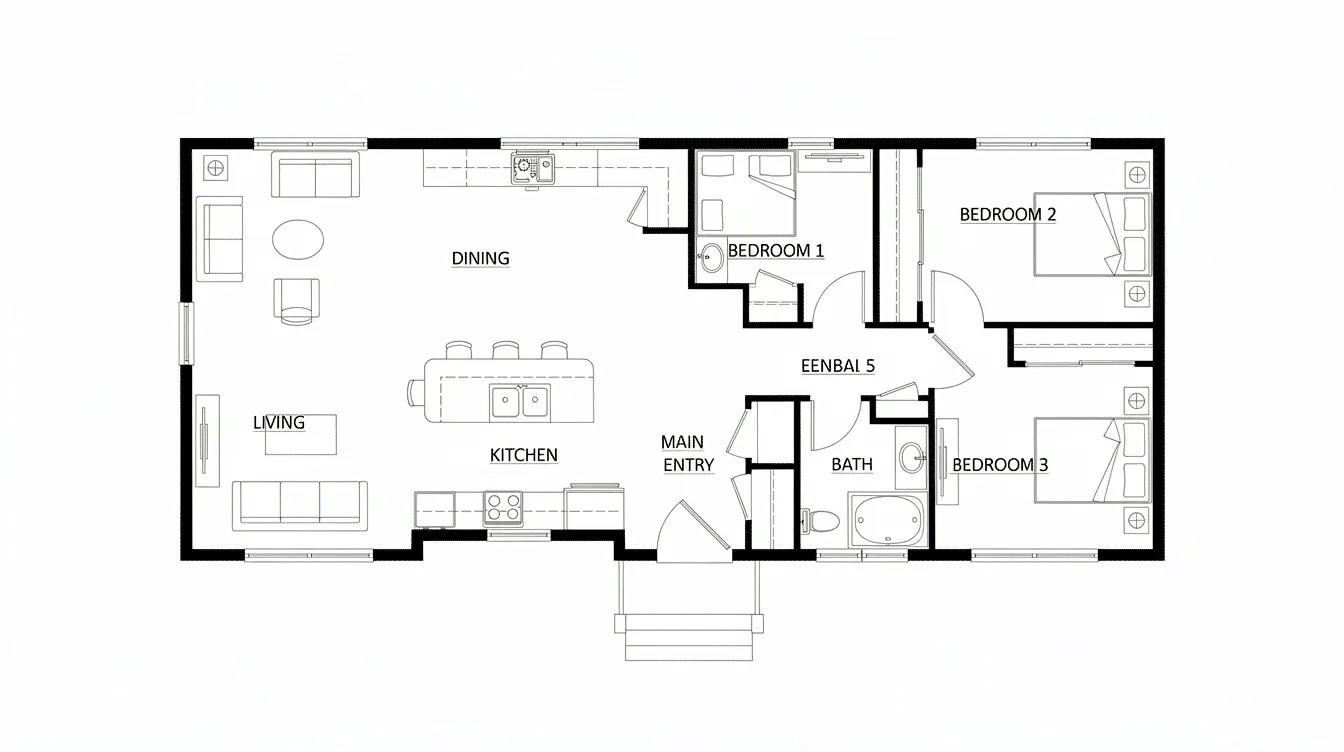
Ranch plans come in several distinct configurations, each shaping how rooms connect and how the home sits on its lot. Understanding these types helps you match a ranch house plan to your property, household, and lifestyle.
Traditional Ranch Layouts
The classic ranch style house plan uses a rectangular or L-shaped footprint with a low pitched roof, wide eaves, and a central living zone flanked by bedrooms on one side. These designs trace back to the post-WWII housing boom of the 1950s and ’60s, heavily influenced by California architect Cliff May and the Spanish colonial hacienda tradition. Ranch homes are designed with low-pitched rooflines and gentle slopes, often mixing wood, stone, brick, or stucco on the exterior for classic ranch charm. Traditional layouts work well in both rural and suburban settings, providing a straightforward single story layout that keeps construction costs manageable while showcasing many of the best features of a classic ranch style house.
Split Bedroom Ranch Plans
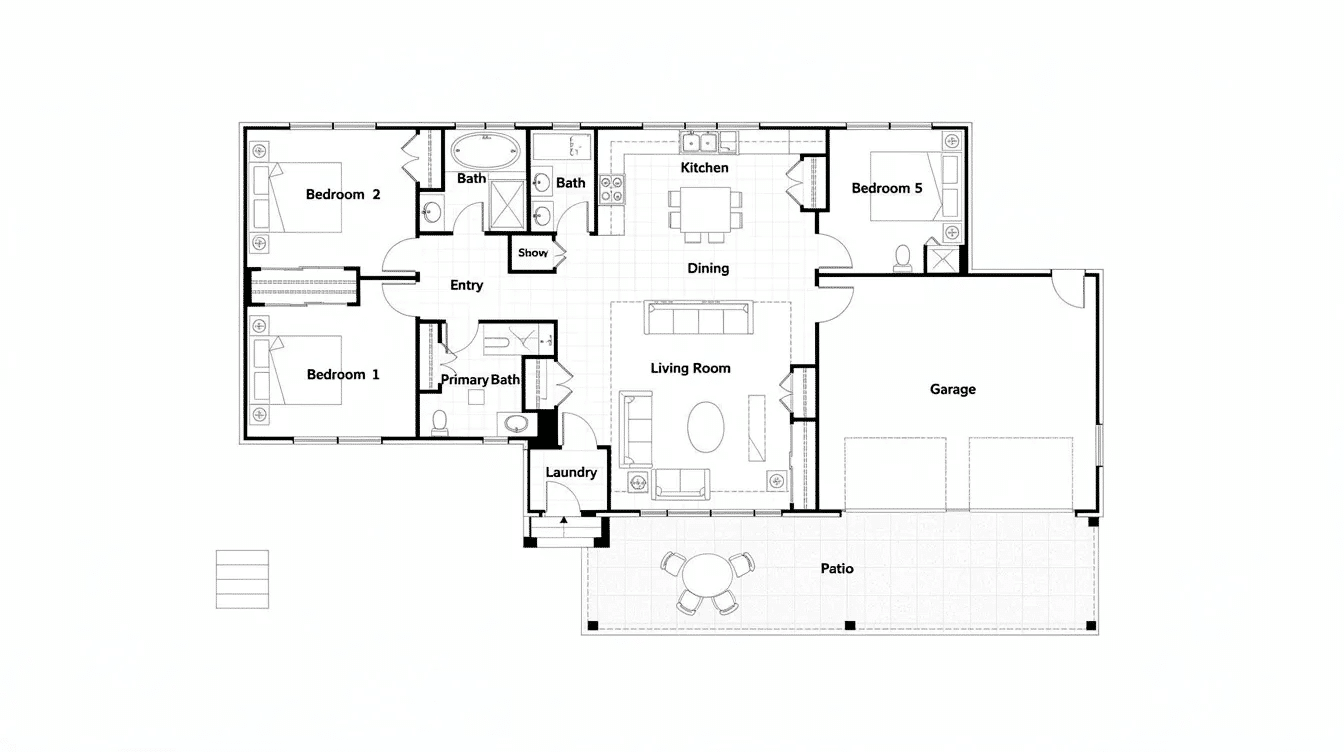
Split bedroom layouts place the master suite on one wing and secondary bedrooms on the opposite side, with shared living space in between. Split-bedroom layouts enhance privacy in modern ranch homes-parents aren’t disturbed by children playing, and overnight guests enjoy their own quiet zone. Many ranch designs feature split-bedroom layouts for privacy, making this configuration ideal for families with children or anyone who hosts frequently, and they appeal to homeowners drawn to the charm and practicality of beautiful ranch homes. The central common area-typically the great room, dining room, and kitchen-acts as a natural buffer between private wings.
Open Concept Ranch Designs
Open floor plans connect living, dining, and kitchen areas into one flowing space, eliminating walls to create a generous great room that fills with natural light. This approach supports family gatherings, casual entertaining, and modern lifestyles where cooking, conversation, and relaxation happen simultaneously. Open floor plans in ranch homes enhance accessibility for all ages by removing barriers and improving sightlines. The tradeoff is reduced acoustic privacy-a consideration designers increasingly address through thoughtful zoning techniques such as furniture arrangement, movable screens, or partial partitions that maintain the open feel while creating distinct areas.
Ranch Plans with Bonus Spaces
While ranch style homes are defined by single story living, many modern ranch home plans incorporate walkout basements, attic lofts, or raised roof sections for extra space. Many ranch plans allow for walkout basements on sloped lots, providing daylight-level rooms suitable for a finished basement recreation area, home office, or guest room. These bonus spaces let growing families expand without sacrificing the one level living convenience of the main floor. A raised ranch home variant lifts the foundation to create a partially below-grade level, blending split level utility with ranch simplicity.
What to Look For in Ranch House Floor Plans
Beyond the overall configuration, specific layout details determine how well a ranch home functions day to day. These key features separate a great ranch house plan from a mediocre one.
Traffic Flow and Circulation
Wide hallways and logical room connections create easy movement throughout the home’s layout. Aim for hallways at least 36 inches wide-this satisfies both comfort and aging-in-place guidelines. Entry points should avoid bottlenecks; walking from the front door to the kitchen shouldn’t require passing through a bedroom. Ranch house plans often include features for easy mobility, including no-step entries that support easy access for strollers, wheelchairs, or simply carrying groceries. Single-story layouts eliminate stairs, reducing fall risks and making the entire living space accessible from day one.
Room Proportions and Square Footage
Balanced room sizes maximize usable space without waste. Under the IRC, any bedroom must be at least 70 sq ft with no dimension under 7 feet, but practical sizing runs larger-secondary bedrooms typically measure 10×10 to 10×12 feet (100–144 square feet), while master suites often reach 14×16 feet or more. Common areas-kitchen, dining room, family room-generally need 30–40% of total square footage in smaller ranch designs to accommodate furniture, traffic zones, and comfortable living. Ranch house plans typically range from 1,500 to 3,500+ square feet, aligning with common average ranch house dimensions, though usable layout matters more than raw numbers. A well-organized 1,600 sq ft ranch can feel more spacious than a poorly planned home with 2,400 square feet.
Natural Light and Window Placement
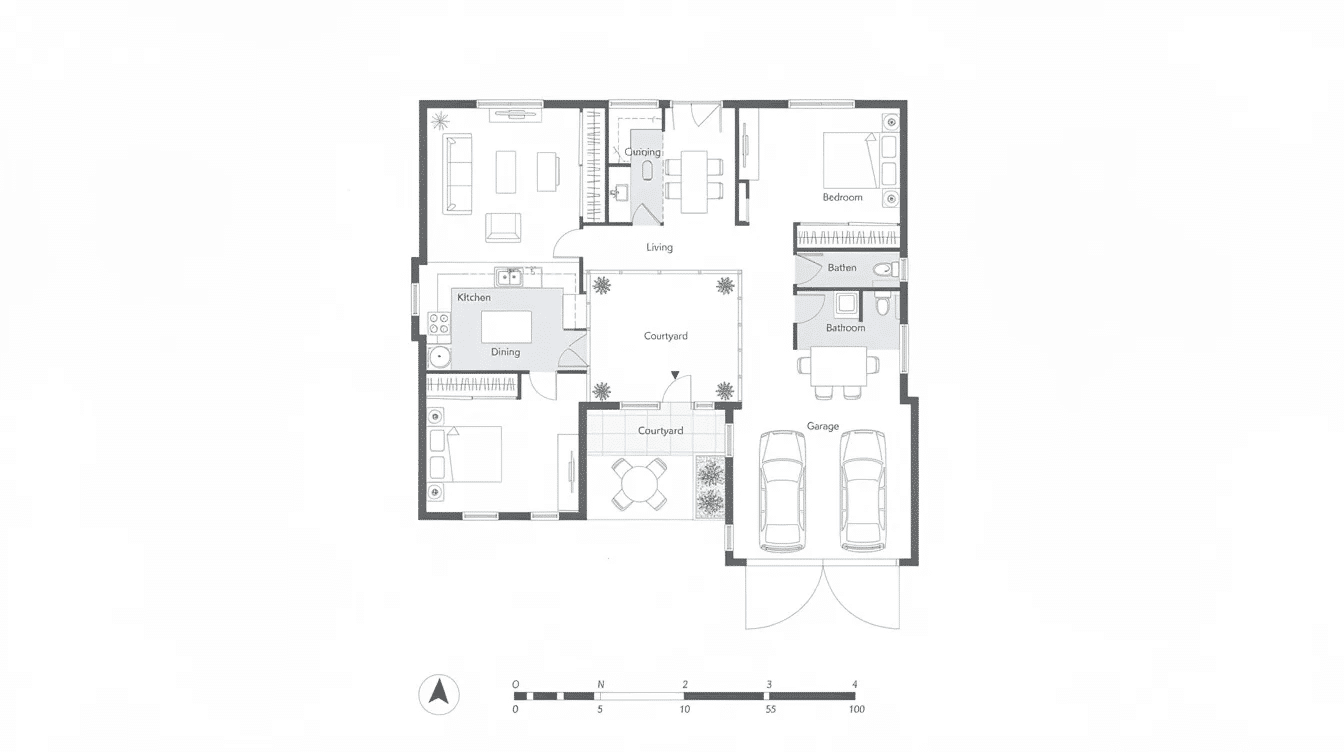
Ranch homes often include large windows for natural light, and choosing the best windows for ranch style homes and strategic placement matters enormously. South-facing windows in the Northern Hemisphere capture winter sun for passive solar gain, while deep eaves-a hallmark of ranch style-shade interiors from harsh summer angles. Sliding glass doors opening onto patios create seamless indoor outdoor living, and L-shaped or U-shaped plans can frame a private courtyard that floods interior rooms with daylight from multiple directions; thoughtfully placed ranch house sunroom additions can extend this bright, connected living even further. Energy-efficient features are common in contemporary ranch house plans, including low-E glass, skylights, and ranch house window styles with properly oriented window groupings that reduce heating and cooling loads.
Storage and Utility Integration
Many ranch styles incorporate efficient storage solutions such as walk-in pantries and mudrooms. Built-in linen closets, coat closets near the entry, and generous master walk-in closets prevent clutter from overwhelming living spaces. Utility rooms for laundry and mechanical systems work best located near main traffic flows but buffered from primary living zones to control noise. An attached car garage with direct mudroom entry keeps daily routines organized. Bonus spaces often double as storage when not in active use, giving homeowners flexibility as family needs change.
How to Choose the Right Ranch Floor Plan
Selecting the right ranch house plan comes down to matching layout decisions to your specific circumstances. These essential criteria guide that decision:
- Family Size and Lifestyle – A couple with one child typically needs 1,200–1,600 sq ft, while families with two or more children may require 1,600–2,200 sq ft or more. Multi-generational households often need 2,500+ square feet with separate bedroom wings. Consider whether you work from home, entertain frequently, or need a dedicated guest room-ranch house plans can be modified to suit individual needs, and customization options include adding home offices or adjusting layouts. Customization can include enlarging porches or moving walls to fit evolving family needs.
- Lot Dimensions and Orientation – Ranch homes require more land than two-story designs because their footprint spreads horizontally. A narrow lot favors a linear or rectangular ranch plan, while deeper properties accommodate L-shaped or U-shaped configurations. Ranch homes can fit narrow lots efficiently with the right layout, and many ranch homes are suitable for sloped lots where walkout basements become practical. Lot orientation determines sun exposure, outdoor living placement, and privacy-west or south-facing outdoor spaces tend to capture the most usable daylight for screened porch or outdoor kitchen areas.
- Budget and Square Footage – Simple rectangular ranch plans cost less per sq ft to build thanks to straightforward rooflines and fewer exterior wall surfaces. L-shaped and U-shaped layouts with gabled roofs add complexity and material costs. Open concept layouts may require higher ceilings-including vaulted ceilings with exposed beams for a modern twist-which increases HVAC capacity and construction expense. Ranch house plans can be tailored to local building codes, so factor in regional requirements—and an understanding of average ranch house dimensions and standards—when budgeting.
- Accessibility and Future Needs – Ranch homes support aging in place with single-level living, making universal design features worth considering from the start, especially when exploring dream ranch home styles and layouts that can adapt over time. Door widths of 32–36 inches, zero-threshold showers, lever handles, and bathrooms with 60-inch turning radii are far cheaper to include during construction than to retrofit later. Ranch homes offer easier accessibility for all ages, and these contemporary features add minimal aesthetic compromise while dramatically improving long-term livability. Ranch homes often feature wider doorways for accessibility even in standard configurations.
Frequently Asked Questions
What is the ideal square footage for a ranch house floor plan?
Ranch house plans typically range from about 1,100 to 3,000+ square feet. Early mid-century ranch homes averaged 1,100–1,500 sq ft with three bedrooms and 1.5–2 baths. For modern families, general guidelines suggest approximately 1,200–1,600 sq ft for a couple with one child, 1,600–2,200 sq ft for a family with two children, and 2,500+ sq ft for larger or multi-generational households. The real measure is usable living space-a well-designed ranch floor plan with proper room proportions and open layouts makes every square foot count.
Can ranch floor plans include basements or second story elements?
Yes. Ranch homes can include various foundation options including walkout basements, which work particularly well on sloped lots where one side of the foundation opens to daylight. Attic lofts above garages or center sections provide additional extra space for recreation, a home office, or guest quarters. A raised ranch lifts the foundation to create a partially below-grade level. These additions maintain the single story home advantage for primary daily living-all main bedrooms, the kitchen, and common areas stay on one floor-while offering expansion room below or above.
How do ranch floor plans maximize space efficiency?
Ranch plans eliminate wasted corridor space by clustering rooms around central open concept layouts. Split bedroom layouts avoid long shared hallways by anchoring bedroom wings at opposite ends of the home. Removing walls between kitchen, dining, and living areas makes smaller homes feel substantially larger and allows natural light to reach deeper into the floor plan. Compact secondary bedrooms (10×10 to 11×12 ft) free up square footage for more generous common areas where the family actually spends most of its time. Ranch homes can feel less private due to single-level layouts, but thoughtful furniture placement and partial separations solve this without sacrificing the easy flow of open living.
What are the most popular ranch floor plan configurations?
The most common configurations are:
- Linear or rectangular layouts – The simplest footprint, well-suited for narrow lots. Lower construction costs, though daylight penetration may be limited in deeper rooms.
- L-shaped layouts – The inside corner creates a naturally sheltered patio or covered porch area. Separates bedroom wings from public spaces effectively.
- U-shaped layouts – Centers on a courtyard or backyard focal point for seamless indoor outdoor flow. More roof complexity but stronger outdoor living integration and excellent natural light from multiple exposures.
- Split bedroom configurations – Place the master suite at one end with children’s or guest rooms at the other, providing maximum privacy with functional separation.
Each configuration involves tradeoffs between cost, daylight, privacy, and lot utilization. Ranch house designs emphasize seamless indoor-outdoor living with large patios regardless of shape, and modern ranch homes often feature large kitchen islands and vaulted ceilings to enhance the sense of space.
Explore Our Ranch Floor Plan Collection
Ranch house floor plans combine the timeless appeal of single level living with the flexibility to match virtually any family size, lot, or budget. Whether you’re drawn to the rustic charm of a traditional layout, the privacy of split bedroom ranch plans, or the contemporary features of an open concept modern ranch, exploring detailed top-down views and specifications will help you find the right fit. Ranch homes simplify maintenance with everything on one level, delivering a seamless blend of comfort, accessibility, and indoor outdoor living that reflects the everyday appeal of ranch style homes across the USA. Browse our full collection of ranch home designs to discover floor plans that bring effortless single story living to your property.
