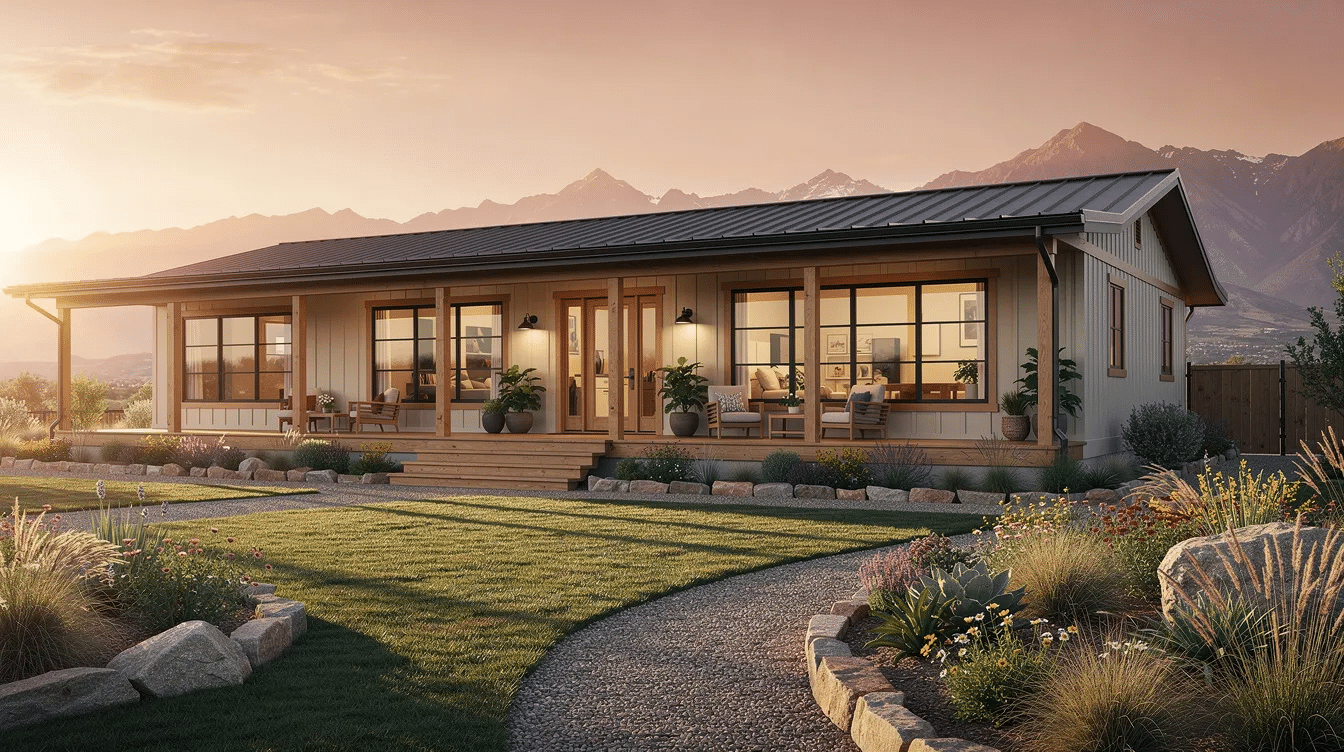
A ranch style house with a front porch delivers single-level living, an open floor plan, and a welcoming outdoor living space – all in one low-profile footprint. These homes are designed to stretch wide across the landscape, with long, low rooflines and wide eaves that naturally accommodate covered porches along the facade. Whether you’re searching for a compact plan under 2,000 square feet or a sprawling custom build, ranch homes with front porches remain among the most sought-after house plans for families, downsizers, and homeowners who value accessibility and easy indoor-outdoor connection.
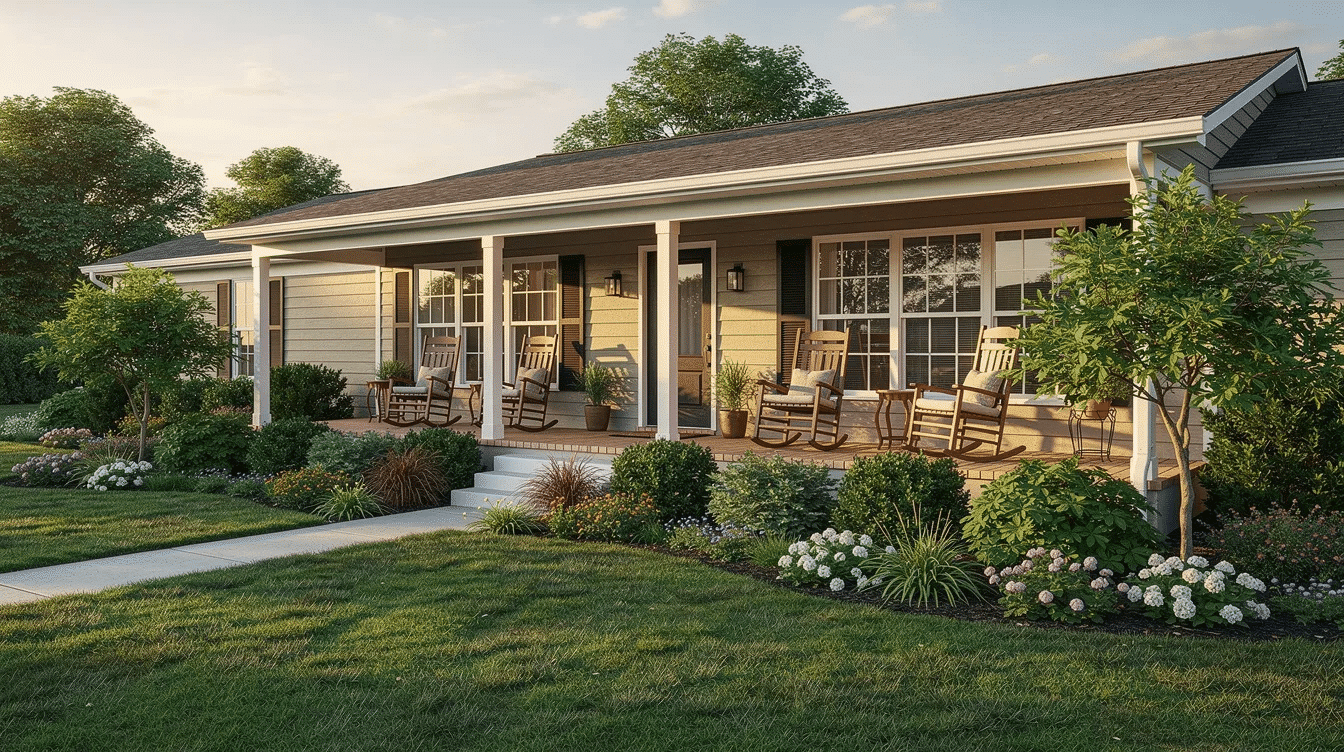
Types of Ranch Style Houses with Front Porches
Ranch house plans with porches come in several distinct configurations, each suited to different lot sizes, budgets, and lifestyles. Understanding the differences helps you narrow your search quickly.
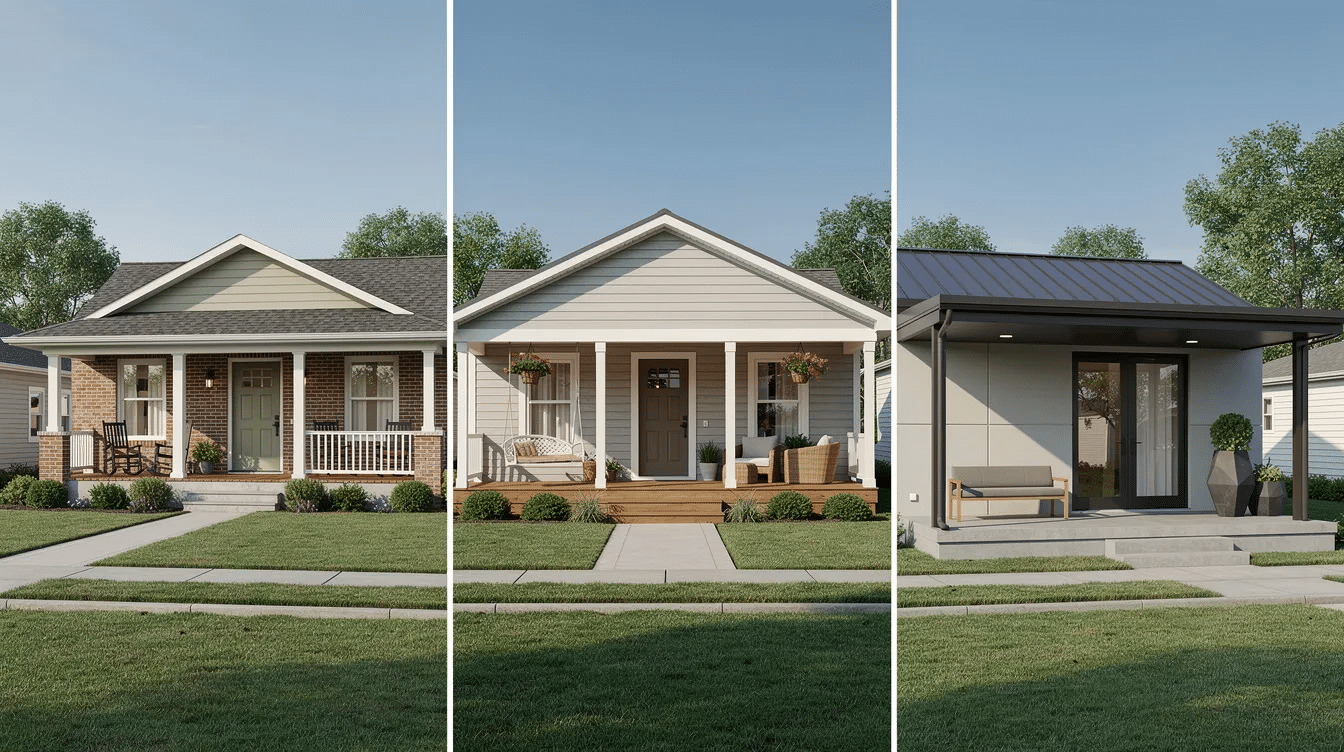
Traditional Covered Front Porch
The classic ranch home with a covered front porch features a simple rectangular or L-shaped porch tucked under the main roofline or sheltered by its own shallow extension. This is the most common configuration in small ranch house plans – typically under 2,000 square feet – and suits homeowners who want a defined front entry with enough room to sit, relax, and greet neighbors. A covered front porch enhances curb appeal and provides outdoor living space without adding significant construction complexity. These porches commonly range from 4 to 12 feet deep, depending on intended use.
Wraparound Porch Ranch
A wraparound porch extends around one or more corners of the house, creating generous outdoor circulation and multiple seating areas with different sun exposures throughout the day. This configuration works especially well on corner lots and larger properties where the home’s footprint can accommodate the added structure. Wraparound porches amplify the farmhouse-inspired charm of ranch style homes, and they’re ideal for homeowners who spend time relaxing outdoors, dining al fresco, or entertaining friends and family who appreciate functional, low-maintenance ranch residences. The visual balance of a wraparound porch gives the exterior a lovely, connected presence from the street.
Modern Ranch with Contemporary Porch
Updated ranch style houses pair the simplicity of single-level living with clean, minimalist porch design. Think steel post framing, cable railings, concrete or composite decking, and flat or shallow shed roof lines. Large picture windows and french doors integrate the porch with open layouts inside, blurring the line between indoor and outdoor living. Modern ranches often use mixed materials on the exterior – combinations of brick, batten siding, and metal – to create a striking street presence where style meets functionality. This type appeals to homeowners who want a ranch house plan with a contemporary edge.
What to Look For in Ranch Style Houses with Front Porches
Several key features determine how well a front porch performs day to day. Getting these details right makes the difference between a porch that draws you outside and one that collects leaves.
Porch Size and Proportions
For a front porch you’ll actually use – one deep enough for furniture, a swing, or a small dining area – aim for 8 to 12 feet of depth. Entry-only porches that simply shelter the door can work at 4 to 6 feet deep, but they offer limited room for seating. Width matters too: the porch should relate proportionally to the house facade. For a typical ranch home with a 40- to 60-foot-wide facade, a full-width or two-thirds-width porch creates visual balance without overwhelming the exterior. Some municipalities set minimums – in Frisco, Texas, for example, front porches must be at least 70 square feet with a minimum 7-foot depth.
Roofing and Weather Protection
Ranch-style houses are characterized by low-sloped roofs, often at a 3:12 pitch or less, with deep overhangs that shade windows and shelter the porch below. Low pitch roof ranch houses typically use roof material that should match or complement the main house – asphalt shingles are cost-effective and common, metal roofing offers superior durability and heat reflection, and tile suits Spanish or Southwest-inspired ranch designs. Proper weather protection also means managing water: porch floors should slope away from the house at roughly ¼ inch per foot, and gutters and flashing must handle runoff cleanly to prevent moisture intrusion at the ledger connection.
Foundation and Structural Elements
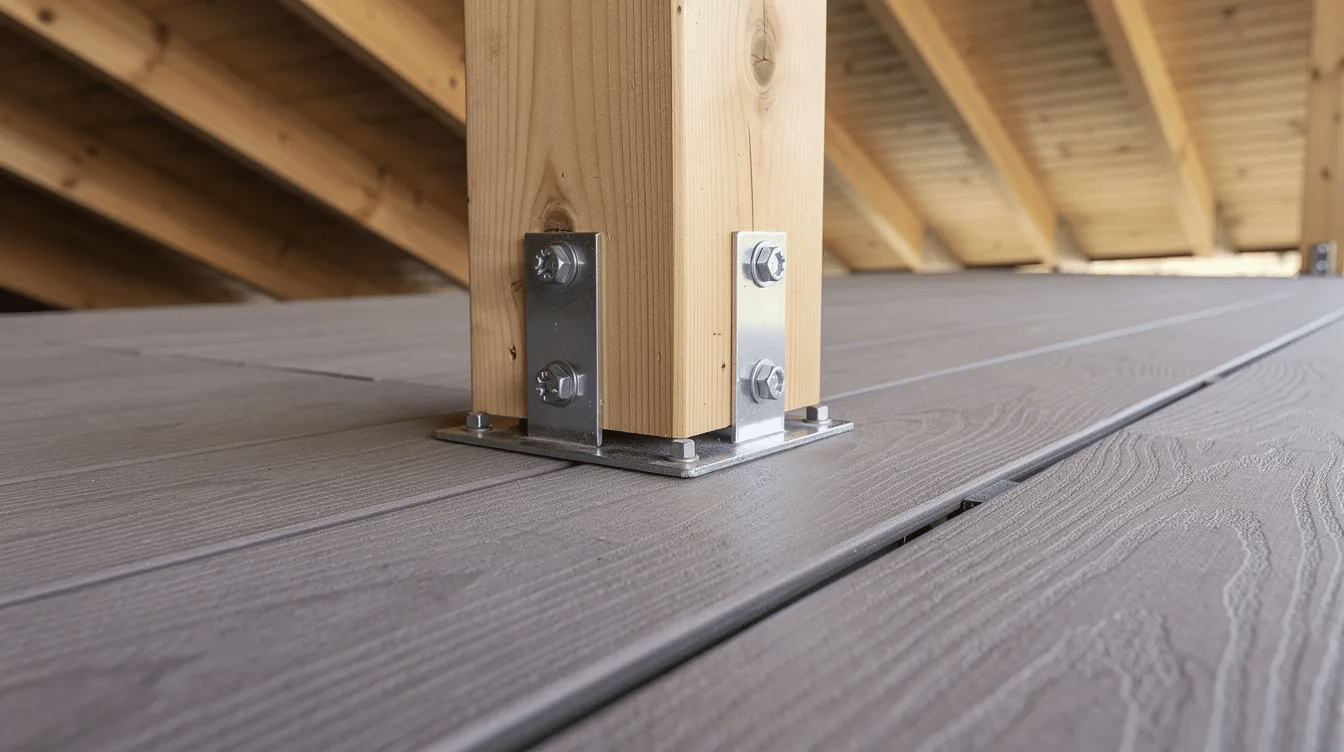
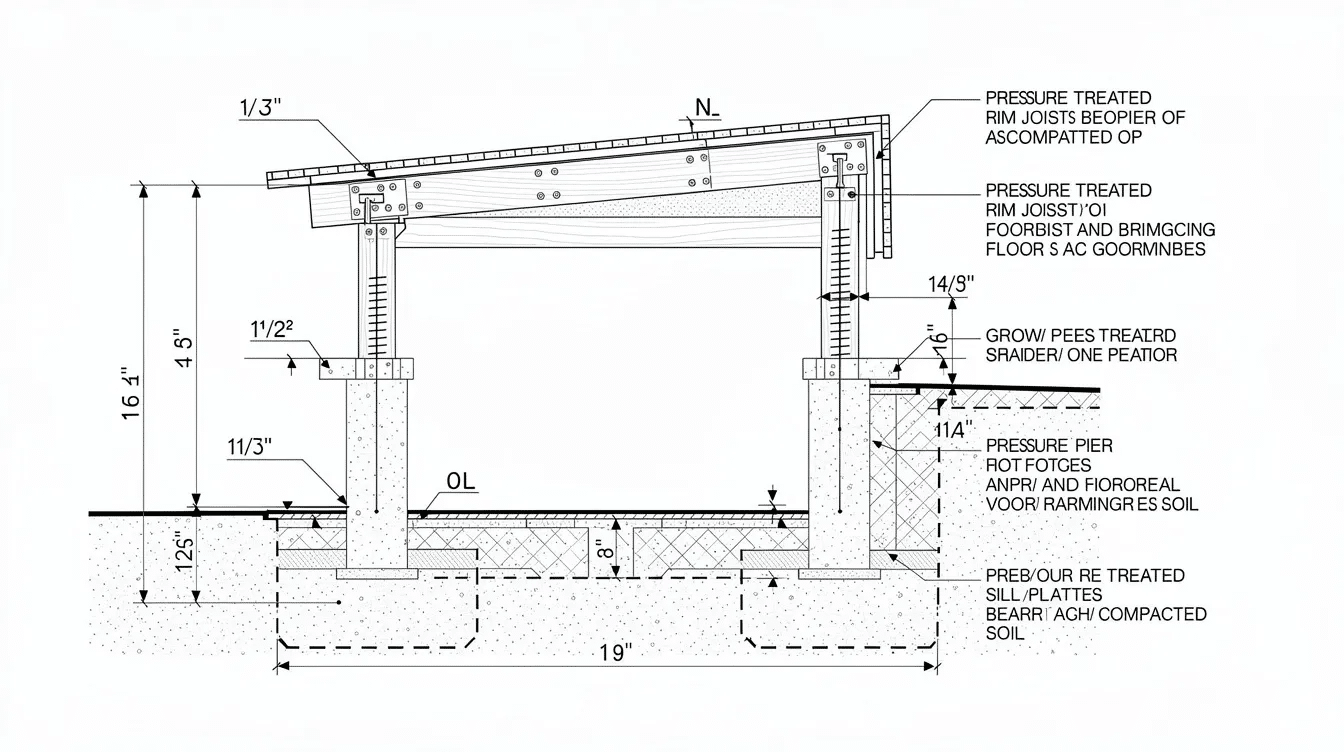
The porch foundation anchors everything. A concrete slab-on-grade offers a low-maintenance floor and works well in moderate climates. Raised deck construction with posts and piers provides ventilation beneath the porch and accommodates slopes in the grade, but footings must extend below the local frost line to prevent shifting. Post and beam framing – whether wood, steel, or masonry – must be sized to carry roof loads across the beam span. If the porch floor sits more than 30 inches above grade, most building codes require guardrails. Ranch homes typically have open layouts connecting indoor and outdoor spaces, so the structural transition at the threshold deserves careful attention to both waterproofing and accessibility in relation to typical ranch house dimensions and layouts.
How to Choose the Right Ranch Style House with Front Porch
Turning features into a decision comes down to four practical criteria, all rooted in understanding the best features of a classic ranch style house:
- Lot Size and Orientation – Your property dimensions and setback requirements dictate maximum porch width and depth. South-facing porches in warm regions benefit from deep overhangs for shade; east- or west-facing porches may need additional screening. Corner lots open the door to wraparound designs. Ranch homes are designed to stretch wide, so confirm your lot can support the full footprint and standard ranch house proportions before committing to a plan.
- Climate and Weather Patterns – Local conditions shape every material and structural choice. In humid or coastal areas, composite or PVC decking and stainless fasteners resist moisture and salt. In cold regions with heavy snow loads, concrete floors and below-frost footings are essential. In hot, dry climates, metal roofing reflects heat and deep porches keep the interior cool. Energy efficiency can be enhanced through the use of high-performance windows and good insulation in ranch homes, and a well-designed porch overhang reduces solar gain through those generous windows that invite abundant natural light.
- Lifestyle and Usage Needs – How you’ll use the porch determines its size and features. Homeowners who entertain need 10 to 12 feet of depth and room for a dining table or seating group. Front porches encourage social interaction with neighbors and foster community connection, which matters in public spaces like suburban streetscapes. Ranch-style homes are ideal for aging-in-place lifestyles – if accessibility is a priority, avoid steps, use a flush threshold, and keep the entry wide while taking cues from cozy cottage ranch style homes. Ceiling fans, light fixtures, and electrical outlets extend usability into evening hours.
- Budget and Construction Complexity – Building a ranch home varies in cost by size and design. A basic uncovered entry porch is the least expensive option; a full covered porch with roof structure, stairs, and railings costs substantially more. Material choices can quickly increase the final price – composite and PVC cost more upfront but require far less maintenance over a 25- to 50-year lifespan. Labor costs vary significantly by region, and location affects building costs due to local regulations and permit fees. Ranch house plans can be customized to fit your lifestyle, and popular customization options include layout adjustments and finishing details that let you match the porch to your budget without sacrificing the overall style and functionality of the ranch home.
Frequently Asked Questions
What is the ideal size for a front porch on a ranch house?
A functional front porch on a ranch style home should be 8 to 12 feet deep and span at least a significant portion of the facade. This provides enough space to arrange seating, a porch swing, or a small area for dining while maintaining comfortable circulation. Entry-only porches can be as shallow as 4 to 6 feet, but they limit how you use the space. For visual balance, the porch width should align with the home’s primary massing – door placement, window spacing, and roofline all guide proportions. Some local codes, such as those in Frisco, Texas, mandate a minimum of 70 square feet for front porches.
How much does it cost to add a front porch to an existing ranch house?
For a small porch (approximately 8 × 10 feet), expect costs of roughly $1,900 to $8,800 depending on materials, railings, and whether a roof is included. Larger covered porches of around 200 square feet typically run $4,000 to $7,200 for straightforward construction, while higher-end finishes or complex roof framing can push costs to $8,000–$24,000 or more. Covered porch costs generally fall between $40 and $120 per square foot. Factors that affect pricing include permits, site preparation, grading, foundation work, and any electrical additions for light and fans. Larger homes may cost less per square foot due to economies of scale in framing and materials.
What materials work best for ranch house front porches?
The right material depends on your climate and maintenance preferences, as well as how closely you want to echo the warm, inviting feel of cottage ranch style homes:
- Pressure-treated wood (pine, cedar, redwood) – lowest initial cost with a traditional aesthetic, but requires regular sealing and staining. Best in moderate climates.
- Composite decking – blends wood fibers and plastic for a 25- to 50-year lifespan with minimal upkeep. Higher upfront cost, excellent durability.
- PVC decking – fully synthetic, extremely low maintenance, performs well in harsh weather. Appearance is less wood-like.
- Concrete – outstanding durability for slab porches; ideal in cold climates when properly sealed with control joints. Low maintenance and long-lasting.
For roofing, asphalt shingles are the most cost-effective, metal roofing offers longevity and reflects heat, and tile or slate suit Spanish-inspired ranch designs at a higher price point.
Do I need permits to build a front porch on my ranch house?
In most jurisdictions, yes. Any porch attached to a house, or one that includes a roof structure, structural framing, or a floor height exceeding 30 inches above grade, typically requires a building permit. Electrical work for porch lighting or outlets triggers additional permits. You’ll generally need to submit scaled construction drawings showing post spacing, beam spans, foundation details, and the porch location relative to property lines and setbacks. Some cities offer special allowances – Nashville, for instance, permits front porches to extend into the front setback under specific conditions. Always check with your local building department before starting your project.
Finding Your Perfect Ranch House with Front Porch
Choosing the right ranch style house with a front porch starts with honest priorities: how much outdoor living space you need, what your lot and climate allow, and how much you’re willing to invest in materials and construction. Ranch plans can include features like basements or 3-car garages, and customization allows for personal touches – from the porch column style to the decking material to the paint color on the siding. These homes often feature open layouts for easy living, with single-level accessibility that suits every age and stage of life.
Ranch-style homes offer flexible remodeling options and attached garages, making them practical starting points whether you’re building new or adding a porch to an existing home. Explore the available ranch house plans and pictures, along with resources that celebrate ranch style homes across the United States, to find the design that fits your family, your region, and the way you want to live.