
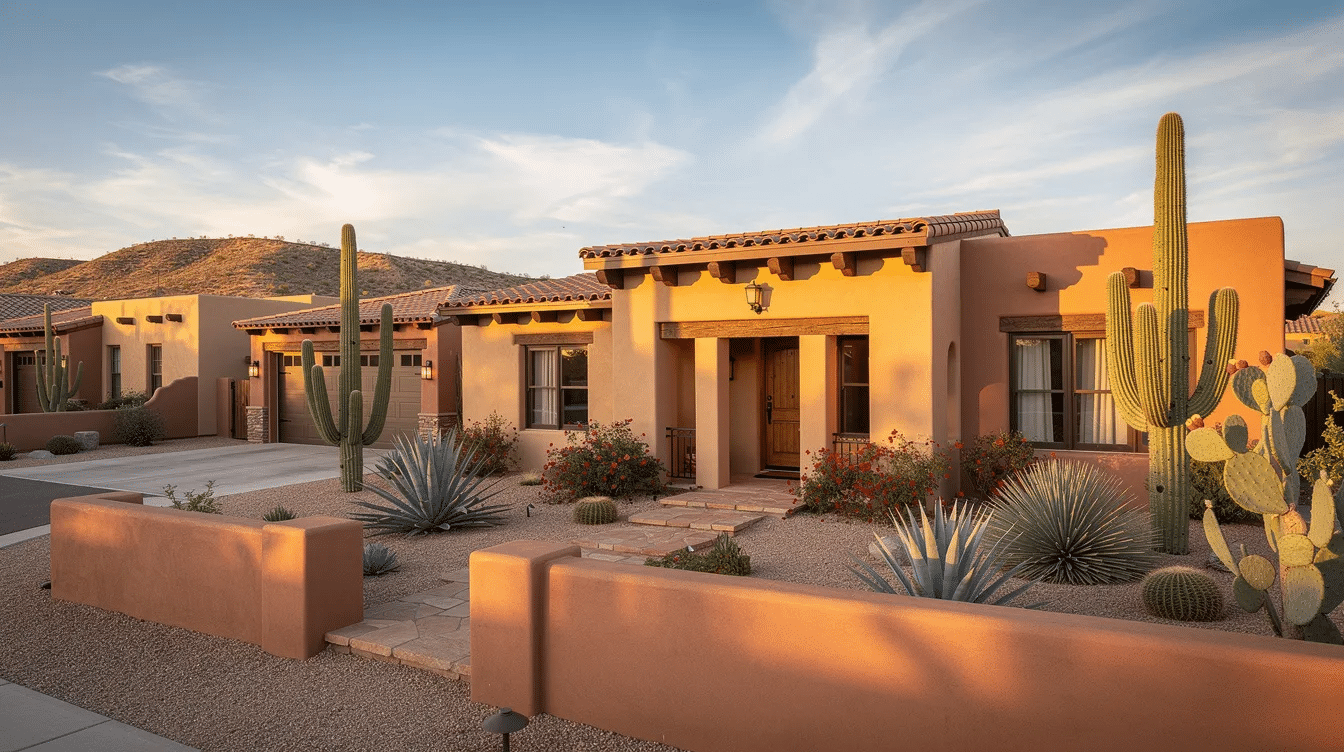
Southwestern style houses are residential designs rooted in the building traditions of Indigenous Pueblo societies, Spanish colonial settlers, and Mexican vernacular architecture across the American Southwest. These homes use adobe, stucco, and natural stone to create thick-walled structures suited to hot, arid climates, and they remain popular across Arizona, New Mexico, Texas, California, Nevada, and Colorado. If you are browsing southwestern house plans, the sections below break the category into its distinct types, outline the features that define quality construction, and help you match a style to your climate, lifestyle, and maintenance tolerance.
Types of Southwestern Style Houses
Southwestern architecture blends Indigenous, Spanish colonial, and Mexican influences, but it splits into several distinct styles, each with its own history, materials, and visual identity.
Adobe Houses
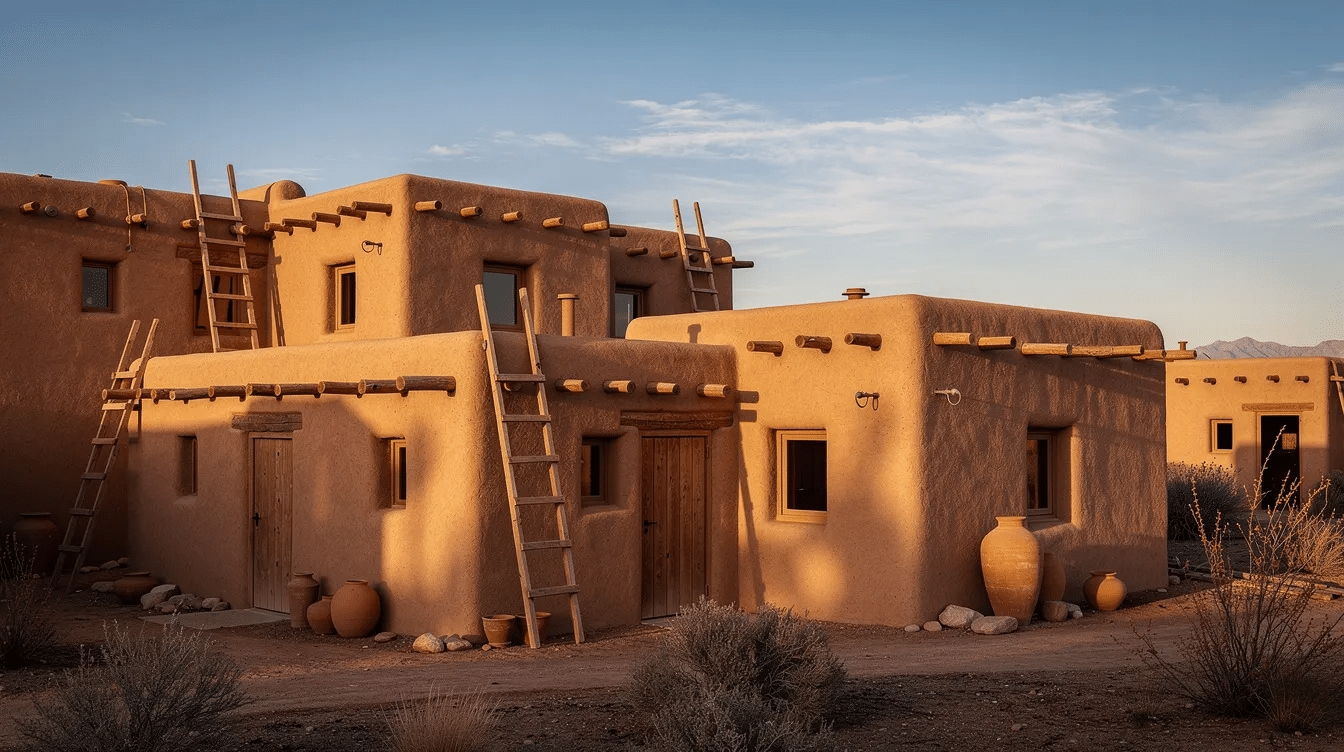
Adobe houses are built from sun-dried earth blocks (clay, sand, straw) with walls typically 18 to 30 inches thick. Indigenous Pueblo builders used this method as early as the Pueblo I Period (750–900 AD), and Hispanic settlers continued the tradition in the 16th and 17th centuries. The result is a heavy, flat-roofed structure with deeply recessed windows, wood vigas spanning the walls, and earthen or lime plaster finishes in warm, earthy tones that reflect the surrounding desert landscape.
These homes fit buyers who live in the desert Southwest, accept ongoing plaster and water-protection maintenance, and want authentic materials with a rich history. Thermal mass efficiency in this type of construction helps maintain stable indoor temperatures: thick adobe walls absorb daytime heat and release it slowly overnight. In wetter regions, adobe requires raised foundations and breathable stucco to prevent water damage at the wall base.
Pueblo Revival
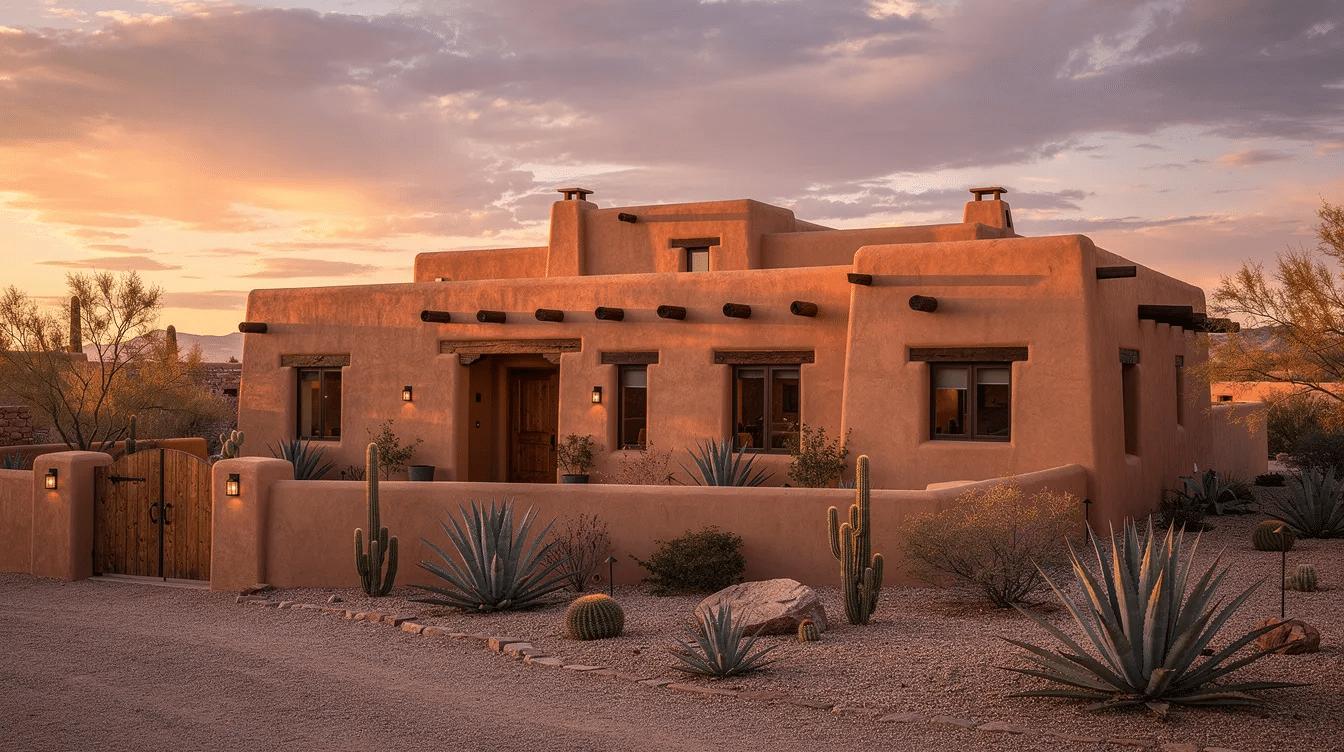
Pueblo Revival emerged around 1898 as architects reinterpreted Ancestral Puebloan and Spanish-Pueblo forms using both traditional and modern materials. Landmark buildings include Hodgin Hall (refaced around 1908) and John Gaw Meem’s work from the 1920s through the 1950s, including the La Fonda Hotel expansion in 1929. Soft, rounded corners are a signature design element of this style, along with flat roofs, parapet walls, projecting vigas, and canales (roof drain spouts that pierce the parapet). After about 1930, many Pueblo Revival homes used hollow clay tile, concrete block, or wood frame under stucco rather than true adobe bricks, reducing cost and construction time.
Traditional pueblo style homes in this category suit buyers who want authentic southwestern heritage without requiring solid adobe masonry. Regional variants differ: Santa Fe versions favor continuous parapets and subdued stepping; Taos versions lean toward irregular, sculptural massing with deeper setbacks.
Spanish Colonial Revival
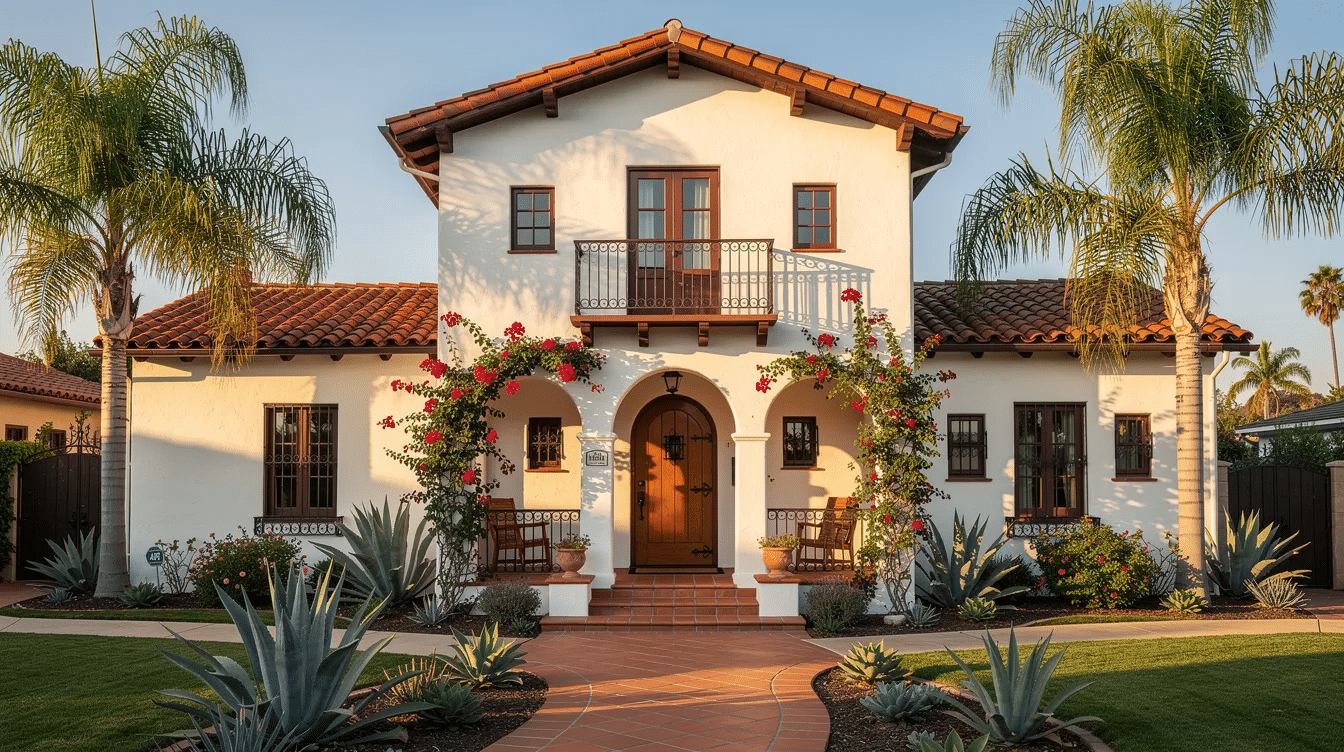
Spanish Colonial Revival rose to popularity between 1915 and 1940, sparked by expositions like the 1915 Panama-California Exposition that showcased Spanish Baroque and Moorish design. Colonial influences introduce vibrant ceramic tiles and ornamental details: low-pitched red clay tile roofs, smooth stucco exteriors, arched doorways, decorative ironwork, and carved wood balconies. The massing is lighter than adobe or Pueblo Revival, and the overall feel leans toward Mediterranean elegance.
This southwest style works for buyers who prefer sloped tile roofs over flat ones, want ornamental detail, and are drawn to a resort or hacienda aesthetic that still fits the climate of the American Southwest.
Santa Fe Style
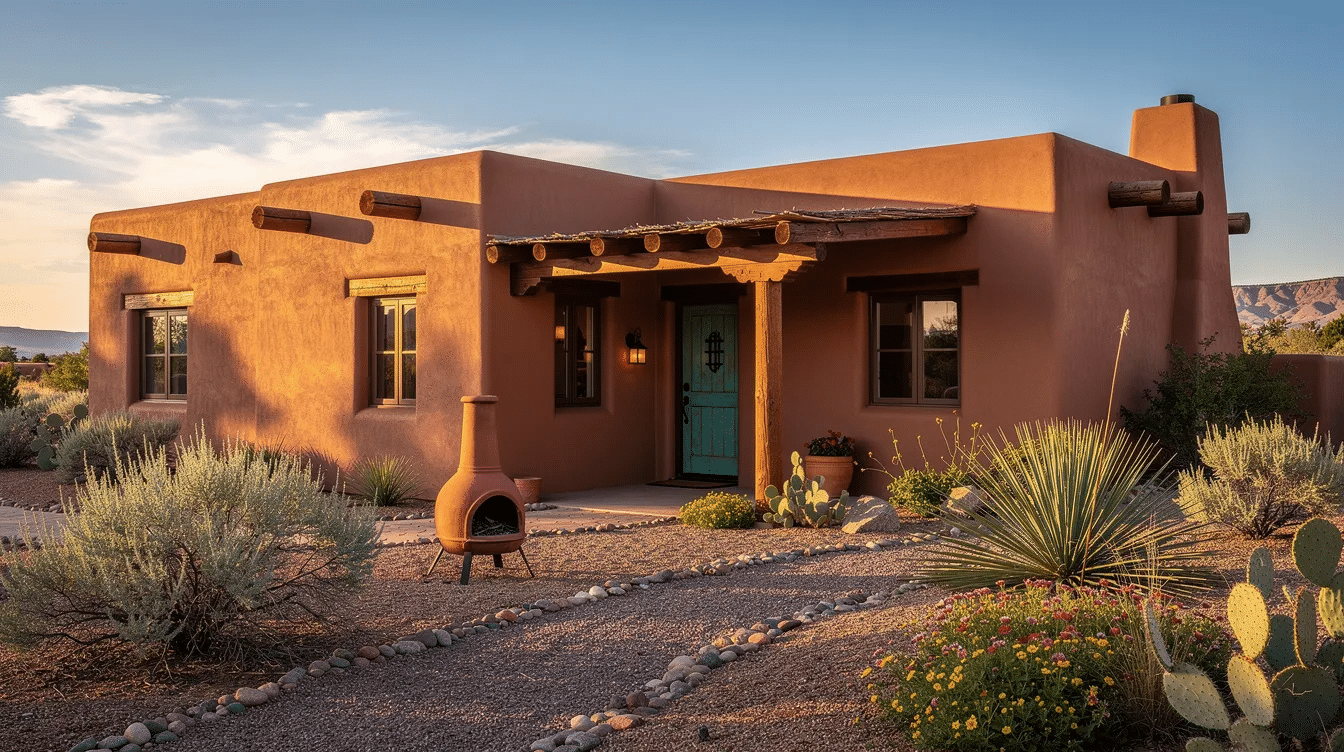
Santa Fe Style is a fusion of Pueblo Revival, Territorial, and Spanish Pueblo Revival traditions. Buyers specifically interested in Santa Fe style house plans will find that the city of New Mexico formally shaped this blend: in 1912 the “New-Old Santa Fe Exhibition” promoted it as a regional identity, and a 1957 ordinance required new or rebuilt buildings in historic districts to display Pueblo or Territorial features, including flat roofs and adobe-style walls.
A typical southwestern house in this style combines exposed vigas, canales, portals, carved wood corbels, and earth-toned stucco over a modern structural shell (concrete or wood frame). Territorial touches like brick copings and milled wood trim add formality. This blend commands premium prices in the Santa Fe real estate market and suits buyers who want cultural heritage fused with modern livability.
What to Look For in Southwestern Style Houses
The features below separate authentic southwest style homes from superficial imitations. Evaluating these elements helps you judge quality before committing to a purchase.
Exterior Materials and Finishes
Traditional materials for Southwestern homes include adobe, stucco, and clay roof tiles. Authentic adobe walls run 18 to 30 inches thick and require mud or lime plaster reapplied on a regular cycle. Modern alternatives use wood frame or concrete masonry block under stucco to simulate the look at lower cost.
Natural stones are often used for accent walls and foundations in Southwestern architecture, and stacked stone panels add texture to exteriors without the weight of solid masonry. When evaluating stucco, look for breathable lime or cement-lime formulations; impermeable coatings trap moisture and accelerate damage to the underlying wall. Southwestern homes often use adobe for exterior walls, so verify whether you are looking at solid earth masonry or a stuccoed frame; the distinction affects both insulation performance and long-term maintenance.
Roofing Systems
Southwestern homes typically feature flat or gently sloped roofs. Flat roofs with parapets are standard on adobe, Pueblo Revival, and Santa Fe designs. Correct detailing requires a minimum slope of ¼ inch per foot (about 2%) toward scuppers or canales, plus a UV-resistant waterproof membrane. A typical canal is sized to drain roughly 400 square feet of roof area; blockage accelerates plaster and wood damage at the roof edge.
Spanish Colonial Revival uses sloped red clay tile roofs instead. These shed water more effectively during monsoon storms, resist fire, and tolerate intense UV, but they impose a heavier structural load. Whichever system you encounter, check drainage paths, flashing integrity, and membrane or underlayment condition before purchase.
Indoor-Outdoor Living Features
The style emphasizes a connection between indoor and outdoor spaces. Southwestern homes feature asymmetrical layouts that include inner courtyards and wide porches (portales), creating shade and channeling airflow. Courtyards are common in both Pueblo and Spanish colonial variants and function as private outdoor rooms.
Portales use vigas and corbels to support a roof overhang that reduces solar gain on adjacent walls and windows. Other elements include nichos (small wall alcoves), kiva fireplaces, and outdoor horno ovens. Deep-set windows reduce direct sunlight and minimize heat gain, a practical feature that also defines the visual character of the exteriors.
Interior Design Elements
Viga beams are structural components that often extend through walls in Southwestern homes, and latilla ceilings (peeled saplings laid across vigas) add texture overhead. Faux wood beams are popular for buyers who want the look without the structural commitment. Wood corbels are common decorative elements, and rustic wood elements appear in door headers, built-in shelving, and bancos (low wall benches). Homeowners who appreciate earth-toned, landscape-inspired palettes may also be drawn to Prairie style house colors for other parts of their property.
Earthy color palettes used in Southwestern design reflect the surrounding desert landscape, running from terracotta and sand to sage and ochre. Floors range from flagstone and tile to polished concrete. Spanish Colonial variants add arched doorways and decorative tile; Territorial versions introduce milled wood trim and more formal symmetry. Southwestern homes often include natural stone fireplaces as a focal point, tying interior finishes to the region’s geology.
How to Choose the Right Southwestern Style House
Narrowing your search across the variety of southwest house plans requires weighing four criteria against your location, habits, and budget.
- Climate Compatibility – Adobe and flat-roof styles perform best in the arid heat of Arizona, New Mexico, and West Texas, where thermal mass moderates temperature swings of 30°F or more between day and night. In wetter areas or monsoon-prone locations, sloped tile roofs shed water more reliably, and walls need breathable stucco, raised foundations, and wider overhangs. If you are comparing climates where ranch style homes are most popular, you will notice some overlap with Southwestern regions but also key differences in humidity and rainfall. Consult your local building authority for code requirements specific to your region before committing to a particular roof or wall system.
- Outdoor Space Requirements – Pueblo Revival floor plans often dedicate square footage to enclosed courtyards with limited open yard, while Spanish Colonial layouts spread outward with patios and ramadas. Match the plan to how you live: frequent outdoor entertaining calls for portales and connected patios; privacy-focused buyers may prefer an inward courtyard. Many buyers weighing Southwestern designs also consider the charm of beautiful ranch homes, which emphasize patios, decks, and seamless indoor-outdoor flow in a different architectural language. Drainage from these outdoor spaces must integrate with the roof and landscape design to prevent water pooling against walls.
- Maintenance Considerations – Adobe plaster needs inspection and patching every few years; neglected cracks allow moisture into earth walls, accelerating erosion. Cement-based stucco lasts roughly 25 to 30 years before a full re-coat, and a mid-sized façade re-stucco (around 1,200 sq ft) runs $4,000 to $6,000 in southern California. Flat roofs require membrane replacement every 20 to 30 years if drainage stays clear; blocked canales or scuppers can cut that lifespan to under 10 years. If you are weighing Southwestern options against other single-story layouts, it helps to understand the best features of a classic ranch style house, which typically involve lower-maintenance exterior materials and simpler rooflines. Budget for a contractor experienced with these materials.
- Authenticity vs. Interpretation – True adobe masonry costs more, weighs more, and requires specialized builders. Stucco over frame or block (“faux adobe”) replicates the look at lower cost and faster build time, but it does not deliver the same thermal mass performance. In Santa Fe’s historic districts, the 1957 ordinance requires Pueblo or Territorial features on all new and rebuilt structures, so buyers there face design constraints that limit material and style choices. Outside those areas, you have more freedom to blend elements from related plans and modern construction, or even to explore hybrids like cottage ranch style homes or a minimalist all white ranch house that borrow select Southwestern finishes without strict historical rules.
Frequently Asked Questions
Are southwestern style houses suitable for humid climates?
Southwestern house plans are designed for hot, dry climates, and moving them to humid regions requires modifications. Adobe walls absorb moisture and can erode without breathable plaster and raised foundations. Flat roofs need higher-grade membranes and more robust drainage to handle sustained rainfall. Spanish Colonial Revival, with its sloped tile roof and stucco walls, adapts more easily to wetter conditions, while in the American South some buyers gravitate toward plantation style house plans that address humidity and seasonal storms differently. In any humid location, verify that wall assemblies allow vapor to escape and that roof drainage exceeds minimum slope requirements.
What’s the difference between Adobe and Pueblo Revival styles?
Adobe refers to the building material and method: sun-dried earth blocks forming walls 18 to 30 inches thick. Pueblo Revival is an architectural style that reinterprets traditional Pueblo forms (flat roofs, parapets, rounded walls, vigas, canales) and may or may not use actual adobe. Many Pueblo Revival homes built after 1930 use concrete block or wood frame under stucco rather than solid earth masonry. The visual result is similar; the structural reality and maintenance profile differ.
How much does it cost to maintain a southwestern style house?
Costs depend on materials. Adobe plaster requires periodic patching, with full replastering running into the low thousands for a typical house. Stucco façade re-coating on a 1,200 sq ft surface costs $4,000 to $6,000. Flat-roof membrane replacement runs on a 20- to 30-year cycle if drainage is maintained. Clay tile roofs need periodic inspection for cracked tiles and underlayment wear, and if you are comparing finishes it helps to look at guidance on choosing the best roof color for a ranch style home because many of the same color, heat, and longevity tradeoffs apply. Annual budgeting of 1% to 2% of home value for maintenance is a reasonable baseline, though homes with true adobe or hand-carved wood elements may run higher due to the specialized labor required.
Can I add southwestern elements to an existing home?
Yes. Stucco can be applied over most exterior wall types. Faux wood beams replicate the look of vigas on existing ceilings without structural modification. Stacked stone panels add texture to exteriors or interior accent walls. A kiva-style fireplace, arched doorway, or portal can be added with the help of a contractor familiar with the style. Earthy paint palettes and tile flooring shift interior feel toward southwest at low cost. Owners of ranch style homes often find these upgrades especially straightforward because of their simple rooflines and broad façades. For exterior changes, check with your local building authority for permits and any design review requirements, especially in historic or HOA-controlled areas.
Find Your Perfect Southwestern Style Home
Choosing among southwestern style houses starts with matching a style to your climate, your tolerance for maintenance, and your preference for authentic materials versus modern interpretation. Adobe and Pueblo Revival suit arid locations and buyers who value thermal mass and cultural heritage. Spanish Colonial Revival works across a broader range of climates and appeals to those drawn to ornamental detail. Santa Fe Style offers a curated blend of all three traditions.
Browse our collection of southwest house plans to find floor plans and design ideas that fit your area, and use the criteria above to narrow your search to homes built for the way you live.
