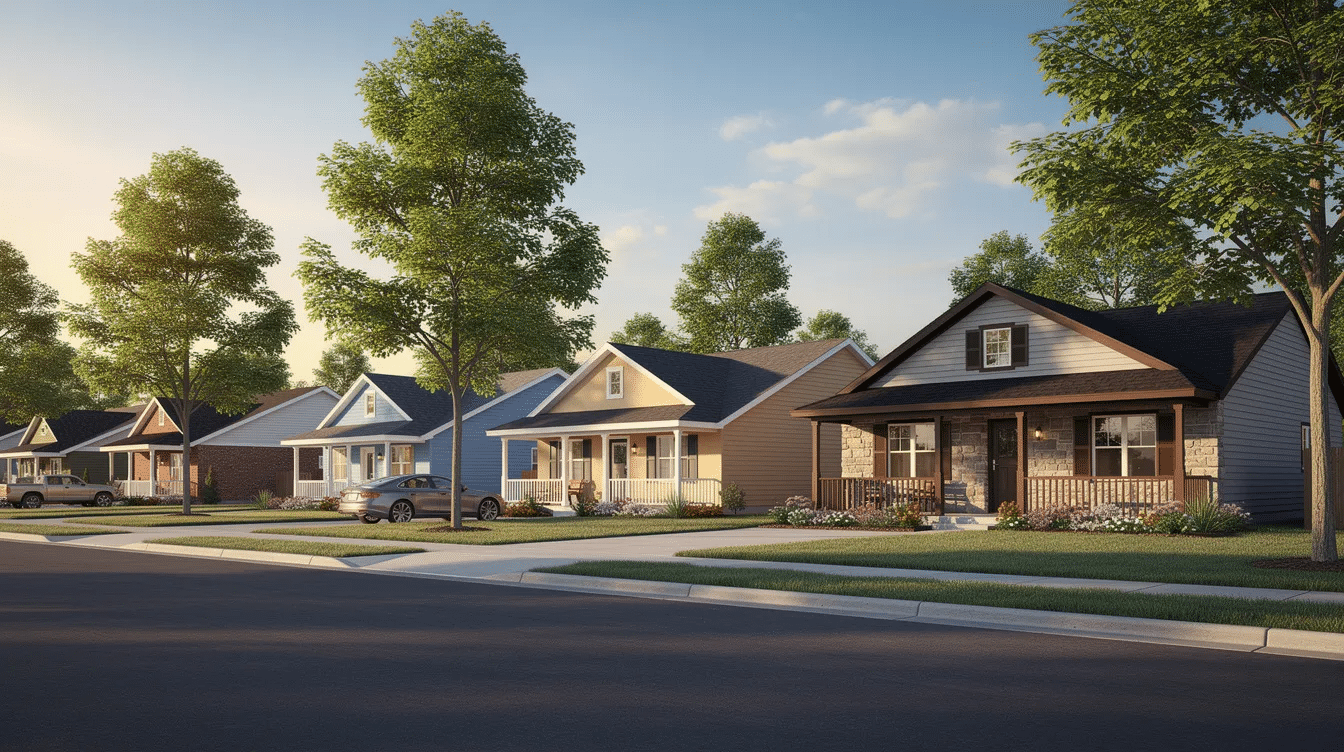
What Are Traditional Ranch Style Homes?
Traditional ranch style homes are single-story residences defined by their long horizontal profile, minimal ornamentation, and a design philosophy rooted in practical, accessible living. Ranch-style homes originated in the 1920s in the U.S., drawing heavily from Spanish colonial architecture and Mexican hacienda forms to create a distinctly American architectural style that emphasizes seamless indoor-outdoor living, open concept layouts, and effortless living on just one floor.
From their California beginnings to their explosion across postwar suburbia, ranch homes have remained one of the most recognized and sought-after style homes in the country. Whether you’re drawn to the rustic charm of a classic California ranch or the efficient footprint of a suburban ranch, this guide covers the types, key features, and practical considerations that define the traditional ranch house style.
Types of Traditional Ranch Style Homes
Ranch style architecture encompasses several distinct variations shaped by region, lot size, terrain, and era. Understanding these types helps you find the ranch home plans that best fit your lifestyle.
California Ranch
The California ranch is the original model – sprawling L- or U-shaped house plans designed in the 1920s and 1930s by architects like Cliff May. The California Ranch style emerged in the 1920s from Spanish influences, featuring stucco walls, tile roofs, courtyards, and wide porches that blur the line between indoor and outdoor spaces. Built low to the ground, these homes prioritize integration with the landscape and were designed for mild climates where outdoor living spaces function as true extensions of the home’s layout.
Suburban Ranch
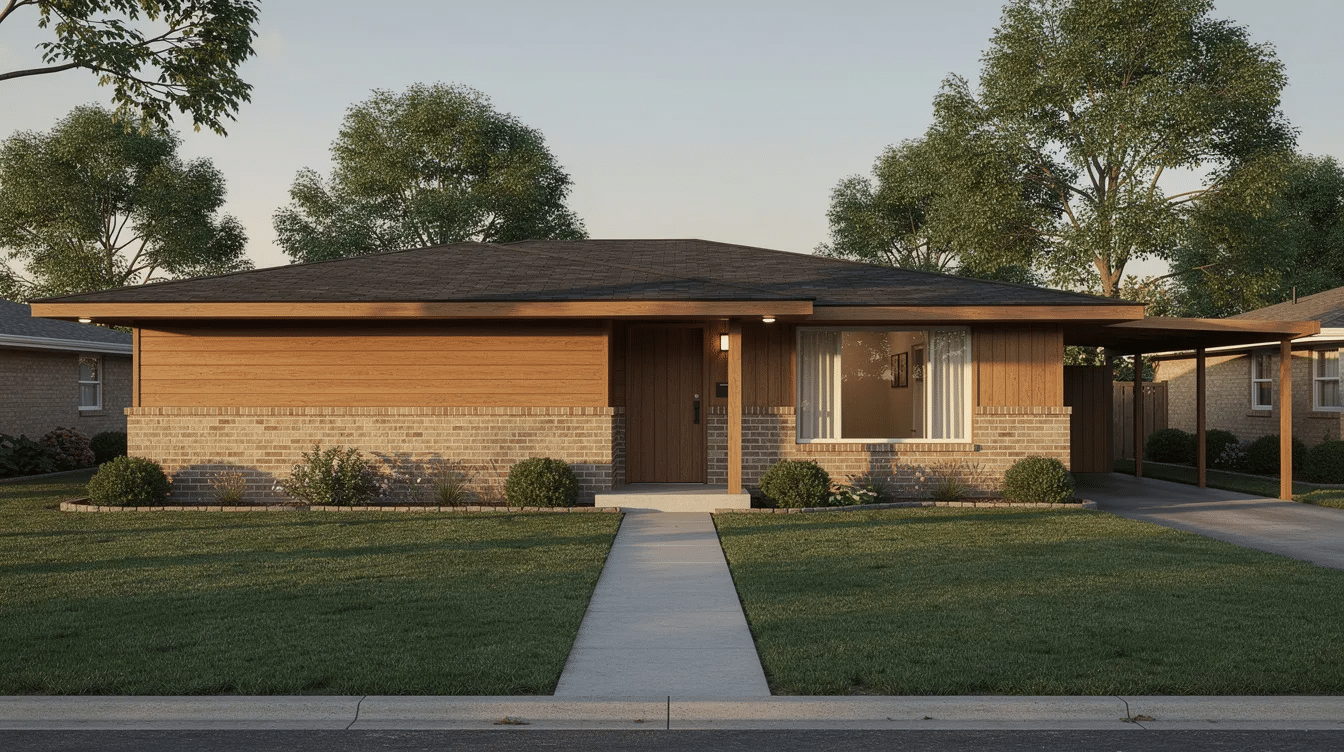
The suburban ranch is the post–World War II adaptation that brought ranch style to neighborhoods across America. More compact than its California predecessor, the suburban ranch features attached garages, simplified rooflines, and efficient floor plans tailored for growing families on smaller lots. Ranch homes became the dominant suburban style in the U.S. during the 1950s and 1960s – by the 1950s, ranch houses accounted for 90% of new homes in some regions. These homes traded courtyards and sprawl for practicality and affordability in rural and suburban settings alike.
Raised Ranch
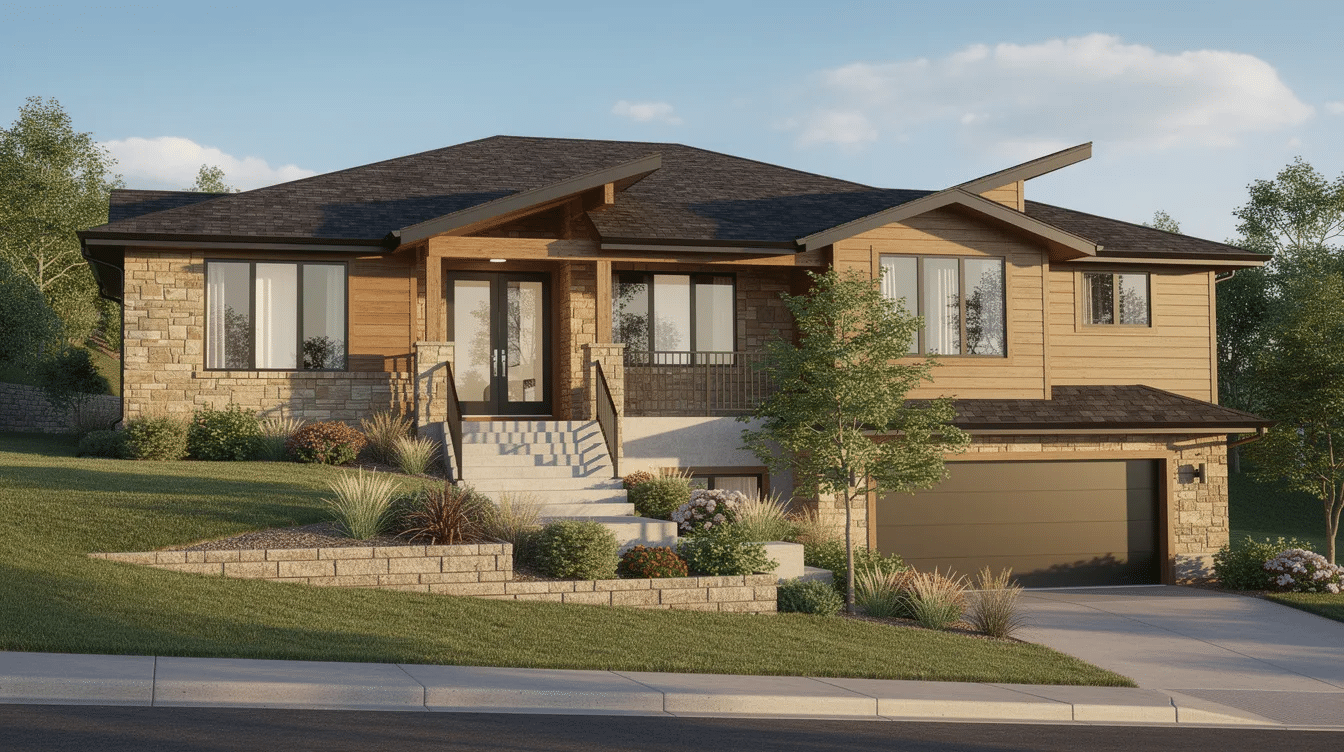
The raised ranch is a two-level variation where main living areas sit elevated above a finished basement or lower level partly below grade. A split-entry design places the entrance at a mid-landing, with stairs leading up to the main floor and down to the lower level. This configuration provides significant additional living space – often used for recreation rooms, home offices, or extra bedrooms – while fitting naturally on sloped lots where a traditional single story layout might not work.
Split-Level Ranch
The split level ranch (sometimes called a tri-level ranch) staggers different sections of the home across three levels. Entry typically leads to a middle level containing the living and dining areas, with bedrooms on the upper level and a family room or recreation space below. This design breaks up the horizontal span to create variety and more rooms without committing to a full two story house, making it popular in suburban settings with moderate lot sizes.
Key Characteristics of Traditional Ranch Homes
Several essential architectural features define authentic ranch style and distinguish it from other home designs. These are the key features to look for when evaluating ranch house plans or identifying existing ranch homes, and understanding the best features of a classic ranch style house.
Single-Story Layout
The single story layout is the most fundamental element of ranch style architecture. Ranch homes offer single-level living for easy accessibility, with all primary living spaces arranged on one floor. This creates the characteristic long, low silhouette that ranch homes are often recognized for – their long horizontal profile sitting close to the ground. Single-level designs eliminate stairs for aging-in-place, making ranch homes ideal for retirees seeking easy movement. Ranch homes typically range from 1,500 to 2,500 square feet, though ranch house plans can range from 1,200 to over 3,000 square feet depending on design goals; knowing average ranch house dimensions for better design choices can help you right-size your layout.
Open Floor Plans
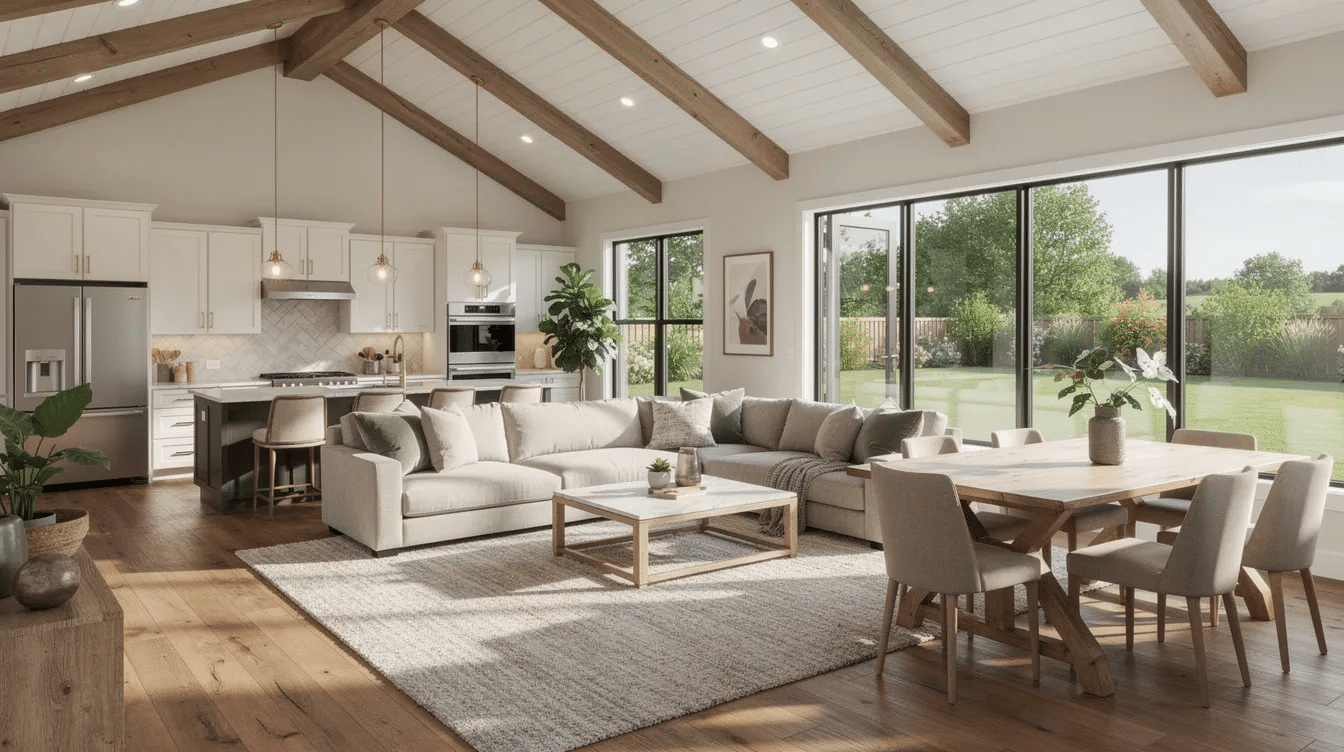
Open floor plans connect living, dining, and kitchen areas into flowing, unified spaces. During the 1950s, approximately 68% of ranch homes used open plans, and this design principle remains central to the ranch house style today. Open concept floor plans maximize the sense of space, enhance family interaction, and allow abundant natural light to travel deep into the home. However, the open layouts of ranch homes can reduce privacy among living areas – a trade-off worth considering for families needing quiet workspaces or separate zones.
Large Windows and Glass Doors
Ranch-style homes typically feature large windows for ample light, including large picture windows and sliding glass doors that connect indoor and outdoor spaces, so choosing the best windows for ranch style homes is key to preserving both function and curb appeal. These elements are essential to the ranch philosophy of seamless indoor outdoor living, framing views of the yard, patio, or landscape and flooding interiors with natural light. Window placement emphasizes horizontal lines, with bands of windows often stretching across the façade to reinforce the home’s low, wide proportions.
Low-Pitched Rooflines
Ranch homes typically have low-pitched roofs for a low profile, usually in shallow gable or hip configurations with wide overhanging eaves. This low pitched roof design creates ranch style’s distinctive silhouette and serves practical purposes: deep eaves shade large windows, protect entries from weather, and reinforce the horizontal emphasis that defines the architectural style. Many modern ranch homes have been updated with larger kitchens and vaulted ceilings while maintaining their traditional layout – some incorporate cathedral ceilings for dramatic interior volume without altering the exterior profile.
How to Identify Authentic Traditional Ranch Style
Not every single story home qualifies as a traditional ranch. Here’s how to distinguish genuine ranch architecture from ranch-inspired designs or homes with a modern twist:
- Era and Origins – Ranch homes gained popularity from the 1940s to the 1970s. Authentic traditional ranches are typically homes built during this period, especially the peak years of the 1950s and 1960s when ranch homes peaked in popularity post-World War II in America. Newer builds can faithfully follow ranch plans and design principles, but many contemporary interpretations incorporate elements that depart from the traditional formula.
- Proportions and Scale – Look for the long horizontal footprint with width significantly exceeding height. Authentic ranch homes maintain specific proportional relationships – asymmetrical but balanced massing, often in rectangular, L-shaped, or U-shaped configurations. If a home has prominent vertical elements, a tall central mass, or a steep roof pitch, it likely isn’t faithful to the traditional ranch house style.
- Material Choices – Ranch-style homes typically have mixed exterior materials like wood, brick, and stone, selected to complement the landscape rather than draw attention. Traditional ranches use natural, regionally appropriate cladding: stucco in areas with strong Spanish influence, wood siding or brick elsewhere, reflecting the broader spirit celebrated by Ranch Style Homes USA. Ornamentation is minimal. Decorative excess signals a departure from authentic ranch style. Variations like the colonial ranch, craftsman ranch, farmhouse ranch, or storybook ranch add period-specific detailing while respecting the core silhouette, and many of these share traits with the farm ranch house design and features.
- Site Integration – True ranch homes are designed to blend with their surroundings rather than dominate the landscape. They sit close to grade, incorporate outdoor living spaces like patios and courtyards, and are oriented to take advantage of views, cross ventilation, and sun shading. Ranch homes commonly require larger lots compared to two story homes because their single story footprint spreads outward rather than stacking upward, and many of these houses use low pitch roof ranch house designs to maintain a modest profile on the site.
Frequently Asked Questions
What makes a ranch home “traditional” versus modern ranch style?
A traditional ranch house style refers to homes built from the 1920s through the 1970s that adhere to the original design principles: strict single story living (with recognized variants like the raised ranch), simple open layouts, natural materials, modest ornamentation, and proper horizontal proportions. Modern ranch house plans may incorporate contemporary materials, larger glass expanses, smart home technology, walk in closets, vertical elements, or blended styles like mid-century modern or farmhouse ranch. The distinction comes down to fidelity to the core design tenets – a traditional ranch obeys them; a modern ranch reinterprets them.
Are traditional ranch homes suitable for modern family living?
Absolutely. Living in a ranch-style home offers benefits of accessibility and ease of maintenance that align well with contemporary needs, as highlighted in guides that explore the charm of beautiful ranch homes. Open floor plans in ranch homes enhance natural light and flow, making them excellent for family interaction and contribute to ranch homes that redefine comfort and style. Ranch homes are ideal for aging in place due to their layout, and they naturally accommodate multigenerational living needs. Ranch homes often include seamless indoor-outdoor living spaces through patios and sliding glass doors, and ranch house plans can be modified to suit individual needs. Common customizations include adding extra bedrooms or modifying layouts, and ranch homes can include features like home offices or expanded patios. Ranch homes are also popular among first-time home buyers seeking spacious layouts without the complexity of multi-story construction.
What’s the difference between California ranch and suburban ranch styles?
California ranches are expansive homes built on large lots with strong Spanish Colonial influences – think courtyards, informal outdoor rooms, stucco walls, and tile roofs. Suburban ranches are more compact responses designed for denser subdivisions with smaller lots, featuring simplified rooflines, stripped-down ornamentation, and front-facing attached garages for convenience. Climate, land cost, and local zoning all shaped how the ranch style evolved from its California origins into the dominant suburban form.
How much do traditional ranch style homes typically cost?
Building a ranch home costs about $162 per square foot on average, though construction costs vary by location and materials used. A typical new stick-built ranch runs between $190,000 and $480,000, with custom and luxury builds pushing higher. Larger ranch homes may cost less per square foot due to economies of scale, while material choices greatly influence the final price of ranch homes. Labor costs for skilled workers vary significantly by region. It’s worth noting that for the same square footage, a single story home typically costs more per square foot than a two story house because roof and foundation materials must cover the entire footprint on one level – two-story construction can be 8–20% cheaper per square foot. Most ranch house plans can be tailored to fit specific design goals and budgets.
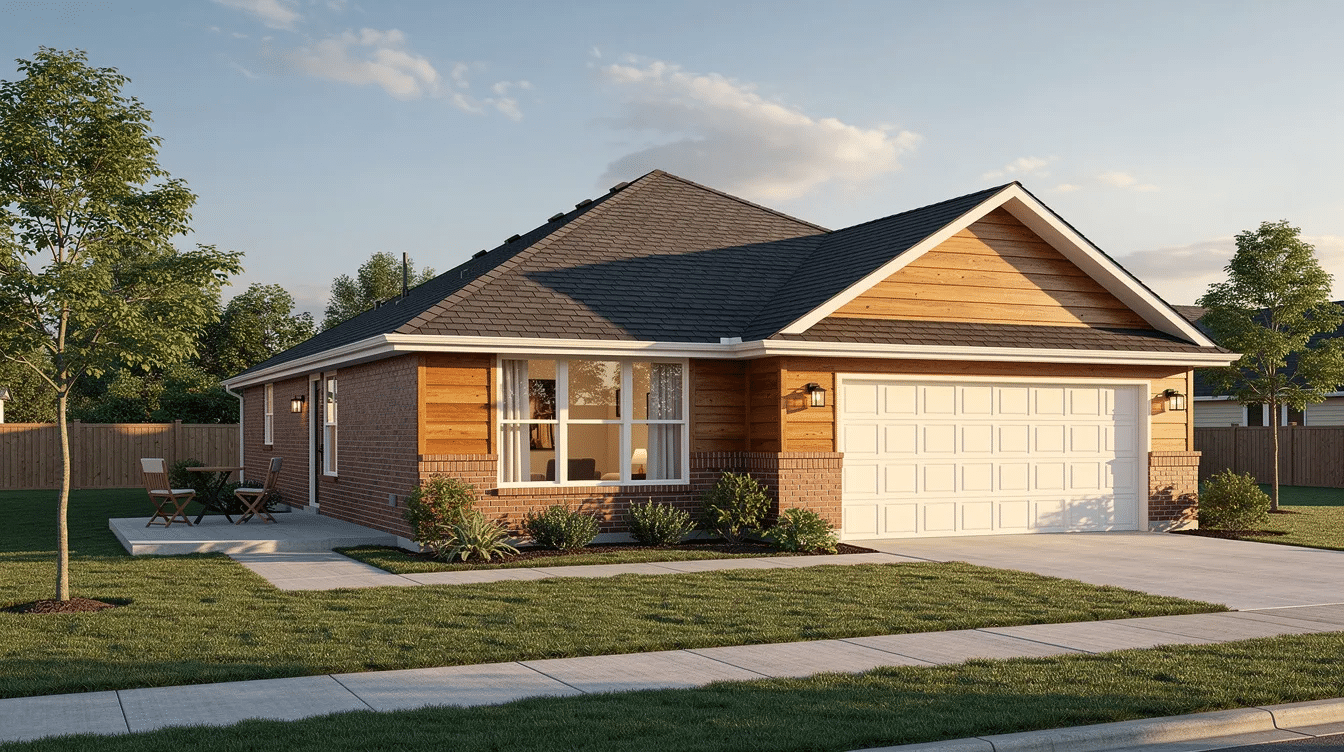
Explore Traditional Ranch Style Living
Traditional ranch style homes remain one of America’s most enduring residential designs – and for good reason. Their timeless appeal lies in a combination of single story living, open concept living areas, seamless indoor outdoor flow, and a connection to the landscape that few other styles achieve as naturally. Whether you’re exploring ranch style house plans for a new build, evaluating an existing ranch home for renovation, or simply drawn to the honest simplicity of this architectural style, the ranch offers a foundation that adapts to virtually any stage of life.
Ranch homes emphasize a strong connection between indoor and outdoor living that feels as relevant today as it did in the 1950s, a quality that also defines many cottage ranch style homes with inspiring designs. With spacious layouts, abundant natural light from feature large windows, and the practical advantages of single level living, traditional ranch homes continue to serve growing families, retirees, and everyone in between, much like the best cottage ranch style homes and their inspiring designs. Browse ranch house plans offer a starting point for creating a home that balances curb appeal, livability, and lasting value.