
A sprawling ranch home is an expansive single story residence that stretches wide across a generous lot, emphasizing horizontal space, open layouts, and a deep connection to the surrounding landscape. Unlike compact ranch designs, these homes extend broadly in L-, U-, or linear configurations – creating distinct wings, sheltered courtyards, and multiple outdoor living areas that blur the line between interior and exterior life. If you’re interested in sprawling ranch house plans, understanding the layout types, key features, and decision criteria below will help you navigate the options and find a design that fits your property and lifestyle.
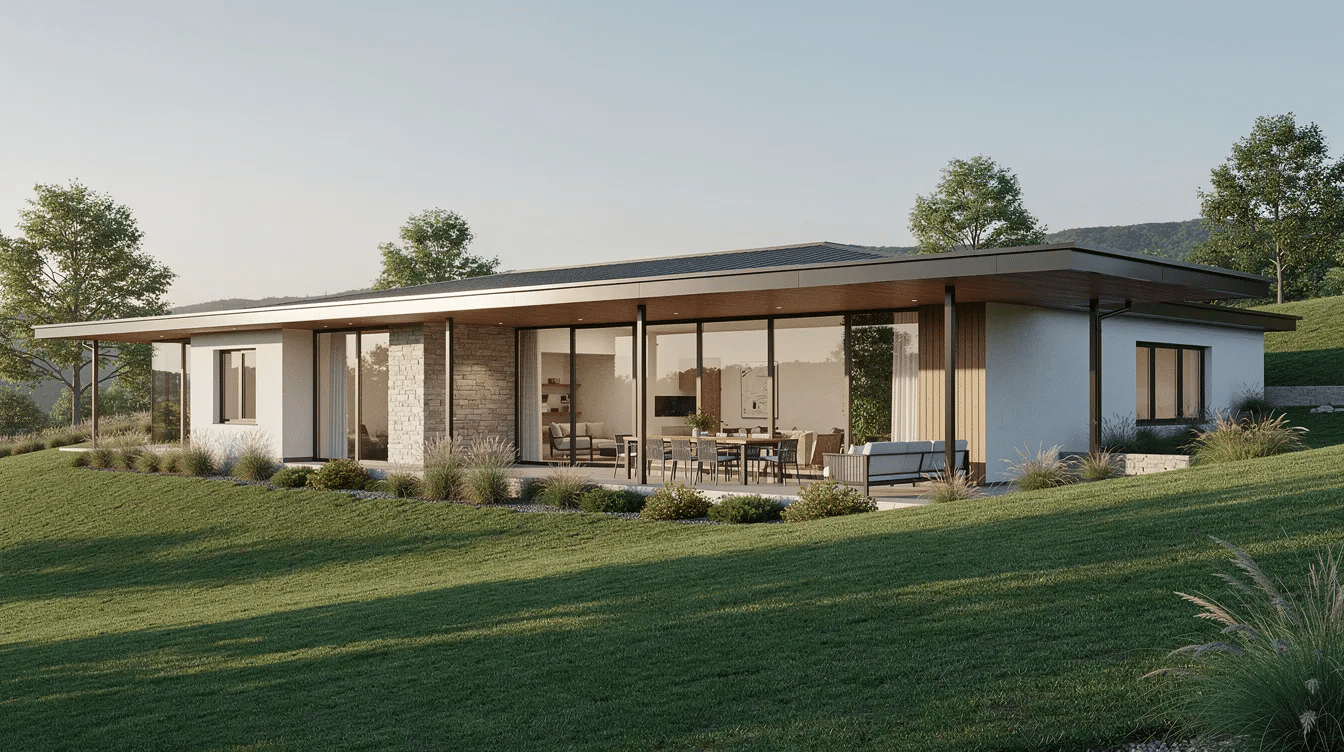
Types of Sprawling Ranch Homes
Ranch house designs are usually rectangular, L-shaped, or U-shaped, and sprawling versions push these footprints further – adding wings, courtyards, and extended rooflines that give each layout its own character. If you’re new to the core features of a classic ranch style house, understanding those basics will help you see how sprawling layouts build on them. Here’s how the main types break down.
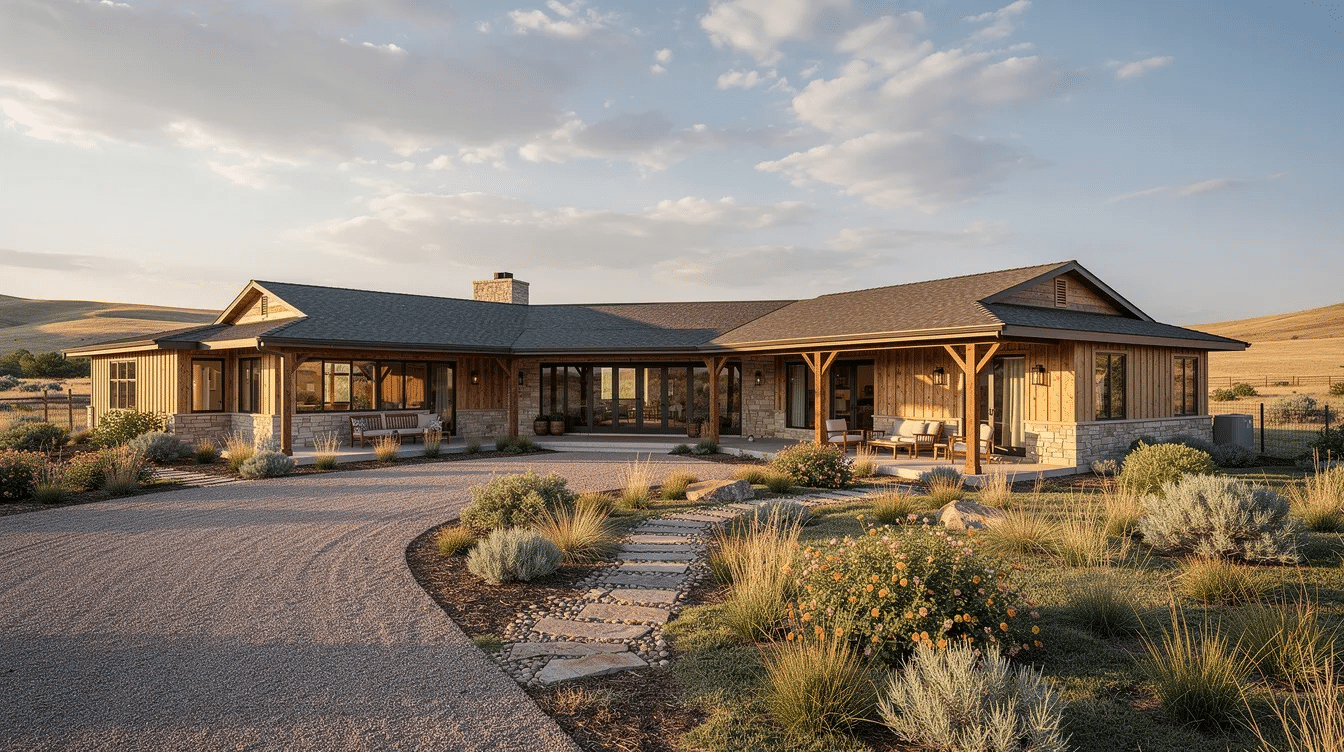
L-Shaped Sprawling Ranch
The L-shaped sprawling ranch splits the home into two wings set at right angles. One wing typically houses public spaces – kitchen, dining, and living room – while the other holds the bedrooms and private quarters. The angle between the wings naturally creates a sheltered patio or courtyard, ideal for outdoor entertaining or a quiet yard tucked away from the street.
This layout works well for families wanting clear separation between living and sleeping areas without sacrificing the open layout that defines ranch style homes. It also accommodates an attached garage or detached garage on the shorter wing’s end, keeping vehicle access convenient without dominating the home’s exterior.
U-Shaped Sprawling Ranch
U-shaped plans wrap three wings around a central courtyard, creating a private outdoor room at the heart of the home. Architect Cliff May pioneered this configuration in his California ranch homes during the 1930s–1950s, placing public living areas along one wing, bedrooms along the opposite, and connecting them with a third wing that often featured large windows and sliding glass doors opening onto the courtyard.
This design is perfect for homeowners who prioritize outdoor spaces and entertaining. The sheltered courtyard provides wind protection, privacy from neighbors, and a natural site for pools, landscaping, or al fresco dining. The trade-off is a larger footprint – U-shaped sprawling ranches often need a half-acre or more to fit comfortably with proper setbacks.
Linear Sprawling Ranch
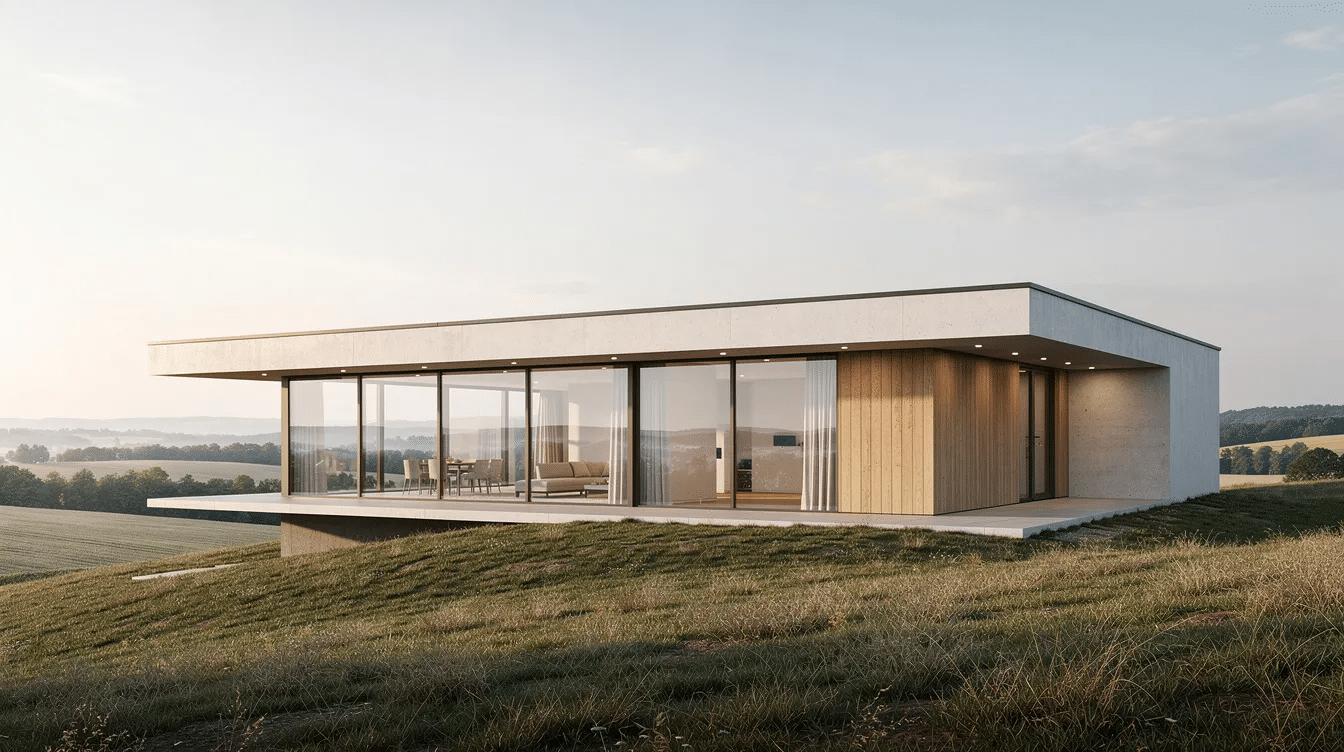
The linear sprawling ranch stretches in a long, narrow band across a wide lot. Rather than branching into separate wings, this design lines all rooms along a single extended floor plan, often with one broad side dedicated to panoramic glazing.
This style is best suited for properties with expansive frontage and views worth capturing – hilltops, ridgelines, or country acreages where the horizon is the main feature. The simple roof geometry keeps construction straightforward, but plumbing and HVAC runs can be longer, so budget for zoned heating and cooling systems.
What to Look For in Sprawling Ranch Homes
The best sprawling ranch house plans share a handful of features that turn a large footprint into a genuinely livable home. Here’s what separates a well-designed sprawling ranch from one that simply takes up space.
Expansive Open Floor Plans
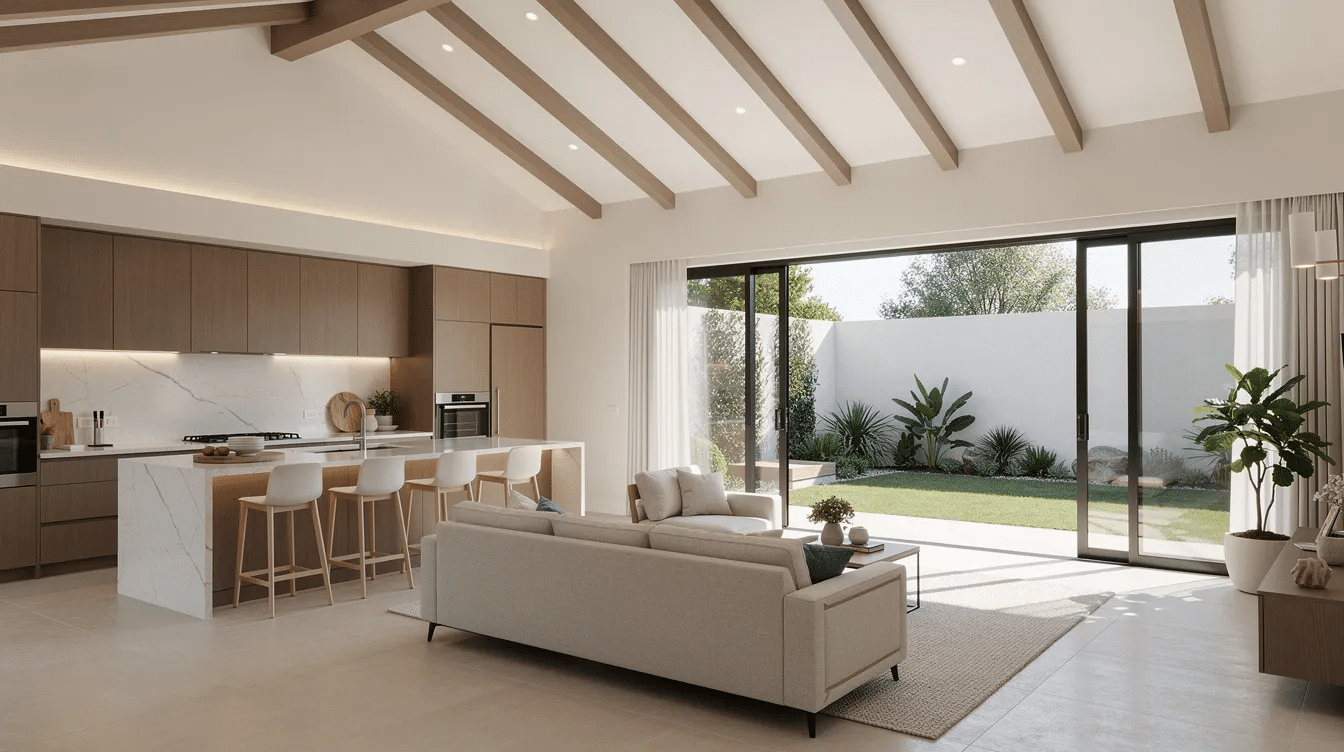
Modern ranch homes often feature open-concept living spaces, and that matters even more when the home stretches across 2,500–5,000+ sq ft on one level. Designs that highlight the charm of beautiful ranch homes show how open sightlines and shared spaces keep daily living comfortable and intuitive. Without a flowing open layout, a sprawling ranch can feel like a maze of corridors rather than a cohesive home.
Look for plans where the kitchen, dining, and living areas connect without unnecessary walls – clear sightlines from the kitchen island to the fireplace or out to the patio make the home feel unified. Vaulted or raised ceiling heights in central gathering spaces add volume and a sense of grandeur without adding a second story. Ranch house plans often include large windows for natural light, and that bright, airy quality is what keeps a big single story home from feeling flat.
Multiple Outdoor Living Areas
Sprawling ranches prioritize connections to the outdoors, and the best designs deliver more than a single back porch. Inspiration from ranch homes that redefine comfort and style often comes from how they layer patios, decks, and gardens into daily life. Look for multiple outdoor zones – a covered patio off the living room for evening entertaining, a morning-sun breakfast terrace near the kitchen, a private courtyard accessible from the primary suite, and perhaps a walkway linking the home to a detached garage or workshop.
Each outdoor area should serve a distinct function and time of day. Materials matter too: stone or concrete patio surfaces handle weather better than wood decking in most climates, and deep roof overhangs (24–30 inches or more) protect both the outdoor living areas and the home’s siding and exterior finishes from rain and sun.
Strategic Wing Placement
In a sprawling ranch, where you place each wing determines how the home actually lives day to day. The primary bedroom suite should be positioned for privacy – often on the far end of a wing, away from the kitchen and main entertaining areas. Secondary bedrooms can occupy a separate wing entirely, giving guests or older children their own space. Utility rooms, laundry, and the garage work best grouped together on the service side of the home, minimizing noise in living areas while maintaining easy access.
Wing placement also affects energy performance and comfort. Orienting the main living wing to capture southern natural light reduces the need for artificial lighting during the day, while positioning bedroom wings away from harsh western sun keeps those rooms cooler in summer. Thinking about average ranch house dimensions alongside orientation helps you right-size each wing for both comfort and efficiency.
Ranch-style homes often use a mix of materials like brick and stucco across different wings, and varying the exterior materials by wing can add visual interest to a long facade while breaking up the horizontal mass.
How to Choose the Right Sprawling Ranch Home
Many ranch house plans can be customized to fit specific needs, but choosing the right starting point depends on four practical criteria:
- Lot Size and Shape – Your property dimensions dictate which layout works. A wide, shallow lot suits a linear ranch; a lot with both width and depth opens the door to L- or U-shaped plans. Reviewing average ranch house dimensions can give you a baseline for how much footprint typical layouts require before they start to sprawl. Ranch-style homes typically have generous lot sizes, but confirm your setback and zoning requirements before committing to a wing configuration. A 3,000 sq ft sprawling ranch in an L or U shape generally needs at least a quarter to half acre; luxury versions exceeding 5,000 sq ft often require one to two acres.
- Lifestyle Priorities – How you live determines how the home should be zoned. Frequent entertaining? A U-shaped courtyard with an outdoor kitchen and patio is hard to beat. Multigenerational household? An L-shaped plan with a guest wing provides independence. Resources that walk through finding your ideal ranch home style and layout can help you map specific lifestyle needs to the right floor plan. Ranch house plans can include features like 3-car garages, dedicated workshops, or home offices – prioritize what matters to your daily routine, then choose the layout that supports it.
- View Orientation – The position of your home on the site should maximize the best views and natural light while minimizing exposure to road noise and prevailing winds. In hot climates, Spanish Colonial Ranch designs with shaded courtyards and deep overhangs help manage heat gain. In cooler regions, south-facing glazing walls can support passive solar heating. Many farm ranch house designs also use orientation to frame views of fields, woods, or mountains while keeping interiors comfortable year-round.
- Maintenance Considerations – A sprawling footprint means more roof area, more exterior wall, and longer utility runs than a compact two-story home of the same square footage. Material choices can quickly increase the final price – and ongoing upkeep. Metal roofing lasts longer than asphalt shingles on broad, low-pitched roofs. Zoned HVAC prevents energy waste in unoccupied wings. Easy maintenance is a characteristic of single-story ranch homes, but only if the design accounts for the realities of scale. Factor these long-term costs into your budget alongside construction.
Frequently Asked Questions
How much land do I need for a sprawling ranch home?
For a sprawling ranch of approximately 3,000 sq ft in an L- or U-shaped configuration, plan on at least a quarter to half acre to allow comfortable setbacks, a yard, driveway, and outdoor living areas. Larger luxury ranches of 5,000 sq ft or more typically require one to two acres. Linear designs need generous lot width more than depth. Always check local zoning for minimum setback requirements – these directly affect how wide your home can spread. Ranch-style homes typically have generous lot sizes, and land ownership offers privacy and freedom from HOA restrictions, which is part of the appeal for many buyers.
Are sprawling ranch homes more expensive to build than compact designs?
Generally, yes. Larger homes usually cost more overall, and sprawling ranches have more foundation perimeter, roof area, and exterior wall per square foot of interior space compared to a two-story home of the same size. Building a ranch home in 2026 averages around US$328,000, with a typical range of US$190,000 to US$480,000 depending on square footage and finishes. Cost per square foot generally falls between US$100–200, with custom sprawling designs trending toward the higher end. Location affects building costs due to living expenses, and labor costs vary significantly by region. That said, eliminating stairs and complex structural loads from multi-story construction offsets some of the premium.
What’s the difference between a sprawling ranch and a regular ranch home?
Ranch house plans typically feature single-level living in both cases, but the differences are scale, complexity, and lot requirements. A standard ranch home is often 1,100–1,500 sq ft with a simple rectangular footprint and a modest yard. Sprawling ranches exceed 2,500–3,000 sq ft, feature multiple wings in L-, U-, or extended linear configurations, and include dedicated outdoor living zones like courtyards and covered patios. They often have open floor plans connecting living spaces across a much broader footprint, with more rooms, more windows, and more architectural complexity in the roof and foundation.
Do sprawling ranch homes work well for aging in place?
Ranch homes typically have a single-story layout for accessibility, which is their biggest advantage for aging in place – no stairs, ground-level entries, and easy access throughout. However, very long sprawling layouts can create their own challenges: walking from one end of a 100 ft wing to the other multiple times a day can be tiring. The best approach is to locate the primary suite centrally or near the main entry, ensure hallways are wide enough for mobility aids, and keep frequently used rooms – kitchen, laundry, a full bathroom – within a compact core. Cozy, human-scaled cottage ranch style homes illustrate how thoughtful proportions and circulation can make single-story living comfortable at any age. Accessibility is a benefit of the single-story design of ranch homes, but thoughtful planning is needed to make that benefit practical across a large floor plan.
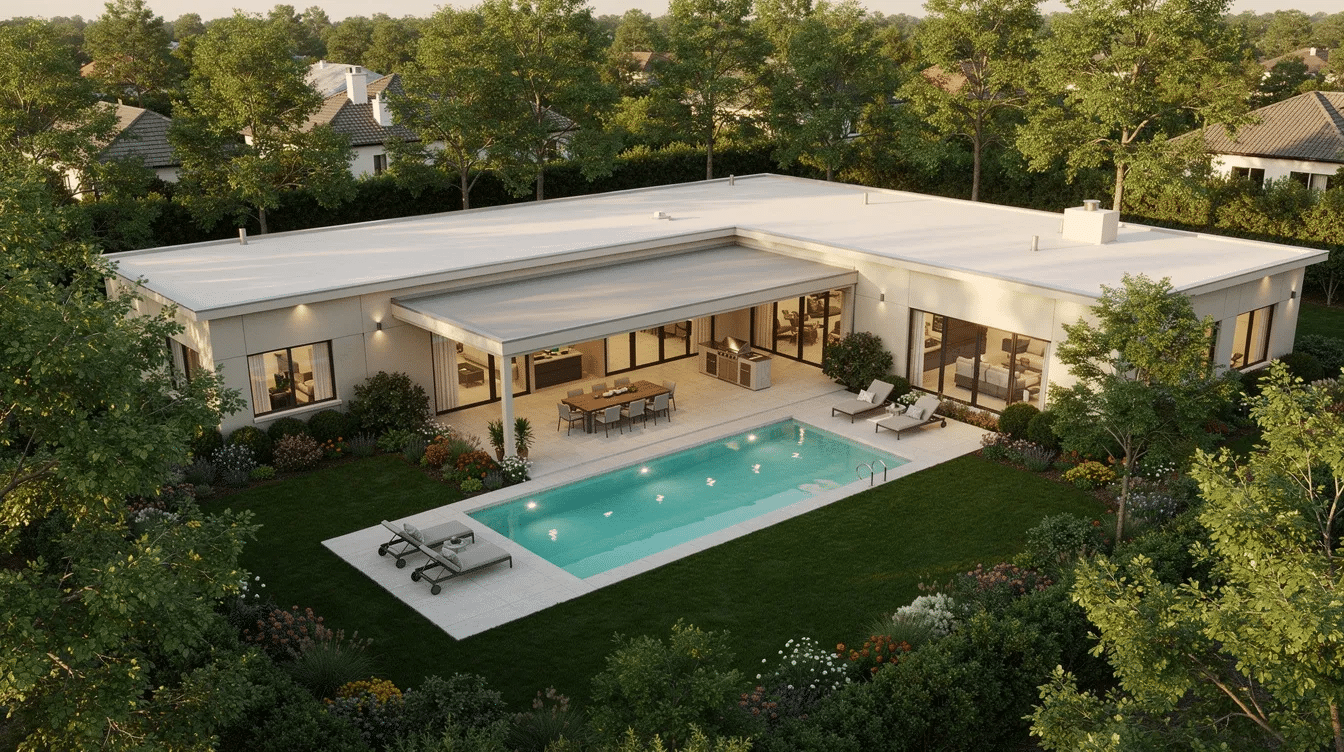
Explore Our Sprawling Ranch Collection
Ranch-style homes were popularized in the post-World War II era, and their appeal has only grown as modern ranch designs incorporate open-concept living, large windows, and seamless outdoor living spaces. Communities that celebrate ranch style homes across the USA show how these principles adapt to different regions and lifestyles while keeping the same easygoing spirit. Whether you’re drawn to the courtyard intimacy of a U-shaped plan, the zoned privacy of an L-shaped design, or the panoramic simplicity of a linear layout, the right sprawling ranch home balances your lot, your lifestyle, and your long-term plans into a single story that lives as big as the land around it. Looking at ranch homes that redefine comfort and style can help you visualize how different layouts feel in real life. Browse the collection below to find sprawling ranch house plans and inspiration for your next home.
