Latest posts
-
Sprawling Ranch Homes
A sprawling ranch home is an expansive single story residence that stretches wide across a generous lot, emphasizing horizontal space, open layouts, and a deep connection to the surrounding landscape. Unlike compact ranch designs, these homes extend broadly in L-, U-, or linear configurations – creating distinct wings, sheltered courtyards, and multiple outdoor living areas…
-
Rustic Ranch House: Complete Guide to Style, Design & Planning
A rustic ranch house combines the signature single-story, open-layout form of the classic ranch home with rugged natural materials-stone, heavy timber, reclaimed wood, and weathered metal-to create a home that feels rooted in its landscape. Whether you’re browsing rustic ranch house plans for a sprawling country property or adapting the style to a modest lot,…
-
Two Story Ranch Homes: Floor Plans, Costs & Modern Design Ideas
Introduction: What Is a Two Story Ranch Home? Two story ranch homes are modern hybrids that keep classic ranch style elements – low rooflines, horizontal emphasis, and seamless indoor–outdoor flow – while adding a full or partial second level for extra space. These ranch designs emerged in the late 20th century as a direct response…
-
Traditional Ranch Style Homes: A Complete Guide to America’s Iconic Single-Story Architecture
What Are Traditional Ranch Style Homes? Traditional ranch style homes are single-story residences defined by their long horizontal profile, minimal ornamentation, and a design philosophy rooted in practical, accessible living. Ranch-style homes originated in the 1920s in the U.S., drawing heavily from Spanish colonial architecture and Mexican hacienda forms to create a distinctly American architectural…
-
Ranch Style House with Front Porch
A ranch style house with a front porch delivers single-level living, an open floor plan, and a welcoming outdoor living space – all in one low-profile footprint. These homes are designed to stretch wide across the landscape, with long, low rooflines and wide eaves that naturally accommodate covered porches along the facade. Whether you’re searching…
-
Ranch House Floor Plans
Ranch house floor plans deliver everything on one floor-open living areas, easy movement between rooms, and a strong connection to the outdoors. These single-story layouts suit young families, empty nesters, and anyone who values effortless living without stairs, offering flexible configurations from compact two-bedroom designs to sprawling multi-generational homes. Types of Ranch House Floor Plans…
-
House Ranch: Guide to Ranch Homes, Plans, and Modern Ranch Style
If you’re shopping for a home or planning a build, the ranch house deserves a serious look. This single-story style has shaped American neighborhoods for nearly a century, and it’s making a strong comeback. In this guide, we’ll break down what defines a ranch home, walk through its history and main variations, and share practical…
-
Ranch House Curb Appeal: 12 Makeover Ideas That Transform Your Home’s Exterior
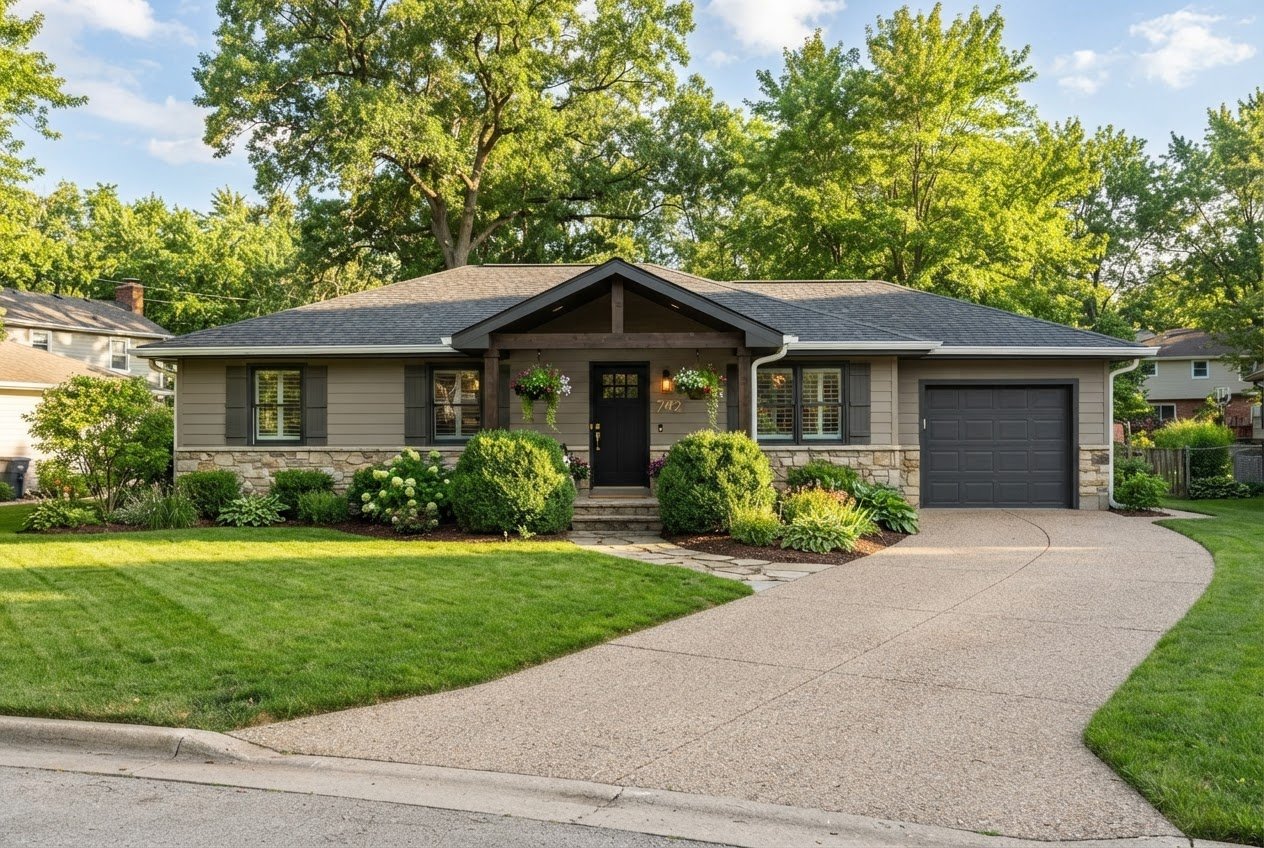
There’s something special about pulling up to a ranch home that just looks right. Low-slung, welcoming, and grounded – the ranch style has a natural charm that a lot of other home styles can only dream of. But over time, even the most beloved ranch can start looking a little tired. Maybe the shutters are…
-
Tankless Water Heater for a Ranch Style Home: Complete Planning Guide
A tankless water heater for ranch style home layouts can be a smart upgrade, but only if the unit, fuel type, and installation plan match the house. Key Takeaways What Makes a Ranch Style Home Unique for Water Heating A typical U.S. ranch style home is a single-story house, often built between 1950 and 1990,…
-
Solar Panel Cost for a Ranch House in 2026
If you own a single-story ranch, your roof may be one of the easiest home styles for solar panel installation. The real question is not just “How big is the house?” but “How much electricity does it use?” This guide breaks down the solar panel cost for a ranch house, what changes the total cost,…